Live in it now, make it yours over time. This 1964 split-level offers 4 bedrooms, 3 full baths, and 2,191 square feet on a generous 12,981-square-foot lot, with plenty of opportunity to add value. The home is ready to move into today, giving you the flexibility to update at your own pace instead of renovating before you unpack. The split-level layout naturally separates living areas, creating options for a home office, guest space, a rec room, or extra room to spread out. Three full bathrooms are a standout for a home of this era. Outside, the large lot offers room for gardening, play, entertaining, or future projects, and the attached garage adds convenient parking and storage. Bring your vision and your design ideas to this solid, well-proportioned home with great bones and real potential to build equity.
Active
$245,000
7416 Radburn Cir, Indianapolis, IN 46214
4beds
2,191sqft
Residential, Single Family Residence
Built in 1964
0.3 Acres Lot
$239,500 Zestimate®
$112/sqft
$-- HOA
What's special
- 19 hours
- 165
- 12
Zillow last checked:
Listing updated:
Listed by:
Gabriel Long Gabe@marlingroups.com,
eXp Realty, LLC
Source: MIBOR as distributed by MLS GRID,MLS#: 22133256
Facts & features
Interior
Bedrooms & bathrooms
- Bedrooms: 4
- Bathrooms: 3
- Full bathrooms: 3
- Main level bathrooms: 1
- Main level bedrooms: 1
Primary bedroom
- Level: Upper
- Area: 90 Square Feet
- Dimensions: 10x9
Bedroom 2
- Features: Luxury Vinyl Plank
- Level: Main
- Area: 96 Square Feet
- Dimensions: 12x8
Bedroom 3
- Level: Upper
- Area: 81 Square Feet
- Dimensions: 9x9
Bedroom 4
- Level: Upper
- Area: 72 Square Feet
- Dimensions: 9x8
Dining room
- Level: Main
- Area: 64 Square Feet
- Dimensions: 8x8
Great room
- Level: Main
- Area: 168 Square Feet
- Dimensions: 14x12
Kitchen
- Level: Main
- Area: 96 Square Feet
- Dimensions: 12x8
Living room
- Level: Main
- Area: 96 Square Feet
- Dimensions: 12x8
Heating
- Forced Air
Cooling
- Central Air
Appliances
- Included: Dishwasher, Microwave, Electric Oven
Features
- Has basement: No
Interior area
- Total structure area: 2,191
- Total interior livable area: 2,191 sqft
Property
Parking
- Total spaces: 2
- Parking features: Attached
- Attached garage spaces: 2
Features
- Levels: Multi/Split
Lot
- Size: 0.3 Acres
Details
- Parcel number: 491203101006000982
- Special conditions: As Is
- Horse amenities: None
Construction
Type & style
- Home type: SingleFamily
- Property subtype: Residential, Single Family Residence
Materials
- Vinyl With Stone, Stone
- Foundation: Crawl Space
Condition
- Fixer
- New construction: No
- Year built: 1964
Utilities & green energy
- Water: Public
Community & HOA
Community
- Subdivision: Chapel Hill
HOA
- Has HOA: No
Location
- Region: Indianapolis
Financial & listing details
- Price per square foot: $112/sqft
- Tax assessed value: $271,200
- Annual tax amount: $3,060
- Date on market: 10/24/2026
- Cumulative days on market: 2 days
Estimated market value
$239,500
$228,000 - $251,000
$1,837/mo
Price history
| Date | Event | Price |
|---|---|---|
| 10/24/2026 | Listed for sale | $245,000$112/sqft |
Source:  MIBOR as distributed by MLS GRID #22133256 Report a problem | ||
Public tax history
| Year | Property taxes | Tax assessment |
|---|---|---|
| 2025 | $2,816 +3.1% | $271,200 +13.1% |
| 2024 | $2,732 +6.5% | $239,700 +2.4% |
| 2023 | $2,565 +12.3% | $234,100 +7.7% |
| 2022 | $2,285 -48.4% | $217,300 +27% |
| 2021 | $4,425 +5.3% | $171,100 +4.4% |
| 2020 | $4,201 +23% | $163,900 +5.3% |
| 2019 | $3,415 +6.4% | $155,600 +7.1% |
| 2018 | $3,209 +3.4% | $145,300 +7.5% |
| 2017 | $3,103 +4.8% | $135,200 +6.5% |
| 2016 | $2,961 +22.2% | $127,000 +4.8% |
| 2014 | $2,424 +100% | $121,200 +0.9% |
| 2013 | $1,212 | $120,100 -0.9% |
| 2012 | $1,212 | $121,200 -5.2% |
| 2011 | -- | $127,900 +1.7% |
| 2010 | $1,258 -0.7% | $125,800 -4% |
| 2009 | $1,267 | $131,100 -6.7% |
| 2007 | -- | $140,500 +0.7% |
| 2006 | -- | $139,500 +16.8% |
| 2005 | -- | $119,400 |
| 2004 | -- | $119,400 |
| 2003 | -- | $119,400 +64% |
| 2002 | -- | $72,800 +200% |
| 2001 | -- | $24,270 |
| 2000 | -- | $24,270 |
Find assessor info on the county website
Monthly payment
Est. payment
Payment breakdown
Explore the cost of this home by adjusting the details. Changes won't be saved.Climate risks
Neighborhood: Chapel Hill-Ben Davis
Nearby schools
Schools provided by the listing agent
- High: Ben Davis High School
Source: MIBOR as distributed by MLS GRID. This data may not be complete. We recommend contacting the local school district to confirm school assignments for this home.
Similar homes
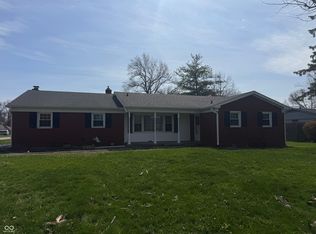
- $267,0003 bd2 ba1.5k sqft7422 Glenfair Ct, Indianapolis, IN 46214Active
 MLS ID #22132498, Matthew Wehner, Gardner Property Group. MIBOR as distributed by MLS GRID
- $285,0004 bd3 ba2.5k sqft7652 Lindsay Dr, Indianapolis, IN 46214Active
 MLS ID #22131583, Michelle Hammes, Keller Williams Indy Metro NE. MIBOR as distributed by MLS GRID
- $269,0004 bd2 ba1.8k sqft626 Chapel Hill West Dr, Indianapolis, IN 46214Active
 MLS ID #22099566, Joseph Wootan, Listwithfreedom.com. MIBOR as distributed by MLS GRID
- $258,0004 bd2 ba1.8k sqft7116 Tina Dr, Indianapolis, IN 46214Active
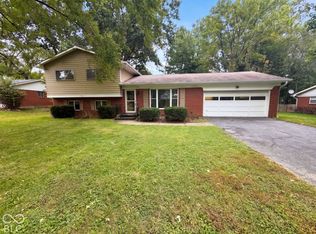 MLS ID #22129278, Shelby Farrar, Opendoor Brokerage LLC. MIBOR as distributed by MLS GRID
