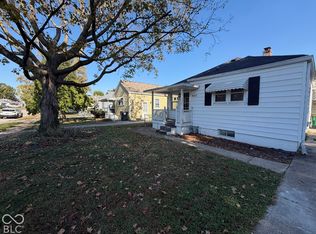
Charming Home with Character and Endless Potential In Historic Speedway! Don't miss this opportunity to make this 4-bedroom, 1.5-bath home your own! A short walk to Main Street Speedway and the iconic Indianapolis Motor Speedway, this property offers a fantastic location with plenty of potential to bring your vision to life. Enjoy the charm of the covered front porch, the perfect spot to relax and unwind. Inside, you'll find timeless character, including original hardwood floors, and original built-ins in both the formal dining room and living room, adding charm and personality throughout. The living room features a wood-burning fireplace, creating a cozy focal point with classic appeal. A full basement provides additional space for storage, hobbies, or future possibilities. Outside, the fenced-in backyard offers space to enjoy the outdoors, garden, entertain, or simply relax. The property features a detached 2-car garage with recent improvements and a convenient garage door opener. With its generous bedroom count, original character, and desirable location close to local shops, restaurants, and Speedway attractions, this home is a wonderful opportunity for buyers looking to update and make it their own!
Pending
Price cut: $16K (10/27)
$259,000
4945 W 13th St, Indianapolis, IN 46224
4beds
2,126sqft
Residential, Single Family Residence
Built in 1930
5,662 Square Feet Lot
$253,700 Zestimate®
$122/sqft
$-- HOA
What's special
Wood-burning fireplaceCovered front porchGenerous bedroom countConvenient garage door openerOriginal hardwood floors
- 15 days
- 1,410
- 137
Likely to sell faster than
Zillow last checked:
Listing updated:
Listed by:
Mark Lopez mark.lopez@talktotucker.com,
F.C. Tucker Company
Source: MIBOR as distributed by MLS GRID,MLS#: 22132376
Facts & features
Interior
Bedrooms & bathrooms
- Bedrooms: 4
- Bathrooms: 2
- Full bathrooms: 1
- 1/2 bathrooms: 1
- Main level bathrooms: 1
Primary bedroom
- Level: Upper
- Area: 130 Square Feet
- Dimensions: 13x10
Bedroom 2
- Level: Upper
- Area: 120 Square Feet
- Dimensions: 12x10
Bedroom 3
- Level: Upper
- Area: 110 Square Feet
- Dimensions: 11x10
Bedroom 4
- Level: Upper
- Area: 96 Square Feet
- Dimensions: 12x8
Dining room
- Level: Main
- Area: 143 Square Feet
- Dimensions: 13x11
Kitchen
- Level: Main
- Area: 156 Square Feet
- Dimensions: 13x12
Living room
- Level: Main
- Area: 240 Square Feet
- Dimensions: 20x12
Heating
- Forced Air, Natural Gas
Cooling
- Central Air
Appliances
- Included: Dryer, Gas Water Heater, Gas Oven, Refrigerator, Washer
- Laundry: In Basement
Features
- Built-in Features, Ceiling Fan(s), Eat-in Kitchen
- Windows: Wood Work Stained
- Basement: Daylight,Full,Unfinished
- Number of fireplaces: 1
- Fireplace features: Living Room, Wood Burning
Interior area
- Total structure area: 2,126
- Total interior livable area: 2,126 sqft
- Finished area below ground: 0
Property
Parking
- Total spaces: 2
- Parking features: Alley Access, Detached, Garage Door Opener
- Garage spaces: 2
Features
- Levels: Two
- Stories: 2
- Patio & porch: Covered
Lot
- Size: 5,662 Square Feet
- Features: Sidewalks, Street Lights
Details
- Parcel number: 490631101275000914
- Special conditions: As Is,Probate Listing,Sales Disclosure Not Required
- Horse amenities: None
Construction
Type & style
- Home type: SingleFamily
- Architectural style: Traditional
- Property subtype: Residential, Single Family Residence
Materials
- Aluminum Siding, Brick
- Foundation: Block, Full
Condition
- New construction: No
- Year built: 1930
Utilities & green energy
- Water: Public
Community & HOA
Community
- Subdivision: Speedway City
HOA
- Has HOA: No
Location
- Region: Indianapolis
Financial & listing details
- Price per square foot: $122/sqft
- Tax assessed value: $220,600
- Annual tax amount: $2,528
- Date on market: 10/23/2026
- Cumulative days on market: 16 days
Estimated market value
$253,700
$241,000 - $266,000
$2,041/mo
Price history
| Date | Event | Price |
|---|---|---|
| 11/3/2026 | Pending sale | $259,000$122/sqft |
Source:  MIBOR as distributed by MLS GRID #22132376 Report a problem | ||
| 10/27/2026 | Price change | $259,000-5.8%$122/sqft |
Source: MIBOR as distributed by MLS GRID #22132376 Report a problem | ||
| 10/23/2026 | Listed for sale | $275,000$129/sqft |
Source: MIBOR as distributed by MLS GRID #22132376 Report a problem | ||
Public tax history
| Year | Property taxes | Tax assessment |
|---|---|---|
| 2025 | $2,633 +1.5% | $220,600 +5.1% |
| 2024 | $2,595 +0.4% | $209,900 +0.3% |
| 2023 | $2,584 +38.6% | $209,200 +2% |
| 2022 | $1,865 +9.8% | $205,000 +35.4% |
| 2021 | $1,698 +7.7% | $151,400 +8% |
| 2020 | $1,577 +5.8% | $140,200 +3.9% |
| 2019 | $1,490 +1.5% | $134,900 +5.1% |
| 2018 | $1,468 +11.3% | $128,300 -1.7% |
| 2017 | $1,319 -1.7% | $130,500 +8% |
| 2016 | $1,342 +3.9% | $120,800 +5% |
| 2014 | $1,291 +7.2% | $115,100 +4.7% |
| 2013 | $1,204 | $109,900 -0.7% |
| 2012 | $1,204 | $110,700 |
| 2011 | -- | $110,700 -4.2% |
| 2010 | $1,122 +29.2% | $115,500 |
| 2009 | $868 | $115,500 -1.5% |
| 2007 | -- | $117,300 -7.1% |
| 2006 | -- | $126,300 +35.1% |
| 2005 | -- | $93,500 |
| 2004 | -- | $93,500 |
| 2003 | -- | $93,500 +171.8% |
| 2002 | -- | $34,400 +199.9% |
| 2001 | -- | $11,470 |
| 2000 | -- | $11,470 |
Find assessor info on the county website
Monthly payment
Est. payment
Payment breakdown
Explore the cost of this home by adjusting the details. Changes won't be saved.Climate risks
Neighborhood: 46224
Nearby schools
Schools provided by the listing agent
- Middle: Speedway Junior High School
- High: Speedway Senior High School
Source: MIBOR as distributed by MLS GRID. This data may not be complete. We recommend contacting the local school district to confirm school assignments for this home.
Similar homes
- $260,0003 bd2 ba2.1k sqft2226 Allison Ave, Indianapolis, IN 46224Active
 MLS ID #22135246, Randy M. Williams, Instate Realty, LLC. MIBOR as distributed by MLS GRID
- $265,0003 bd2 ba1.5k sqft5409 Chestnut Woods Dr, Indianapolis, IN 46224Active
 MLS ID #22135245, Sean Daniels, Daniels Real Estate. MIBOR as distributed by MLS GRID
- $225,0002 bd2 ba2.1k sqft4953 Ford St, Indianapolis, IN 46224Active
 MLS ID #22133434, Ronald Fisher, The Discovery Group, Inc. MIBOR as distributed by MLS GRID
- $255,0002 bd2 ba1.9k sqft2043 Gerrard Ave, Indianapolis, IN 46224Active
 MLS ID #22133463, Shelby Farrar, Opendoor Brokerage LLC. MIBOR as distributed by MLS GRID
