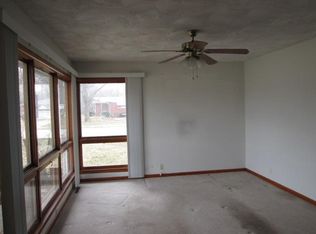
Race on over to 2226 Allison Ave - Speedway! This 1954 single-family ranch, with single car attached and double car detached garages, offers 1,053 sqft of living space on the main level and an additional 1053 sqft in the basement. Home provides a comfortable and functional environment with the living room serving as the heart of the home providing a warm focal point for daily relaxation or gatherings. Beyond the interior, the 10,062-square-foot lot provides an expansive canvas for outdoor enjoyment. The property includes an above-ground pool and a dedicated covered outdoor area, seamlessly extending your living space into the fresh air. Walking distance to the IMS Track! Schedule your private tour and experience the lifestyle this charming Speedway residence has to offer.
Active
$260,000
2226 Allison Ave, Indianapolis, IN 46224
3beds
2,106sqft
Residential, Single Family Residence
Built in 1954
10,018 Square Feet Lot
$-- Zestimate®
$123/sqft
$-- HOA
What's special
Double car detached garageAbove-ground poolDedicated covered outdoor area
- 12 days
- 581
- 44
Likely to sell faster than
Zillow last checked:
Listing updated:
Listed by:
Randy M. Williams randy@instaterealty.com,
Instate Realty, LLC
Source: MIBOR as distributed by MLS GRID,MLS#: 22135246
Facts & features
Interior
Bedrooms & bathrooms
- Bedrooms: 3
- Bathrooms: 2
- Full bathrooms: 2
- Main level bathrooms: 1
- Main level bedrooms: 3
Primary bedroom
- Level: Main
- Area: 144 Square Feet
- Dimensions: 12 x 12
Bedroom 2
- Level: Main
- Area: 108 Square Feet
- Dimensions: 12 x 9
Bedroom 3
- Level: Main
- Area: 72 Square Feet
- Dimensions: 9 x 8
Bonus room
- Features: Other
- Level: Basement
- Area: 132 Square Feet
- Dimensions: 12 x 11
Breakfast room
- Features: Tile-Ceramic
- Level: Main
- Area: 72 Square Feet
- Dimensions: 12 x 6
Family room
- Features: Other
- Level: Basement
- Area: 288 Square Feet
- Dimensions: 24 x 12
Kitchen
- Features: Tile-Ceramic
- Level: Main
- Area: 90 Square Feet
- Dimensions: 10 x 9
Laundry
- Features: Other
- Level: Basement
- Area: 144 Square Feet
- Dimensions: 16 x 9
Living room
- Level: Main
- Area: 168 Square Feet
- Dimensions: 14 x 12
Utility room
- Features: Other
- Level: Basement
- Area: 132 Square Feet
- Dimensions: 12 x 11
Heating
- Forced Air, Natural Gas
Cooling
- Central Air
Appliances
- Included: Dishwasher, Disposal, Gas Water Heater, Microwave, Electric Oven, Refrigerator
- Laundry: In Basement
Features
- Eat-in Kitchen, Entrance Foyer
- Windows: Wood Work Stained
- Basement: Daylight,Finished Ceiling
Interior area
- Total structure area: 2,106
- Total interior livable area: 2,106 sqft
- Finished area below ground: 842
Property
Parking
- Total spaces: 3
- Parking features: Attached, Detached, Asphalt, Concrete, Garage Door Opener
- Attached garage spaces: 3
Features
- Levels: One
- Stories: 1
- Patio & porch: Patio
- Pool features: Above Ground
- Fencing: Fenced,Full
Lot
- Size: 10,018 Square Feet
- Features: Sidewalks, Street Lights, Mature Trees
Details
- Parcel number: 490630101091000914
- Horse amenities: None
Construction
Type & style
- Home type: SingleFamily
- Architectural style: Ranch
- Property subtype: Residential, Single Family Residence
Materials
- Brick
- Foundation: Block
Condition
- New construction: No
- Year built: 1954
Utilities & green energy
- Water: Public
Community & HOA
Community
- Subdivision: Speedway Manor
HOA
- Has HOA: No
Location
- Region: Indianapolis
Financial & listing details
- Price per square foot: $123/sqft
- Tax assessed value: $225,300
- Annual tax amount: $2,584
- Date on market: 11/6/2026
- Cumulative days on market: 3 days
Estimated market value
Not available
Estimated sales range
Not available
Not available
Price history
| Date | Event | Price |
|---|---|---|
| 11/17/2026 | Listed for sale | $260,000$123/sqft |
Source:  MIBOR as distributed by MLS GRID #22135246 Report a problem | ||
| 11/8/2026 | Pending sale | $260,000$123/sqft |
Source: MIBOR as distributed by MLS GRID #22135246 Report a problem | ||
| 11/6/2026 | Listed for sale | $260,000+109.8%$123/sqft |
Source: MIBOR as distributed by MLS GRID #22135246 Report a problem | ||
| 3/23/2010 | Sold | $123,900-0.9%$59/sqft |
Source: MIBOR as distributed by MLS GRID #2953413 Report a problem | ||
| 1/16/2010 | Price change | $125,000-3.8%$59/sqft |
Source: F. C. Tucker Company, Inc #2953413 Report a problem | ||
| 11/10/2009 | Price change | $130,000-3.6%$62/sqft |
Source: F. C. Tucker Company, Inc #2953413 Report a problem | ||
| 10/31/2009 | Listed for sale | $134,900+8%$64/sqft |
Source: F. C. Tucker Company, Inc #2953413 Report a problem | ||
| 4/24/2001 | Sold | $124,900$59/sqft |
Source: MIBOR as distributed by MLS GRID #2113402 Report a problem | ||
Public tax history
| Year | Property taxes | Tax assessment |
|---|---|---|
| 2025 | $2,823 -10.1% | $225,300 +0.5% |
| 2024 | $3,139 +4.8% | $224,200 +3.5% |
| 2023 | $2,995 +27% | $216,700 +5.6% |
| 2022 | $2,359 +23.7% | $205,200 +26.4% |
| 2021 | $1,907 +6.2% | $162,300 +19.1% |
| 2020 | $1,795 -0.6% | $136,300 -0.4% |
| 2019 | $1,805 +12% | $136,800 +1.3% |
| 2018 | $1,612 -35.8% | $135,100 +5% |
| 2017 | $2,510 +59.8% | $128,700 |
| 2016 | $1,570 +5.7% | $128,700 +6.1% |
| 2014 | $1,486 +4.5% | $121,300 +2.2% |
| 2013 | $1,422 | $118,700 +0.4% |
| 2012 | $1,422 | $118,200 +5.6% |
| 2011 | -- | $111,900 -8.1% |
| 2010 | $1,272 -48.1% | $121,700 |
| 2009 | $2,449 | $121,700 -1.2% |
| 2007 | -- | $123,200 +144.4% |
| 2002 | -- | $50,400 +200% |
| 2001 | -- | $16,800 |
| 2000 | -- | $16,800 |
Find assessor info on the county website
Monthly payment
Est. payment
Payment breakdown
Explore the cost of this home by adjusting the details. Changes won't be saved.Climate risks
Neighborhood: 46224
Nearby schools
Schools provided by the listing agent
- Middle: Speedway Junior High School
- High: Speedway Senior High School
Source: MIBOR as distributed by MLS GRID. This data may not be complete. We recommend contacting the local school district to confirm school assignments for this home.
Similar homes
- $249,0003 bd1 ba2.3k sqft1651 Desoto Ln, Indianapolis, IN 46224Active
 MLS ID #22131441, Kristen Woodworth, F.C. Tucker Company. MIBOR as distributed by MLS GRID
- $263,0003 bd2 ba1.5k sqft7422 Glenfair Ct, Indianapolis, IN 46214Active
 MLS ID #22132498, Matthew Wehner, Gardner Property Group. MIBOR as distributed by MLS GRID
- $239,9003 bd2 ba1.6k sqft4646 Woodland Dr, Indianapolis, IN 46254Active
 MLS ID #22120873, Zachary Purdy, Berkshire Hathaway HomeServices. MIBOR as distributed by MLS GRID
- $213,0003 bd2 ba1.3k sqft3162 Ashway Dr, Indianapolis, IN 46224Active
 MLS ID #22127864, Shelby Farrar, Opendoor Brokerage LLC. MIBOR as distributed by MLS GRID
