Wonderful and affordable living in Wayne Township! 3BR/2BA home with a pool on a spacious lot with mature trees. The open floor plan perfectly combines the living room, dining area, and massive updated kitchen. You will not find a better kitchen, counter, and cabinet space for the money! The split bedroom configuration is perfect for everyday living and guests. Large primary suite has a walk-in closet and attached full bath with granite vanity and tile tub/shower. The secondary bedrooms are generous, and the hallway bath also has granite vanity and a tile tub/shower. The backyard is large and fenced-in, with an above-ground pool, fire pit, and oversized deck and storage shed. The detached garage has room for your car and a really nice workshop or utility room space with full power. NO HOA. Great location is minutes to interstate access and a ton of dining, shopping, and Wayne Township Schools.
Active
$237,500
6724 Doris Dr, Indianapolis, IN 46214
3beds
1,541sqft
Residential, Single Family Residence
Built in 1959
0.26 Acres Lot
$-- Zestimate®
$154/sqft
$-- HOA
What's special
Oversized deckSplit bedroom configurationDining areaFire pitStorage shedLarge primary suiteAbove-ground pool
- 3 days
- 315
- 53
Likely to sell faster than
Zillow last checked:
Listing updated:
Listed by:
Kyle Williams kyle@soldwithkyle.com,
Compass Indiana, LLC
Source: MIBOR as distributed by MLS GRID,MLS#: 22133362
Facts & features
Interior
Bedrooms & bathrooms
- Bedrooms: 3
- Bathrooms: 2
- Full bathrooms: 2
- Main level bathrooms: 2
- Main level bedrooms: 3
Primary bedroom
- Level: Main
- Area: 240 Square Feet
- Dimensions: 20x12
Bedroom 2
- Level: Main
- Area: 216 Square Feet
- Dimensions: 18x12
Bedroom 3
- Level: Main
- Area: 176 Square Feet
- Dimensions: 16x11
Great room
- Features: Tile-Ceramic
- Level: Main
- Area: 300 Square Feet
- Dimensions: 20x15
Kitchen
- Features: Tile-Ceramic
- Level: Main
- Area: 300 Square Feet
- Dimensions: 20x15
Heating
- Forced Air, Natural Gas
Cooling
- Central Air
Appliances
- Included: Disposal, MicroHood, Gas Oven, Gas Water Heater
Features
- Walk-In Closet(s), Ceiling Fan(s), Eat-in Kitchen, High Speed Internet
- Has basement: No
- Number of fireplaces: 1
- Fireplace features: Electric, Great Room
Interior area
- Total structure area: 1,541
- Total interior livable area: 1,541 sqft
Property
Parking
- Total spaces: 2
- Parking features: Detached
- Garage spaces: 2
Features
- Levels: One
- Stories: 1
- Patio & porch: Covered
- Pool features: Above Ground
- Fencing: Fenced,Full
Lot
- Size: 0.26 Acres
- Features: Mature Trees
Details
- Additional structures: Storage
- Parcel number: 490535131041000982
- Horse amenities: None
Construction
Type & style
- Home type: SingleFamily
- Architectural style: Ranch
- Property subtype: Residential, Single Family Residence
Materials
- Cement Siding
- Foundation: Slab
Condition
- New construction: No
- Year built: 1959
Utilities & green energy
- Water: Public
Community & HOA
Community
- Subdivision: Farleys Speedway Homeplace
HOA
- Has HOA: No
Location
- Region: Indianapolis
Financial & listing details
- Price per square foot: $154/sqft
- Tax assessed value: $180,700
- Annual tax amount: $2,036
- Date on market: 11/2/2026
- Cumulative days on market: 5 days
Estimated market value
Not available
Estimated sales range
Not available
Not available
Price history
| Date | Event | Price |
|---|---|---|
| 11/2/2026 | Listed for sale | $237,500+150%$154/sqft |
Source:  MIBOR as distributed by MLS GRID #22133362 Report a problem | ||
| 4/18/2013 | Sold | $95,000$62/sqft |
Source: MIBOR as distributed by MLS GRID #21194004 Report a problem | ||
| 1/31/2013 | Price change | $95,000-5%$62/sqft |
Source: Carpenter, REALTORS #21194004 Report a problem | ||
| 12/5/2012 | Price change | $100,000-4.8%$65/sqft |
Source: Carpenter, REALTORS #21194004 Report a problem | ||
| 9/19/2012 | Listed for sale | $105,000$68/sqft |
Source: Carpenter Realtors #21194004 Report a problem | ||
| 9/11/2012 | Pending sale | $105,000$68/sqft |
Source: Carpenter Realtors #21194004 Report a problem | ||
| 9/1/2012 | Price change | $105,000-8.7%$68/sqft |
Source: Carpenter Realtors #21194004 Report a problem | ||
| 8/29/2012 | Listed for sale | $115,000+206.7%$75/sqft |
Source: Carpenter Realtors #21194004 Report a problem | ||
| 8/16/2010 | Sold | $37,502+21%$24/sqft |
Source: Agent Provided Report a problem | ||
| 6/6/2010 | Listed for sale | $31,000-74.2%$20/sqft |
Source: foreclosure.com Report a problem | ||
| 5/28/2010 | Sold | $120,000+20.1%$78/sqft |
Source: Public Record Report a problem | ||
| 6/24/2008 | Listing removed | $99,900$65/sqft |
Source: Homes.com #2739972 Report a problem | ||
| 4/22/2008 | Listed for sale | $99,900-10.6%$65/sqft |
Source: Homes.com #2739972 Report a problem | ||
| 11/29/2001 | Sold | $111,775$73/sqft |
Source: MIBOR as distributed by MLS GRID #2132914 Report a problem | ||
Public tax history
| Year | Property taxes | Tax assessment |
|---|---|---|
| 2025 | $1,997 +2.1% | $180,700 +4.8% |
| 2024 | $1,957 +3.6% | $172,500 +2% |
| 2023 | $1,890 +23.8% | $169,200 +4.3% |
| 2022 | $1,527 +2.5% | $162,300 +36.4% |
| 2021 | $1,489 +11.8% | $119,000 +2.2% |
| 2020 | $1,332 +9.2% | $116,400 +10.2% |
| 2019 | $1,219 -6.6% | $105,600 +5.6% |
| 2018 | $1,305 -9.8% | $100,000 +9.5% |
| 2017 | $1,447 +48.9% | $91,300 +1.7% |
| 2016 | $972 +19.1% | $89,800 +10% |
| 2014 | $816 +7.9% | $81,600 +3.3% |
| 2013 | $756 | $79,000 -2.9% |
| 2012 | $756 | $81,400 -12.4% |
| 2011 | -- | $92,900 -9.8% |
| 2010 | $1,148 -1.3% | $103,000 -4.1% |
| 2009 | $1,163 | $107,400 -6.5% |
| 2007 | -- | $114,900 +3% |
| 2006 | -- | $111,500 +17.1% |
| 2005 | -- | $95,200 |
| 2004 | -- | $95,200 |
| 2003 | -- | $95,200 +113.9% |
| 2002 | -- | $44,500 +200.1% |
| 2001 | -- | $14,830 |
| 2000 | -- | $14,830 |
Find assessor info on the county website
Monthly payment
Est. payment
Payment breakdown
Explore the cost of this home by adjusting the details. Changes won't be saved.Climate risks
Neighborhood: Chapel Hill-Ben Davis
Nearby schools
Schools provided by the listing agent
- Elementary: Chapelwood Elementary School
- High: Ben Davis High School
Source: MIBOR as distributed by MLS GRID. This data may not be complete. We recommend contacting the local school district to confirm school assignments for this home.


Similar homes
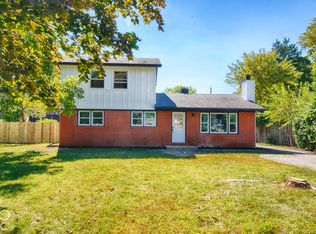
- $239,9004 bd2 ba1.5k sqft6731 W 16th St, Indianapolis, IN 46214Active
 MLS ID #22128707, Kelly Johnson, eXp Realty, LLC. MIBOR as distributed by MLS GRID
- $234,9003 bd2 ba1.7k sqft6641 W 15th St, Indianapolis, IN 46214Active
 MLS ID #22121448, Brenda Outcalt, Carpenter, REALTORS®. MIBOR as distributed by MLS GRID
- $230,0003 bd2 ba1.4k sqft7030 Weston Ct, Indianapolis, IN 46214Active
 MLS ID #22133652, Paul Miller, Innovative Home Realty. MIBOR as distributed by MLS GRID
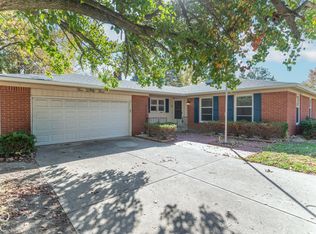
- $264,9003 bd2 ba1.6k sqft523 N Bauman St, Indianapolis, IN 46214Active
 MLS ID #22134274, Jamie Shurig, BluPrint Real Estate Group. MIBOR as distributed by MLS GRID
