HUGE PRICE DROP plus NEW VINYL PLANK FLOORING! Discover the ease of single-story living at 3515 Laurey Ct, INDIANAPOLIS, situated near Eagle Creek. The home is laid out in an open concept, flowing from the entry into the kitchen which has a cozy area to eat in, with lovely kitchen counters and nice cabinetry. All new vinyl plank flooring in dining and living room, hall and bedrooms! The dining area is separated from the great room/living room by a wood railing feature. Bedrooms are down a hall for a bit of privacy. French doors in the great room open onto a wood deck in the fenced back yard. Three bedrooms give the family private space, with a shared bathroom for two of the bedrooms. The master bedroom features an en suite full bathroom with a walk in shower and separate tub. Additional practicalities include a laundry area as you come in from the attached garage. The fenced back yard with wood deck offers a personal outdoor sanctuary. This is an estate sale.
Pending
Price cut: $13K (11/1)
$230,000
3515 Laurey Ct, Indianapolis, IN 46214
3beds
1,315sqft
Residential, Single Family Residence
Built in 1988
8,276 Square Feet Lot
$-- Zestimate®
$175/sqft
$57/mo HOA
What's special
Personal outdoor sanctuaryLovely kitchen countersNice cabinetry
- 59 days
- 483
- 51
Likely to sell faster than
Zillow last checked:
Listing updated:
Listed by:
Lisa Wojihoski-Schaler lwojoschaler@yahoo.com,
Culmann Real Estate Group, LLC
Source: MIBOR as distributed by MLS GRID,MLS#: 22126810
Facts & features
Interior
Bedrooms & bathrooms
- Bedrooms: 3
- Bathrooms: 2
- Full bathrooms: 2
- Main level bathrooms: 2
- Main level bedrooms: 3
Primary bedroom
- Level: Main
- Area: 168 Square Feet
- Dimensions: 14x12
Bedroom 2
- Level: Main
- Area: 154 Square Feet
- Dimensions: 14x11
Bedroom 3
- Level: Main
- Area: 108 Square Feet
- Dimensions: 12x9
Dining room
- Level: Main
- Area: 126 Square Feet
- Dimensions: 14x9
Kitchen
- Level: Main
- Area: 162 Square Feet
- Dimensions: 18x9
Laundry
- Features: Tile-Ceramic
- Level: Main
- Area: 42 Square Feet
- Dimensions: 7x6
Living room
- Level: Main
- Area: 266 Square Feet
- Dimensions: 19x14
Heating
- Natural Gas, Forced Air
Cooling
- Central Air
Appliances
- Included: Dishwasher, Dryer, Disposal, Gas Water Heater, MicroHood, Gas Oven, Refrigerator, Washer, Microwave, Electric Oven, Water Heater
- Laundry: Main Level, Other, Laundry Room
Features
- High Ceilings, Entrance Foyer, Ceiling Fan(s), Vaulted Ceiling(s), Walk-In Closet(s), Elevator
- Has basement: No
- Number of fireplaces: 1
- Fireplace features: Gas Log, Living Room
Interior area
- Total structure area: 1,315
- Total interior livable area: 1,315 sqft
Property
Parking
- Total spaces: 2
- Parking features: Attached, Garage Door Opener
- Attached garage spaces: 2
Features
- Levels: One
- Stories: 1
- Patio & porch: Deck
- Fencing: Fenced,Gate
- Has view: Yes
- View description: Trees/Woods
Lot
- Size: 8,276 Square Feet
Details
- Parcel number: 490522121016000900
- Special conditions: Probate Listing
- Horse amenities: None
Construction
Type & style
- Home type: SingleFamily
- Architectural style: Traditional
- Property subtype: Residential, Single Family Residence
Materials
- Vinyl With Brick, Brick
- Foundation: Slab
Condition
- New construction: No
- Year built: 1988
Utilities & green energy
- Electric: 100 Amp Service
- Water: Public
- Utilities for property: Electricity Connected, Sewer Connected, Water Connected
Community & HOA
Community
- Security: Smoke Detector(s)
- Subdivision: Trophy Club
HOA
- Has HOA: Yes
- HOA fee: $340 semi-annually
Location
- Region: Indianapolis
Financial & listing details
- Price per square foot: $175/sqft
- Tax assessed value: $235,800
- Annual tax amount: $2,608
- Date on market: 9/19/2026
- Cumulative days on market: 61 days
- Electric utility on property: Yes
Estimated market value
Not available
Estimated sales range
Not available
Not available
Price history
| Date | Event | Price |
|---|---|---|
| 11/10/2026 | Pending sale | $230,000$175/sqft |
Source:  MIBOR as distributed by MLS GRID #22126810 Report a problem | ||
| 11/1/2026 | Price change | $230,000-5.3%$175/sqft |
Source: MIBOR as distributed by MLS GRID #22126810 Report a problem | ||
| 9/19/2026 | Listed for sale | $243,000+42.9%$185/sqft |
Source: MIBOR as distributed by MLS GRID #22126810 Report a problem | ||
| 10/22/2020 | Sold | $170,000+13.3%$129/sqft |
Source: MIBOR as distributed by MLS GRID #21742448 Report a problem | ||
| 10/2/2020 | Pending sale | $150,000$114/sqft |
Source: Berkshire Hathaway Home #21742448 Report a problem | ||
| 9/30/2020 | Listed for sale | $150,000+30.4%$114/sqft |
Source: Berkshire Hathaway Home #21742448 Report a problem | ||
| 8/17/2015 | Sold | $115,000+0.1%$87/sqft |
Source: MIBOR as distributed by MLS GRID #21355398 Report a problem | ||
| 8/14/2015 | Pending sale | $114,900$87/sqft |
Source: CHOATE REALTY & Consulting #21355398 Report a problem | ||
| 7/3/2015 | Price change | $114,900-4.2%$87/sqft |
Source: CHOATE REALTY & Consulting #21355398 Report a problem | ||
| 5/26/2015 | Listed for sale | $119,900$91/sqft |
Source: CHOATE REALTY & Consulting #21355398 Report a problem | ||
Public tax history
| Year | Property taxes | Tax assessment |
|---|---|---|
| 2025 | $2,517 +12.6% | $235,800 +9.6% |
| 2024 | $2,234 +7.2% | $215,100 +11.5% |
| 2023 | $2,084 -2.1% | $193,000 +8.4% |
| 2022 | $2,128 +25.6% | $178,100 +11.1% |
| 2021 | $1,693 +13.3% | $160,300 +21.5% |
| 2020 | $1,494 +22.3% | $131,900 +11.6% |
| 2019 | $1,221 -0.3% | $118,200 +8.7% |
| 2018 | $1,225 +1.2% | $108,700 +2.2% |
| 2017 | $1,211 +19.2% | $106,400 +4.6% |
| 2016 | $1,015 +55.5% | $101,700 +9.8% |
| 2014 | $653 +10.2% | $92,600 +7.4% |
| 2013 | $592 | $86,200 -3.3% |
| 2012 | $592 | $89,100 -4.5% |
| 2011 | -- | $93,300 +3.7% |
| 2010 | $548 -3.5% | $90,000 -4.5% |
| 2009 | $568 | $94,200 -9.6% |
| 2007 | -- | $104,200 +2.5% |
| 2006 | -- | $101,700 +8% |
| 2005 | -- | $94,200 |
| 2004 | -- | $94,200 |
| 2003 | -- | $94,200 +49.5% |
| 2002 | -- | $63,000 +200% |
| 2001 | -- | $21,000 |
| 2000 | -- | $21,000 |
Find assessor info on the county website
Monthly payment
Est. payment
Payment breakdown
Explore the cost of this home by adjusting the details. Changes won't be saved.Climate risks
Neighborhood: Eagle Creek
Nearby schools
Schools provided by the listing agent
- Elementary: North Wayne Elementary School
- High: Ben Davis High School
Source: MIBOR as distributed by MLS GRID. This data may not be complete. We recommend contacting the local school district to confirm school assignments for this home.
- $191,9003 bd2 ba1.8k sqft3525 Laurey Ct, Indianapolis, IN 46214Off Market
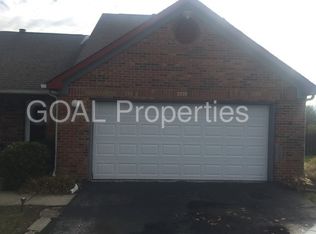
- $251,2002 bd2 ba1.5k sqft3524 Laurey Ct, Indianapolis, IN 46214Off Market
- $247,6003 bd1 ba1.7k sqft3534 Laurey Ct, Indianapolis, IN 46214Off Market
- $---- bd1 ba288 sqft3482 Marabou Mills Pl #3482, Indianapolis, IN 46214Off Market

Similar homes
- $240,0003 bd2 ba1.2k sqft2952 Inverrary Dr, Indianapolis, IN 46234Active
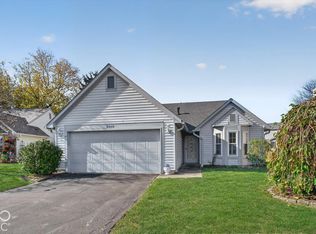 MLS ID #22135280, Rhonda Stahl, CENTURY 21 Scheetz. MIBOR as distributed by MLS GRID
- $259,5003 bd3 ba1.5k sqft7032 Thousand Oaks Ln, Indianapolis, IN 46214Active
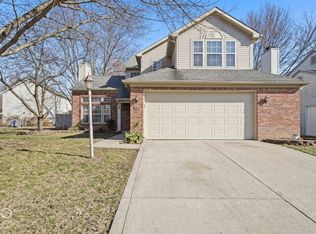 MLS ID #22136109, Lindsey Smalling, Highgarden Real Estate. MIBOR as distributed by MLS GRID
- $250,0003 bd2 ba1.5k sqft6711 Live Oak Rd, Indianapolis, IN 46214Active
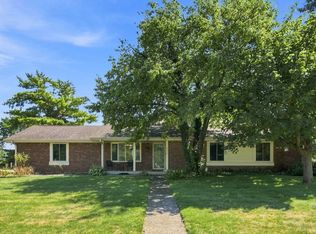 MLS ID #22118247, Christopher Fahy, Berkshire Hathaway Home. MIBOR as distributed by MLS GRID
- $234,9003 bd2 ba1.6k sqft2119 Debello Ct, Indianapolis, IN 46214Active
 MLS ID #22129425, Corina Jones, Your Home Team. MIBOR as distributed by MLS GRID
