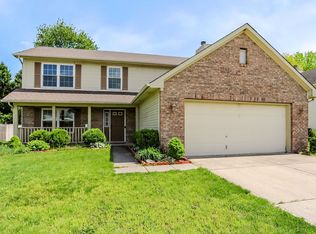
Thoughtfully updated and move-in ready, this 4-bedroom, 2.5-bath home offers 2,762 finished square feet, multiple living spaces, and a backyard designed to enjoy year-round. Step inside to updated flooring, fresh paint, and new lighting that create a bright, welcoming feel throughout. Off the foyer, the formal living and dining rooms provide the perfect setting for entertaining, hosting holidays, or everyday use. The kitchen serves as the heart of the home with quartz countertops, tiled backsplash, new stainless steel appliances, abundant cabinetry, and a center island overlooking the family room. Anchored by a fireplace with custom built-ins and large windows overlooking the backyard, the family room creates an inviting setting for both everyday living and entertaining. Upstairs, the vaulted primary bedroom offers a spacious retreat complete with an updated bath featuring a walk-in shower, dual vanity, and walk-in closet. Three additional bedrooms with generous closet space and the convenience of an upstairs laundry closet make the second level both comfortable and functional. New upstairs windows add to the home's refreshed feel while offering an important update for years to come. The finished basement expands the home's living space with new vinyl plank flooring, updated ceiling tiles, and new windows, creating a comfortable extension of the home with room to spread out and enjoy. Outside, mature trees create a private backdrop for the fully fenced backyard. The Trex deck and pergola extend your living space outdoors and provide the perfect setting for relaxing evenings, entertaining, or enjoying the open green space. Thoughtful updates, multiple living spaces, and inviting indoor and outdoor areas make this home ready to enjoy from day one.
Pending
Price cut: $5K (7/10)
$345,000
5228 Deer Creek Dr, Indianapolis, IN 46254
4beds
2,762sqft
Residential, Single Family Residence
Built in 1992
10,018 Square Feet Lot
$-- Zestimate®
$125/sqft
$32/mo HOA
What's special
Perfect setting for entertainingBright welcoming feel throughoutVaulted primary bedroomFireplace with custom built-insDual vanityOpen green spaceNew upstairs windows
- 58 days |
- 626 |
- 61 |
Likely to sell faster than
Zillow last checked:
Listing updated:
Listed by:
Amanda Bick 317-828-4089,
Keller Williams Indy Metro NE,
Staci Woods 317-572-7764,
Keller Williams Indy Metro NE
Source: MIBOR as distributed by MLS GRID,MLS#: 22108132
Facts & features
Interior
Bedrooms & bathrooms
- Bedrooms: 4
- Bathrooms: 3
- Full bathrooms: 2
- 1/2 bathrooms: 1
- Main level bathrooms: 1
Primary bedroom
- Level: Upper
- Area: 180 Square Feet
- Dimensions: 15x12
Bedroom 2
- Level: Upper
- Area: 144 Square Feet
- Dimensions: 12x12
Bedroom 3
- Level: Upper
- Area: 132 Square Feet
- Dimensions: 11x12
Bedroom 4
- Level: Upper
- Area: 90 Square Feet
- Dimensions: 10x9
Dining room
- Level: Main
- Area: 120 Square Feet
- Dimensions: 10x12
Family room
- Level: Main
- Area: 192 Square Feet
- Dimensions: 16x12
Kitchen
- Level: Main
- Area: 204 Square Feet
- Dimensions: 17x12
Living room
- Level: Main
- Area: 180 Square Feet
- Dimensions: 15x12
Heating
- Forced Air
Cooling
- Central Air
Appliances
- Included: Dishwasher, Dryer, Disposal, Microwave, Electric Oven, Refrigerator, Washer, Water Heater
Features
- Attic Access, High Ceilings, Smart Thermostat
- Has basement: Yes
- Attic: Access Only
- Number of fireplaces: 1
- Fireplace features: Living Room, Wood Burning
Interior area
- Total structure area: 2,762
- Total interior livable area: 2,762 sqft
- Finished area below ground: 728
Property
Parking
- Total spaces: 2
- Parking features: Attached
- Attached garage spaces: 2
Features
- Levels: Two
- Stories: 2
Lot
- Size: 10,018 Square Feet
Details
- Parcel number: 490607121014000600
- Horse amenities: None
Construction
Type & style
- Home type: SingleFamily
- Architectural style: Traditional
- Property subtype: Residential, Single Family Residence
Materials
- Vinyl With Brick
- Foundation: Block
Condition
- New construction: No
- Year built: 1992
Utilities & green energy
- Water: Public
Community & HOA
Community
- Subdivision: Deer Creek
HOA
- Has HOA: Yes
- Amenities included: Maintenance, Snow Removal
- Services included: Entrance Common, Maintenance, Snow Removal
- HOA fee: $388 annually
- HOA phone: 317-570-4358
Location
- Region: Indianapolis
Financial & listing details
- Price per square foot: $125/sqft
- Tax assessed value: $309,100
- Annual tax amount: $3,138
- Date on market: 6/18/2026
- Cumulative days on market: 58 days
Estimated market value
Not available
Estimated sales range
Not available
Not available
Price history
| Date | Event | Price |
|---|---|---|
| 8/3/2026 | Pending sale | $345,000$125/sqft |
Source:  MIBOR as distributed by MLS GRID #22108132 Report a problem MIBOR as distributed by MLS GRID #22108132 Report a problem | ||
| 7/10/2026 | Price change | $345,000-1.4%$125/sqft |
Source: MIBOR as distributed by MLS GRID #22108132 Report a problem | ||
| 6/18/2026 | Listed for sale | $350,000+55.6%$127/sqft |
Source: MIBOR as distributed by MLS GRID #22108132 Report a problem | ||
| 3/10/2026 | Sold | $225,000$81/sqft |
Source: MIBOR as distributed by MLS GRID #22083912 Report a problem | ||
| 2/17/2026 | Pending sale | $225,000$81/sqft |
Source: MIBOR as distributed by MLS GRID #22083912 Report a problem | ||
| 2/14/2026 | Listed for sale | $225,000$81/sqft |
Source: MIBOR as distributed by MLS GRID #22083912 Report a problem | ||
Public tax history
| Year | Property taxes | Tax assessment |
|---|---|---|
| 2025 | $3,139 +12.4% | $309,100 +10.7% |
| 2024 | $2,792 +9.8% | $279,200 |
| 2023 | $2,543 +25% | $279,200 +9.8% |
| 2022 | $2,035 +10.8% | $254,300 +25% |
| 2021 | $1,837 +0.8% | $203,500 +10.8% |
| 2020 | $1,823 +8.4% | $183,700 +0.8% |
| 2019 | $1,681 0% | $182,300 +8.4% |
| 2018 | $1,681 +1.7% | $168,100 +1.9% |
| 2017 | $1,653 +4.8% | $164,900 +4.5% |
| 2016 | $1,578 +5.8% | $157,800 +5.8% |
| 2014 | $1,492 -1.9% | $149,200 |
| 2013 | $1,521 | $149,200 -1.1% |
| 2012 | $1,521 | $150,800 +1.1% |
| 2011 | -- | $149,200 -3.6% |
| 2010 | $1,405 +8.8% | $154,800 +3.8% |
| 2009 | $1,291 | $149,200 -10.1% |
| 2007 | -- | $165,900 -1.7% |
| 2006 | -- | $168,700 +13.1% |
| 2005 | -- | $149,200 |
| 2004 | -- | $149,200 |
| 2003 | -- | $149,200 +53.7% |
| 2002 | -- | $97,100 +200.1% |
| 2001 | -- | $32,360 |
| 2000 | -- | $32,360 |
Find assessor info on the county website
Monthly payment
Est. payment
Payment breakdown
Explore the cost of this home by adjusting the details. Changes won't be saved.Climate risks
Neighborhood: Snacks-Guion Creek
Nearby schools
GreatSchools rating
- 4/10Guion Creek Elementary SchoolGrades: K-5Distance: 0.7 mi
- 3/10Guion Creek Middle SchoolGrades: 6-8Distance: 0.5 mi
- 4/10Pike High SchoolGrades: 9-12Distance: 2.1 mi
Schools provided by the listing agent
- Middle: Guion Creek Middle School
- High: Pike High School
Source: MIBOR as distributed by MLS GRID. This data may not be complete. We recommend contacting the local school district to confirm school assignments for this home.
- $283,0003 bd2 ba1.6k sqft5234 Deer Creek Dr, Indianapolis, IN 46254Off Market
- $333,7004 bd3 ba2.3k sqft5222 Deer Creek Dr, Indianapolis, IN 46254Off Market
- $310,0004 bd3 ba2.5k sqft5240 Deer Creek Dr, Indianapolis, IN 46254Sold

- $274,5003 bd3 ba1.6k sqft5216 Deer Creek Dr, Indianapolis, IN 46254Off Market

- $284,5004 bd2 ba2k sqft5233 Deer Creek Dr, Indianapolis, IN 46254Off Market
- $275,9003 bd2 ba1.7k sqft5235 Ochs Ave, Indianapolis, IN 46254Off Market
- $255,2004 bd1 ba1.9k sqft5227 Deer Creek Dr, Indianapolis, IN 46254Off Market
- $268,9004 bd1 ba1.9k sqft5239 Deer Creek Dr, Indianapolis, IN 46254Off Market
A local agent can set up tours, give advice and negotiate with sellers.
A local lender can help you make sure your offer is ready when you are.
Similar homes
- $319,9004 bd3 ba1.8k sqft6031 Candlewick Dr, Indianapolis, IN 46228Active
 MLS ID #22099278, Arjun Dhital, Serving You Realty. MIBOR as distributed by MLS GRID
 - $345,0003 bd3 ba1.8k sqft8030 N Richardt Ave, Indianapolis, IN 46256Active
 MLS ID #22120177, Miranda Schubert, Weichert REALTORS® Cooper Group Indy. MIBOR as distributed by MLS GRID
 - $350,0004 bd3 ba2.3k sqft10319 Stillwell Ct, Avon, IN 46123Active
 MLS ID #22117818, Judi Bartley, Berkshire Hathaway Home. MIBOR as distributed by MLS GRID
 - $339,9994 bd3 ba2.7k sqft651 Eugene St, Indianapolis, IN 46208Active
 MLS ID #22102385, Oluwaseyi Soneye, eXp Realty, LLC. MIBOR as distributed by MLS GRID
 - $374,9004 bd3 ba2.3k sqft1344 Red Dunes Run, Avon, IN 46123ActiveMLS ID #22119158, Morgan Lape, eXp Realty, LLC. MIBOR as distributed by MLS GRID
- $299,9004 bd2 ba2.2k sqft1023 Collier St, Indianapolis, IN 46241ActiveMLS ID #22110605, Samuel Hawkins, F.C. Tucker Company. MIBOR as distributed by MLS GRID
- $349,9004 bd3 ba2.3k sqft535 Bitter Bark Ln, Indianapolis, IN 46227ActiveMLS ID #22115102, Jeneene West, F.C. Tucker Company. MIBOR as distributed by MLS GRID
- $375,0004 bd3 ba2.5k sqft4 Kimbrough Ct, Brownsburg, IN 46112For SaleMLS ID #202629654, Jill L Davis, BerkshireHathaway HS IN Realty. IRMLS
- $379,0003 bd2 ba2.2k sqft8846 Holliday Dr, Indianapolis, IN 46260ActiveMLS ID #22115657, Ashok Challa, @Home Indiana. MIBOR as distributed by MLS GRID
- $350,0004 bd3 ba2.8k sqft6640 Berrywood Dr, Avon, IN 46123ActiveMLS ID #22104783, Elise Carmichael, eXp Realty LLC. MIBOR as distributed by MLS GRID
- $344,9004 bd3 ba2k sqft1701 Barth Ave, Indianapolis, IN 46203ActiveMLS ID #22117476, Mark Jones, PMI Midwest. MIBOR as distributed by MLS GRID
- $375,0003 bd3 ba2.1k sqft7591 Sycamore Grove Ct, Indianapolis, IN 46260ActiveMLS ID #22112297, Beth Lyons, Keller Williams Indpls Metro N. MIBOR as distributed by MLS GRID
- $349,9004 bd3 ba2.4k sqft5757 Columbia Cir, Greenwood, IN 46142ActiveMLS ID #22109897, Steve Metarelis, Offerpad Brokerage, LLC. MIBOR as distributed by MLS GRID
- $349,9004 bd2 ba2.2k sqft415 Meadowview Ln, Greenwood, IN 46142ActiveMLS ID #22113025, John Connor, Indyvestors Real Estate LLC. MIBOR as distributed by MLS GRID
- $329,9004 bd3 ba2.5k sqft10131 Caprock Canyon Dr, Indianapolis, IN 46229ActiveMLS ID #22116252, Julie Preston, F.C. Tucker Company. MIBOR as distributed by MLS GRID
- $329,0004 bd3 ba2.4k sqft7754 Evian Dr, Indianapolis, IN 46236ActiveMLS ID #22110834, Todd Campbell, United Real Estate Indpls. MIBOR as distributed by MLS GRID
- $319,9004 bd3 ba1.9k sqft310 S Serenity Way, Greenwood, IN 46142ActiveMLS ID #22102790, Beau Matlock, Matlock Realty Group. MIBOR as distributed by MLS GRID
- $247,0004 bd2 ba1.8k sqft3550 Eisenhower Dr, Indianapolis, IN 46224ActiveMLS ID #22102458, Gloria Gear, Keller Williams Indy Metro Partners. MIBOR as distributed by MLS GRID
- $446,5004 bd3 ba2k sqft25 Village Pl, Zionsville, IN 46077ActiveMLS ID #22116952, Bif Ward, F.C. Tucker Company. MIBOR as distributed by MLS GRID
- $305,0004 bd3 ba2.5k sqft7917 Daylily Dr, Indianapolis, IN 46237ActiveMLS ID #22100498, Van Thawng, eXp Realty, LLC. MIBOR as distributed by MLS GRID
