Welcome to this exceptional Four Square home just six(6)Minutes from Downtown Indianapolis. This nearly new residence has been completely rebuilt with premium finishes throughout, featuring a finished basketball court out back and fully fenced yard with new fencing. Inside, you'll find a bright, open floor plan with a designer kitchen featuring quartz countertops, stainless steel appliances, and a professional gas cooktop. The bathrooms are beautifully tiled, and carpeted bedrooms offer comfort and warmth. A finished attic provides flexible space for a home office, playroom, or guest suite. Every major system is brand new, including the HVAC, roof, windows, plumbing, electrical, and lighting. The property includes whole-home connectivity infrastructure. Outside, enjoy a concrete patio and a concrete pad beside the garage. The one-car garage needs an overhead door installed. Conveniently located near I-65, Crown Hill Cemetery, and the Children's Museum, this home blends historic charm with modern updates and urban convenience.
Active
$339,999
651 Eugene St, Indianapolis, IN 46208
4beds
2,701sqft
Residential, Single Family Residence
Built in 1927
5,227 Square Feet Lot
$-- Zestimate®
$126/sqft
$-- HOA
What's special
Quartz countertopsOne-car garageCarpeted bedroomsPremium finishes throughoutStainless steel appliancesDesigner kitchenProfessional gas cooktop
- 140 days
- 68
- 10
Zillow last checked:
Listing updated:
Listed by:
Oluwaseyi Soneye soneyesolutions@gmail.com,
eXp Realty, LLC
Source: MIBOR as distributed by MLS GRID,MLS#: 22102385
Facts & features
Interior
Bedrooms & bathrooms
- Bedrooms: 4
- Bathrooms: 3
- Full bathrooms: 2
- 1/2 bathrooms: 1
- Main level bathrooms: 1
Primary bedroom
- Level: Upper
- Area: 156 Square Feet
- Dimensions: 13x12
Bedroom 2
- Level: Upper
- Area: 99 Square Feet
- Dimensions: 11x9
Bedroom 3
- Level: Upper
- Area: 99 Square Feet
- Dimensions: 11x9
Bedroom 4
- Level: Upper
- Area: 126 Square Feet
- Dimensions: 21x6
Dining room
- Level: Main
- Area: 168 Square Feet
- Dimensions: 14x12
Kitchen
- Level: Main
- Area: 196 Square Feet
- Dimensions: 14x14
Laundry
- Level: Main
- Area: 48 Square Feet
- Dimensions: 8x6
Living room
- Level: Main
- Area: 364 Square Feet
- Dimensions: 26x14
Heating
- Forced Air
Cooling
- Central Air
Appliances
- Included: Gas Cooktop, Dishwasher, Microwave, Gas Oven, Range Hood, Refrigerator, Water Heater
- Laundry: In Unit, Main Level
Features
- Attic Stairway, Pantry, Walk-In Closet(s), Breakfast Bar, Kitchen Island
- Windows: Wood Work Painted
- Basement: Partial,Unfinished
- Attic: Permanent Stairs
Interior area
- Total structure area: 2,701
- Total interior livable area: 2,701 sqft
- Finished area below ground: 0
Property
Parking
- Total spaces: 1
- Parking features: Detached
- Garage spaces: 1
Features
- Levels: Multi/Split
- Patio & porch: Covered
- Exterior features: Basketball Court
- Fencing: Fenced,Fence Complete,Front Yard
Lot
- Size: 5,227 Square Feet
Details
- Additional structures: Storage
- Parcel number: 490626126107000101
- Horse amenities: None, Other
Construction
Type & style
- Home type: SingleFamily
- Property subtype: Residential, Single Family Residence
Materials
- Vinyl Siding
- Foundation: Block
Condition
- Updated/Remodeled
- New construction: No
- Year built: 1927
Utilities & green energy
- Water: Public
Community & HOA
Community
- Features: Low Maintenance Lifestyle
- Security: Other, Smoke Detector(s)
- Subdivision: Edwards
HOA
- Has HOA: No
Location
- Region: Indianapolis
Financial & listing details
- Price per square foot: $126/sqft
- Tax assessed value: $149,100
- Annual tax amount: $1,350
- Date on market: 5/21/2026
- Cumulative days on market: 220 days
Estimated market value
Not available
Estimated sales range
Not available
Not available
Price history
| Date | Event | Price |
|---|---|---|
| 7/2/2026 | Price change | $339,999-1.4%$126/sqft |
Source:  MIBOR as distributed by MLS GRID #22102385 Report a problem MIBOR as distributed by MLS GRID #22102385 Report a problem | ||
| 6/4/2026 | Price change | $344,900-1.5%$128/sqft |
Source: MIBOR as distributed by MLS GRID #22102385 Report a problem | ||
| 5/21/2026 | Listed for sale | $350,000-11.4%$130/sqft |
Source: MIBOR as distributed by MLS GRID #22102385 Report a problem | ||
| 4/14/2026 | Listing removed | $395,000$146/sqft |
Source: MIBOR as distributed by MLS GRID #22073034 Report a problem | ||
| 12/9/2025 | Price change | $395,000-1.3%$146/sqft |
Source: MIBOR as distributed by MLS GRID #22073034 Report a problem | ||
| 11/13/2025 | Listed for sale | $400,000+900%$148/sqft |
Source: MIBOR as distributed by MLS GRID #22073034 Report a problem | ||
| 6/28/2023 | Sold | $40,000-50%$15/sqft |
Source: Public Record Report a problem | ||
| 5/25/2022 | Sold | $80,000$30/sqft |
Source: Public Record Report a problem | ||
Public tax history
| Year | Property taxes | Tax assessment |
|---|---|---|
| 2025 | $1,351 -58.5% | $149,100 +17.5% |
| 2024 | $3,252 +50.5% | $126,900 -7.4% |
| 2023 | $2,160 +28.5% | $137,100 +49.8% |
| 2022 | $1,682 +10.2% | $91,500 +25.5% |
| 2021 | $1,526 -0.9% | $72,900 +10.6% |
| 2020 | $1,539 +42.3% | $65,900 +1.1% |
| 2019 | $1,082 +16.8% | $65,200 +43.6% |
| 2018 | $926 +1% | $45,400 +7.8% |
| 2017 | $917 +4.6% | $42,100 +4% |
| 2016 | $877 +3.7% | $40,500 +3.6% |
| 2014 | $845 -23.1% | $39,100 -17.9% |
| 2013 | $1,099 | $47,600 -2.9% |
| 2012 | $1,099 | $49,000 +5.8% |
| 2011 | -- | $46,300 -29.7% |
| 2010 | $140 +11.4% | $65,900 |
| 2009 | $125 | $65,900 -5% |
| 2007 | -- | $69,400 +24.2% |
| 2006 | -- | $55,900 +4.5% |
| 2005 | -- | $53,500 |
| 2004 | -- | $53,500 |
| 2003 | -- | $53,500 +224.2% |
| 2002 | -- | $16,500 +200% |
| 2001 | -- | $5,500 |
| 2000 | -- | $5,500 |
Find assessor info on the county website
Monthly payment
Est. payment
Payment breakdown
Explore the cost of this home by adjusting the details. Changes won't be saved.Climate risks
Neighborhood: Near NW-Riverside
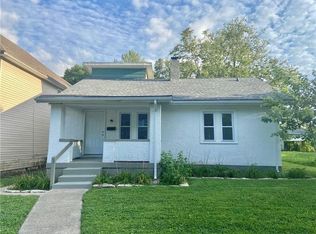
Similar homes
- $279,9004 bd4 ba1.9k sqft4002 Byram Ave, Indianapolis, IN 46208Active
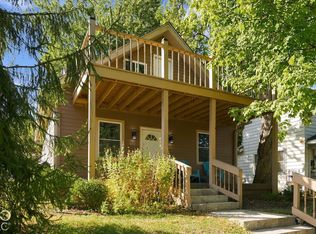 MLS ID #22130097, Quinn Pellerin, eXp Realty LLC. MIBOR as distributed by MLS GRID
 - $265,0004 bd3 ba3k sqft2934 Boulevard Pl, Indianapolis, IN 46208Active
 MLS ID #22110619, Amanda Bick, Keller Williams Indy Metro NE. MIBOR as distributed by MLS GRID
 - $338,0004 bd2 ba2.9k sqft4316 Carrollton Ave, Indianapolis, IN 46205Active
 MLS ID #22125774, Salai Lungngam, CrossRoads Link Realty. MIBOR as distributed by MLS GRID
 - $275,0004 bd3 ba3.3k sqft3254 Graceland Ave, Indianapolis, IN 46208Active
 MLS ID #22118487, Mike Feldman, Compass Indiana, LLC. MIBOR as distributed by MLS GRID
