Welcome home to this fully updated 3 bedroom 2 bathroom house in Indianapolis! Everything has been done to the home; brand new furnace and AC, appliances, roof, plumbing, gas water heater, electrical panel and wiring, carpet, flooring, kitchen, drywall, insulation, paint, main level full bath, and upstairs full bath. Enjoy your brand new kitchen with stainless steel appliances while hosting friends and family in the spacious backyard. The detached garage also provides parking and plenty of room for storage. Don't miss this chance to claim this house as your next home!
Active
$379,000
4515 Guilford Ave, Indianapolis, IN 46205
3beds
2,315sqft
Residential, Single Family Residence
Built in 1920
7,840 Square Feet Lot
$-- Zestimate®
$164/sqft
$-- HOA
What's special
Spacious backyardBrand new kitchenStainless steel appliances
- 3 days
- 285
- 20
Zillow last checked:
Listing updated:
Listed by:
Joshua Keen 317-376-7694,
Real Broker, LLC
Source: MIBOR as distributed by MLS GRID,MLS#: 22124308
Facts & features
Interior
Bedrooms & bathrooms
- Bedrooms: 3
- Bathrooms: 3
- Full bathrooms: 2
- 1/2 bathrooms: 1
- Main level bathrooms: 1
Bedroom 2
- Level: Upper
- Area: 144 Square Feet
- Dimensions: 12x12
Bedroom 3
- Level: Upper
- Area: 130 Square Feet
- Dimensions: 13x10
Other
- Level: Upper
- Area: 221 Square Feet
- Dimensions: 17x13
Dining room
- Level: Main
- Area: 195 Square Feet
- Dimensions: 15x13
Kitchen
- Level: Main
- Area: 90 Square Feet
- Dimensions: 9x10
Living room
- Level: Main
- Area: 336 Square Feet
- Dimensions: 24x14
Heating
- Forced Air, Natural Gas
Cooling
- Central Air
Appliances
- Included: Dishwasher, Disposal, Gas Water Heater, Microwave, Electric Oven, Refrigerator
Features
- Attic Access, Eat-in Kitchen, Wired for Data, Smart Thermostat, Walk-In Closet(s)
- Basement: Roughed In,Storage Space,Unfinished
- Attic: Access Only
- Number of fireplaces: 1
- Fireplace features: Family Room
Interior area
- Total structure area: 2,315
- Total interior livable area: 2,315 sqft
- Finished area below ground: 0
Property
Parking
- Total spaces: 2
- Parking features: Detached
- Garage spaces: 2
Features
- Levels: Two
- Stories: 2
- Patio & porch: Covered
Lot
- Size: 7,840 Square Feet
Details
- Parcel number: 490613149034000801
- Horse amenities: None
Construction
Type & style
- Home type: SingleFamily
- Architectural style: Craftsman
- Property subtype: Residential, Single Family Residence
- Attached to another structure: Yes
Materials
- Vinyl Siding
- Foundation: Block
Condition
- Updated/Remodeled
- New construction: No
- Year built: 1920
Utilities & green energy
- Electric: 200+ Amp Service
- Water: Public
- Utilities for property: Electricity Connected, Water Connected
Community & HOA
Community
- Features: Sidewalks
- Subdivision: Woodcroft
HOA
- Has HOA: No
Location
- Region: Indianapolis
Financial & listing details
- Price per square foot: $164/sqft
- Tax assessed value: $220,300
- Annual tax amount: $5,290
- Date on market: 9/4/2026
- Cumulative days on market: 5 days
- Electric utility on property: Yes
Estimated market value
Not available
Estimated sales range
Not available
Not available
Price history
| Date | Event | Price |
|---|---|---|
| 9/4/2026 | Listed for sale | $379,000+136.9%$164/sqft |
Source:  MIBOR as distributed by MLS GRID #22124308 Report a problem MIBOR as distributed by MLS GRID #22124308 Report a problem | ||
| 5/10/2024 | Sold | $160,000$69/sqft |
Source: Public Record Report a problem | ||
Public tax history
| Year | Property taxes | Tax assessment |
|---|---|---|
| 2025 | $1,608 +2% | $220,300 +0.3% |
| 2024 | $1,577 +2% | $219,700 +3.9% |
| 2023 | $1,546 +2% | $211,500 +7.4% |
| 2022 | $1,516 +2% | $197,000 +20.9% |
| 2021 | $1,486 -8.5% | $163,000 +7.7% |
| 2020 | $1,623 -49.5% | $151,300 +7.4% |
| 2019 | $3,212 +18.5% | $140,900 +4.1% |
| 2018 | $2,710 +13.4% | $135,300 +7.1% |
| 2017 | $2,389 +5.5% | $126,300 +14% |
| 2016 | $2,265 +3.2% | $110,800 +8.9% |
| 2014 | $2,194 +151.7% | $101,700 +9% |
| 2013 | $872 | $93,300 +1.4% |
| 2012 | $872 | $92,000 +13% |
| 2011 | -- | $81,400 |
| 2010 | $610 +11.5% | $81,400 |
| 2009 | $547 | $81,400 -3% |
| 2007 | -- | $83,900 -4.2% |
| 2006 | -- | $87,600 +74.9% |
| 2005 | -- | $50,100 |
| 2004 | -- | $50,100 |
| 2003 | -- | $50,100 +75.8% |
| 2002 | -- | $28,500 +200% |
| 2001 | -- | $9,500 |
| 2000 | -- | $9,500 |
Find assessor info on the county website
Monthly payment
Est. payment
Payment breakdown
Explore the cost of this home by adjusting the details. Changes won't be saved.Climate risks
Neighborhood: Meridian Kessler
- $212,2004 bd0 ba1.4k sqft4519 Guilford Ave, Indianapolis, IN 46205Off Market
- $204,3004 bd-- ba1.2k sqft4507 Guilford Ave, Indianapolis, IN 46205Off Market
- $315,7005 bd1 ba2.5k sqft4525 Guilford Ave, Indianapolis, IN 46205Off Market
- $254,2003 bd-- ba1.6k sqft4501 Guilford Ave, Indianapolis, IN 46205Off Market
Similar homes
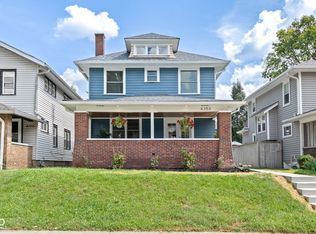
- $395,0003 bd3 ba2.2k sqft4353 Carrollton Ave, Indianapolis, IN 46205Active
 MLS ID #22123834, Lisa Meulbroek, Liberty Real Estate, LLC.. MIBOR as distributed by MLS GRID
 - $370,0004 bd3 ba3.1k sqft3832 Carrollton Ave, Indianapolis, IN 46205Active
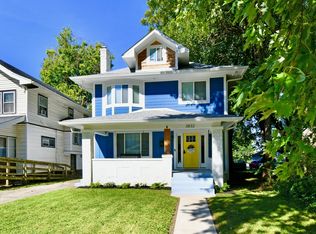 MLS ID #22095767, Kelly DeSchryver, Carpenter, REALTORS®. MIBOR as distributed by MLS GRID
 - $398,0004 bd3 ba2.4k sqft4543 Carrollton Ave, Indianapolis, IN 46205Active
 MLS ID #22118960, Krystin Wiggs, @properties. MIBOR as distributed by MLS GRID
 - $320,0003 bd2 ba2.3k sqft3938 N College Ave, Indianapolis, IN 46205Active
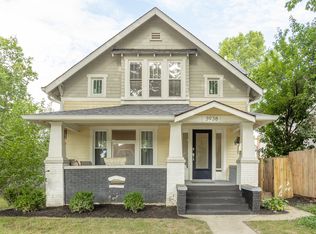 MLS ID #22123197, Michele Prible, @properties. MIBOR as distributed by MLS GRID
