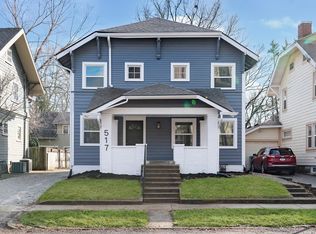
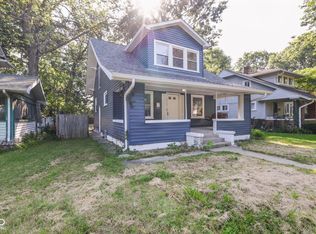
Lucky you! Great price and location in walkable, popular Meridian-Kessler. Sit on the porch swing and enjoy music of the annual French Market. Gorgeous hardwoods, crown and cove molding, French doors to dining room. Updated kitchen with butcher block, breakfast bar open to dining room. Quartz counters and classic white kitchen. Updated baths; hall bath with double, raised sinks, tub/shower with subway tile to ceiling. 2 bedrooms have walk-in closets, rare in this area. Then, surprise! 3rd floor finished with cathedral ceilings, dormers, windows, knee-wall storage. Great hang-out/get-away space. Concrete patio is under shade trees and a great outdoor "living room"/entertainment area. Dual HVAC; totally rewired. Off-street parking, pavers and beautiful retaining wall with attractive fence and landscaping = oasis! Walk to choice of schools; listen to church bells. 5 blocks to Monon Trail.
Pending
Price cut: $6.1K (9/21)
$373,900
521 E 42nd St, Indianapolis, IN 46205
3beds
2,988sqft
Residential, Single Family Residence
Built in 1917
5,227 Square Feet Lot
$-- Zestimate®
$125/sqft
$-- HOA
What's special
- 61 days
- 623
- 56
Likely to sell faster than
Zillow last checked:
Listing updated:
Listed by:
Pegg Kennedy peggkenn@yahoo.com,
F.C. Tucker Company
Source: MIBOR as distributed by MLS GRID,MLS#: 22120959
Facts & features
Interior
Bedrooms & bathrooms
- Bedrooms: 3
- Bathrooms: 2
- Full bathrooms: 1
- 1/2 bathrooms: 1
- Main level bathrooms: 1
Primary bedroom
- Level: Upper
- Area: 130 Square Feet
- Dimensions: 13x10
Bedroom 2
- Level: Upper
- Area: 130 Square Feet
- Dimensions: 13x10
Bedroom 3
- Level: Upper
- Area: 144 Square Feet
- Dimensions: 12x12
Dining room
- Level: Main
- Area: 180 Square Feet
- Dimensions: 15x12
Family room
- Level: Upper
- Area: 300 Square Feet
- Dimensions: 30x10
Kitchen
- Features: Tile-Ceramic
- Level: Main
- Area: 144 Square Feet
- Dimensions: 12x12
Living room
- Level: Main
- Area: 280 Square Feet
- Dimensions: 20x14
Heating
- Electric, Natural Gas
Cooling
- Central Air
Appliances
- Included: Dishwasher, Dryer, Disposal, Gas Water Heater, MicroHood, Convection Oven, Gas Oven, Refrigerator, Washer
- Laundry: In Basement
Features
- Attic Access, Attic Stairway, Double Vanity, Breakfast Bar, Built-in Features, Ceiling Fan(s), High Speed Internet, Smart Thermostat, Walk-In Closet(s)
- Windows: WoodWorkStain/Painted
- Basement: Full,Partially Finished
- Attic: Access Only,Permanent Stairs
- Number of fireplaces: 1
- Fireplace features: Living Room, Non Functional
Interior area
- Total structure area: 2,988
- Total interior livable area: 2,988 sqft
- Finished area below ground: 180
Property
Parking
- Parking features: Concrete
Features
- Levels: Three Or More
- Patio & porch: Covered, Patio
- Exterior features: Rain Barrel/Cistern(s)
- Fencing: Fenced,Full
Lot
- Size: 5,227 Square Feet
- Features: City Lot, Corner Lot, Curbs, Sidewalks, Storm Sewer, Street Lights, Mature Trees
Details
- Additional structures: Storage
- Parcel number: 490613109041000801
- Other equipment: Radon System
- Horse amenities: None
Construction
Type & style
- Home type: SingleFamily
- Architectural style: Craftsman
- Property subtype: Residential, Single Family Residence
Materials
- Cement Siding, Wood Siding
- Foundation: Block
Condition
- New construction: No
- Year built: 1917
Utilities & green energy
- Water: Public
- Utilities for property: Electricity Connected, Water Connected
Community & HOA
Community
- Subdivision: Northern Heights
HOA
- Has HOA: No
Location
- Region: Indianapolis
Financial & listing details
- Price per square foot: $125/sqft
- Tax assessed value: $234,600
- Annual tax amount: $2,620
- Date on market: 8/19/2026
- Cumulative days on market: 63 days
- Electric utility on property: Yes
Estimated market value
Not available
Estimated sales range
Not available
Not available
Price history
| Date | Event | Price |
|---|---|---|
| 9/28/2026 | Pending sale | $373,900$125/sqft |
Source:  MIBOR as distributed by MLS GRID #22120959 Report a problem MIBOR as distributed by MLS GRID #22120959 Report a problem | ||
| 9/21/2026 | Price change | $373,900-1.6%$125/sqft |
Source: MIBOR as distributed by MLS GRID #22120959 Report a problem | ||
| 8/19/2026 | Listed for sale | $380,000+95%$127/sqft |
Source: MIBOR as distributed by MLS GRID #22120959 Report a problem | ||
| 3/24/2021 | Listing removed | -- |
Source: Owner Report a problem | ||
| 11/29/2014 | Listing removed | $194,900$65/sqft |
Source: Owner Report a problem | ||
| 8/30/2014 | Listed for sale | $194,900+18.1%$65/sqft |
Source: Owner Report a problem | ||
| 6/15/2010 | Sold | $165,000+3.4%$55/sqft |
Source: Public Record Report a problem | ||
| 4/17/2010 | Listed for sale | $159,500$53/sqft |
Source: HOUSEPAD LLP, INDIANAPOLIS #21020487 Report a problem | ||
Public tax history
| Year | Property taxes | Tax assessment |
|---|---|---|
| 2025 | $2,580 -1.4% | $234,600 +7.5% |
| 2024 | $2,616 +3% | $218,300 -1.9% |
| 2023 | $2,541 +4.7% | $222,600 +3.4% |
| 2022 | $2,426 -1.9% | $215,200 +2.2% |
| 2021 | $2,474 +0.1% | $210,500 -1.5% |
| 2020 | $2,471 +1.2% | $213,700 +2.4% |
| 2019 | $2,443 +10.5% | $208,700 +2% |
| 2018 | $2,211 +17.3% | $204,600 -0.2% |
| 2017 | $1,885 -1.2% | $205,100 +17.6% |
| 2016 | $1,908 +5.8% | $174,400 +3.6% |
| 2014 | $1,803 -1.6% | $168,300 |
| 2013 | $1,833 | $168,300 -17% |
| 2012 | $1,833 | $202,800 +19.2% |
| 2011 | -- | $170,200 -2.4% |
| 2010 | $1,804 -4.8% | $174,300 -2.9% |
| 2009 | $1,895 | $179,500 +27.1% |
| 2007 | -- | $141,200 +15.9% |
| 2006 | -- | $121,800 +65.5% |
| 2005 | -- | $73,600 |
| 2004 | -- | $73,600 |
| 2003 | -- | $73,600 +236.1% |
| 2002 | -- | $21,900 +200% |
| 2001 | -- | $7,300 |
| 2000 | -- | $7,300 |
Find assessor info on the county website
Monthly payment
Est. payment
Payment breakdown
Explore the cost of this home by adjusting the details. Changes won't be saved.Climate risks
Neighborhood: Meridian Kessler
Similar homes
- $405,0003 bd2 ba2.4k sqft4141 N Ruckle St, Indianapolis, IN 46205Active
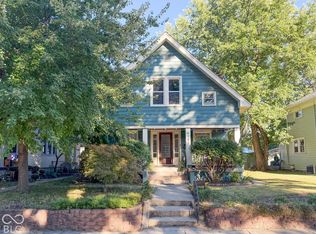 MLS ID #22129206, Ryan Woodall, Trueblood Real Estate. MIBOR as distributed by MLS GRID
 - $375,0004 bd4 ba2.9k sqft3641 Watson Rd, Indianapolis, IN 46205Active
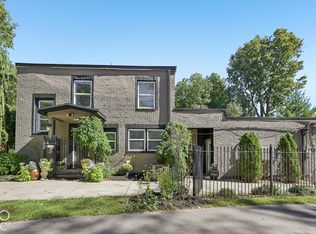 MLS ID #22130029, Amelia Akers, Highgarden Real Estate. MIBOR as distributed by MLS GRID
 - $369,9003 bd3 ba2.3k sqft4515 Guilford Ave, Indianapolis, IN 46205Active
 MLS ID #22124308, Joshua Keen, Real Broker, LLC. MIBOR as distributed by MLS GRID
 - $379,9003 bd3 ba2.2k sqft4353 Carrollton Ave, Indianapolis, IN 46205Active
 MLS ID #22123834, Lisa Meulbroek, Liberty Real Estate, LLC.. MIBOR as distributed by MLS GRID
