Beautifully preserved English brick Tudor in the heart of Meridian Kessler, where thoughtful updates complement the home's original architectural character. A distinctive corner walkway with stone lion statues leads to the covered front porch, while inside, original hardwood floors, graceful archways, plaster staircase, leaded stained glass windows, and period lighting reflect the home's timeless craftsmanship. The generous living room features a gas fireplace and bay window, while the formal dining room and spacious eat-in kitchen with exposed brick detailing offer inviting spaces for gathering. Even the original powder room retains its period character, including a beautifully restored cast iron sink. Upstairs, the primary suite features a renovated bath with dual sinks, custom shower, and walk-in closet, accompanied by additional bedrooms and an updated hall bath that honors the home's original style. The finished lower level offers a second family room with gas fireplace, flexible office or exercise space, and laundry. Outside, enjoy an expansive patio, established landscaping, and detached two-car garage with storage. A wonderful balance of historic integrity, modern comfort, and enduring architectural appeal.
Active
$545,000
4369 Central Ave, Indianapolis, IN 46205
3beds
2,646sqft
Residential, Single Family Residence
Built in 1927
6,098 Square Feet Lot
$-- Zestimate®
$206/sqft
$-- HOA
What's special
Gas fireplaceExpansive patioCovered front porchPlaster staircaseEnglish brick tudorAdditional bedroomsBay window
- 10 days
- 1,614
- 224
Likely to sell faster than
Zillow last checked:
Listing updated:
Listed by:
Stevee Clifton stevee.clifton@compass.com,
Compass Indiana, LLC
Source: MIBOR as distributed by MLS GRID,MLS#: 22130667
Facts & features
Interior
Bedrooms & bathrooms
- Bedrooms: 3
- Bathrooms: 4
- Full bathrooms: 2
- 1/2 bathrooms: 2
- Main level bathrooms: 1
Primary bedroom
- Level: Upper
- Area: 168 Square Feet
- Dimensions: 14x12
Bedroom 2
- Level: Upper
- Area: 156 Square Feet
- Dimensions: 13x12
Bedroom 3
- Level: Upper
- Area: 144 Square Feet
- Dimensions: 12x12
Bonus room
- Level: Basement
- Area: 130 Square Feet
- Dimensions: 13x10
Dining room
- Level: Main
- Area: 208 Square Feet
- Dimensions: 16x13
Family room
- Level: Basement
- Area: 312 Square Feet
- Dimensions: 26x12
Kitchen
- Level: Main
- Area: 192 Square Feet
- Dimensions: 16x12
Living room
- Level: Main
- Area: 324 Square Feet
- Dimensions: 27x12
Heating
- Forced Air
Cooling
- Central Air
Appliances
- Included: Dishwasher, Dryer, Disposal, Gas Water Heater, Gas Oven, Refrigerator, Washer, Water Softener Owned
- Laundry: In Basement
Features
- Attic Access, Ceiling Fan(s), Eat-in Kitchen
- Basement: Partially Finished
- Attic: Access Only
- Number of fireplaces: 2
- Fireplace features: Family Room, Gas Log, Gas Starter, Living Room
Interior area
- Total structure area: 2,646
- Total interior livable area: 2,646 sqft
- Finished area below ground: 617
Property
Parking
- Total spaces: 2
- Parking features: Detached, Concrete, Garage Door Opener
- Garage spaces: 2
- Details: Garage Parking Other(Service Door)
Features
- Levels: Two
- Stories: 2
- Patio & porch: Patio, Covered
Lot
- Size: 6,098 Square Feet
- Features: Corner Lot, Sidewalks, Mature Trees
Details
- Parcel number: 490613145113000801
- Horse amenities: None
Construction
Type & style
- Home type: SingleFamily
- Architectural style: Tudor
- Property subtype: Residential, Single Family Residence
Materials
- Brick
- Foundation: Block
Condition
- New construction: No
- Year built: 1927
Utilities & green energy
- Electric: 100 Amp Service
- Water: Public
- Utilities for property: Electricity Connected, Sewer Connected, Water Connected
Community & HOA
Community
- Security: Security System
- Subdivision: Hatherleigh
HOA
- Has HOA: No
Location
- Region: Indianapolis
Financial & listing details
- Price per square foot: $206/sqft
- Tax assessed value: $330,500
- Annual tax amount: $3,748
- Date on market: 10/9/2026
- Cumulative days on market: 12 days
- Electric utility on property: Yes
Estimated market value
Not available
Estimated sales range
Not available
Not available
Price history
| Date | Event | Price |
|---|---|---|
| 10/9/2026 | Listed for sale | $545,000+130.9%$206/sqft |
Source:  MIBOR as distributed by MLS GRID #22130667 Report a problem | ||
| 3/24/2021 | Listing removed | -- |
Source: Owner Report a problem | ||
| 1/29/2013 | Sold | $236,000-8.9%$89/sqft |
Source: Agent Provided Report a problem | ||
| 9/12/2012 | Price change | $259,000-5.8%$98/sqft |
Source: RE/MAX Ability Plus #21145496 Report a problem | ||
| 7/19/2012 | Price change | $275,000-4.8%$104/sqft |
Source: RE/MAX Ability Plus #21145496 Report a problem | ||
| 7/12/2012 | Price change | $289,000+5.1%$109/sqft |
Source: RE/MAX Ability Plus #21145496 Report a problem | ||
| 6/12/2012 | Price change | $275,000-4.8%$104/sqft |
Source: RE/MAX Ability Plus #21145496 Report a problem | ||
| 4/12/2012 | Price change | $289,000-2%$109/sqft |
Source: Hamilton Group, Inc #21145496 Report a problem | ||
| 2/29/2012 | Price change | $294,900-1.4%$111/sqft |
Source: Re/Max Ability Plus #21145496 Report a problem | ||
| 1/12/2012 | Price change | $299,000-3.2%$113/sqft |
Source: Re/Max Ability Plus #21145496 Report a problem | ||
| 11/19/2011 | Price change | $309,000-4.2%$117/sqft |
Source: Re/Max Ability Plus #21145496 Report a problem | ||
| 10/12/2011 | Listed for sale | $322,500$122/sqft |
Source: RE/MAX Ability Plus #21145496 Report a problem | ||
Public tax history
| Year | Property taxes | Tax assessment |
|---|---|---|
| 2025 | $3,870 +10.2% | $330,500 +2.4% |
| 2024 | $3,511 -14.8% | $322,900 +9.2% |
| 2023 | $4,121 +13.3% | $295,800 -13.6% |
| 2022 | $3,637 +10.9% | $342,300 +10.2% |
| 2021 | $3,279 +5% | $310,700 +11.1% |
| 2020 | $3,123 0% | $279,700 +7% |
| 2019 | $3,123 +18.3% | $261,500 +0.9% |
| 2018 | $2,640 +1.4% | $259,100 +5.8% |
| 2017 | $2,603 -1.4% | $244,800 +1.4% |
| 2016 | $2,638 +5.1% | $241,400 +4.1% |
| 2014 | $2,510 +21.2% | $232,000 +6.7% |
| 2013 | $2,071 | $217,500 +16.7% |
| 2012 | $2,071 | $186,300 +14.8% |
| 2011 | -- | $162,300 +3.8% |
| 2010 | $1,615 -4.5% | $156,300 -2.6% |
| 2009 | $1,691 | $160,500 -3.1% |
| 2007 | -- | $165,600 +11.1% |
| 2006 | -- | $149,000 +30.6% |
| 2005 | -- | $114,100 |
| 2004 | -- | $114,100 |
| 2003 | -- | $114,100 +259.9% |
| 2002 | -- | $31,700 +199.9% |
| 2001 | -- | $10,570 |
| 2000 | -- | $10,570 |
Find assessor info on the county website
Monthly payment
Est. payment
Payment breakdown
Explore the cost of this home by adjusting the details. Changes won't be saved.Climate risks
Neighborhood: Meridian Kessler


Similar homes
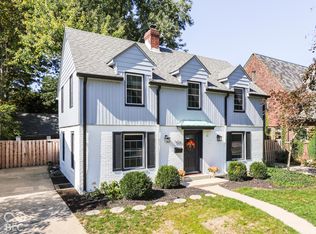
- $545,0003 bd2 ba2.5k sqft5456 N Capitol Ave, Indianapolis, IN 46208Active
 MLS ID #22129895, James Habegger, F.C. Tucker Company. MIBOR as distributed by MLS GRID
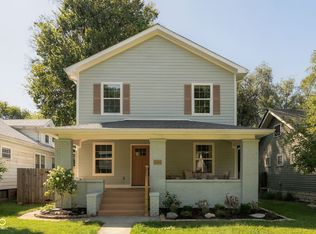
- $539,9003 bd3 ba2.5k sqft5026 Winthrop Ave, Indianapolis, IN 46205Active
 MLS ID #22121783, Alex Montagano, eXp Realty LLC. MIBOR as distributed by MLS GRID
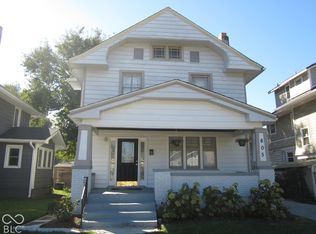
- $295,0003 bd3 ba2.4k sqft605 E 42nd St, Indianapolis, IN 46205Active
 MLS ID #22131253, Tim Boston, Carpenter, REALTORS®. MIBOR as distributed by MLS GRID
- $459,9003 bd2 ba1.7k sqft435 E 49th St, Indianapolis, IN 46205Active
 MLS ID #22127999, Ashley Klein, Realty World Indy. MIBOR as distributed by MLS GRID
