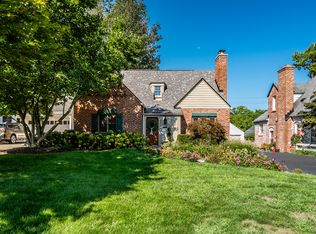
Nestled in the heart of desirable Butler/Tarkington, this stunning home sits just steps from the Central Canal Trails, local dining, and shops at 56th & Illinois, and minutes from Butler University. The main level showcases a thoughtfully updated kitchen complete with granite countertops, a new refrigerator, dishwasher, and faucet, seamlessly flowing into a spacious formal dining room. Main and upper levels have beautiful original hardwood floors. Through the living room's original French doors, a versatile bonus space awaits-ideal for a dedicated home office, fitness studio, or main-level 4th bedroom. The partially finished basement offers even more living space, featuring brand-new carpet in the generously sized bonus room. The separate laundry area, four-year-old HVAC system, and additional storage provide both convenience and functionality. Step outside to your private retreat featuring an 18x21 deck with built-in bench seating, a fully fenced courtyard, a custom play area, and an oversized 3-car garage. Complete with fresh upper exterior paint and gutters (2026), this home offers timeless midtown character paired with modern peace of mind.
Active
Price cut: $15K (10/23)
$530,000
5456 N Capitol Ave, Indianapolis, IN 46208
3beds
2,545sqft
Residential, Single Family Residence
Built in 1937
10,018 Square Feet Lot
$518,500 Zestimate®
$208/sqft
$-- HOA
What's special
Partially finished basementFresh upper exterior paintVersatile bonus spaceSeparate laundry areaDedicated home officePrivate retreatSpacious formal dining room
- 14 days
- 1,122
- 93
Zillow last checked:
Listing updated:
Listed by:
James Habegger Jim.Habegger@talktotucker.com,
F.C. Tucker Company
Source: MIBOR as distributed by MLS GRID,MLS#: 22129895
Facts & features
Interior
Bedrooms & bathrooms
- Bedrooms: 3
- Bathrooms: 2
- Full bathrooms: 1
- 1/2 bathrooms: 1
- Main level bathrooms: 1
Primary bedroom
- Level: Upper
- Area: 182 Square Feet
- Dimensions: 13x14
Bedroom 2
- Level: Upper
- Area: 156 Square Feet
- Dimensions: 13x12
Bedroom 3
- Level: Upper
- Area: 130 Square Feet
- Dimensions: 13x10
Bonus room
- Level: Basement
- Area: 260 Square Feet
- Dimensions: 20x13
Dining room
- Level: Main
- Area: 156 Square Feet
- Dimensions: 13x12
Kitchen
- Level: Main
- Area: 104 Square Feet
- Dimensions: 13x8
Living room
- Level: Main
- Area: 260 Square Feet
- Dimensions: 20x13
Office
- Features: Tile-Ceramic
- Level: Main
- Area: 130 Square Feet
- Dimensions: 10x13
Heating
- Forced Air, Natural Gas, High Efficiency (90%+ AFUE )
Cooling
- Central Air
Appliances
- Included: Dishwasher, Dryer, Disposal, Gas Water Heater, MicroHood, Electric Oven, Refrigerator, Washer
Features
- Windows: Wood Work Painted
- Basement: Partially Finished
- Number of fireplaces: 1
- Fireplace features: Living Room, Wood Burning
Interior area
- Total structure area: 2,545
- Total interior livable area: 2,545 sqft
- Finished area below ground: 241
Property
Parking
- Total spaces: 3
- Parking features: Detached, Concrete
- Garage spaces: 3
- Details: Garage Parking Other(Courtyard Load Garage)
Features
- Levels: Two
- Stories: 2
- Patio & porch: Deck
- Fencing: Fenced,Full,Privacy,Gate
Lot
- Size: 10,018 Square Feet
Details
- Parcel number: 490611104194000801
- Horse amenities: None
Construction
Type & style
- Home type: SingleFamily
- Architectural style: Traditional
- Property subtype: Residential, Single Family Residence
Materials
- Aluminum Siding, Brick
- Foundation: Block, Full
Condition
- New construction: No
- Year built: 1937
Utilities & green energy
- Water: Public
Community & HOA
Community
- Subdivision: North Butler Terrace
HOA
- Has HOA: No
Location
- Region: Indianapolis
Financial & listing details
- Price per square foot: $208/sqft
- Tax assessed value: $384,500
- Annual tax amount: $4,410
- Date on market: 10/9/2026
- Cumulative days on market: 16 days
Estimated market value
$518,500
$493,000 - $544,000
$2,026/mo
Price history
| Date | Event | Price |
|---|---|---|
| 10/23/2026 | Price change | $530,000-2.8%$208/sqft |
Source:  MIBOR as distributed by MLS GRID #22129895 Report a problem | ||
| 10/10/2026 | Listed for sale | $545,000$214/sqft |
Source: MIBOR as distributed by MLS GRID #22129895 Report a problem | ||
Public tax history
| Year | Property taxes | Tax assessment |
|---|---|---|
| 2025 | $4,552 +2.5% | $384,500 +1.7% |
| 2024 | $4,440 +7.9% | $378,200 +6.6% |
| 2023 | $4,116 +10.2% | $354,900 +8.6% |
| 2022 | $3,736 -8.6% | $326,800 +7.9% |
| 2021 | $4,086 -0.9% | $302,900 -7.7% |
| 2020 | $4,123 -4.3% | $328,300 +1.1% |
| 2019 | $4,306 +13.4% | $324,700 -3% |
| 2018 | $3,797 +3.6% | $334,600 +0.9% |
| 2017 | $3,666 +13.6% | $331,600 +2.5% |
| 2016 | $3,228 -8.1% | $323,500 +6.3% |
| 2014 | $3,514 +16.5% | $304,400 +14.9% |
| 2013 | $3,016 | $265,000 +5.9% |
| 2012 | $3,016 | $250,300 +15.5% |
| 2011 | -- | $216,700 |
| 2010 | $2,413 -10.9% | $216,700 -9.4% |
| 2009 | $2,708 | $239,200 +5.9% |
| 2007 | -- | $225,900 -2% |
| 2006 | -- | $230,500 +33.1% |
| 2005 | -- | $173,200 |
| 2004 | -- | $173,200 |
| 2003 | -- | $173,200 +207.6% |
| 2002 | -- | $56,300 +200.1% |
| 2001 | -- | $18,760 |
| 2000 | -- | $18,760 |
Find assessor info on the county website
Monthly payment
Est. payment
Payment breakdown
Explore the cost of this home by adjusting the details. Changes won't be saved.Climate risks
Neighborhood: Butler-Tarkington
Nearby schools
Schools provided by the listing agent
- Elementary: Center for Inquiry School 84
Source: MIBOR as distributed by MLS GRID. This data may not be complete. We recommend contacting the local school district to confirm school assignments for this home.
- $380,7005 bd3 ba1.7k sqft5446 N Capitol Ave, Indianapolis, IN 46208Off Market

- $579,2003 bd3 ba1.7k sqft5464 N Capitol Ave, Indianapolis, IN 46208Off Market
- $558,8003 bd2 ba2.9k sqft5470 N Capitol Ave, Indianapolis, IN 46208Off Market
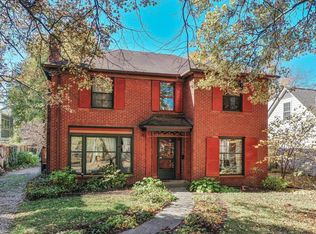
- $616,7003 bd3 ba3k sqft5444 N Capitol Ave, Indianapolis, IN 46208Off Market
Similar homes
- $550,0003 bd3 ba2.9k sqft100 Berkley Rd, Indianapolis, IN 46208Active
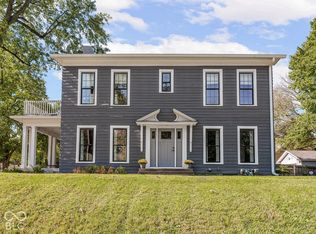 MLS ID #22132221, Lesli Gibson, Maywright Property Co.. MIBOR as distributed by MLS GRID
- $569,0004 bd2 ba2.7k sqft5425 N Kenwood Ave, Indianapolis, IN 46208Active
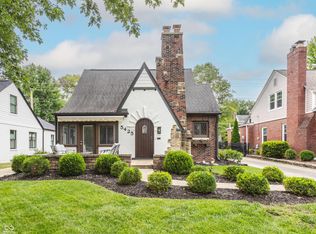 MLS ID #22121513, Jen Webster, F.C. Tucker Company. MIBOR as distributed by MLS GRID
- $479,9002 bd3 ba2.6k sqft260 W 44th St, Indianapolis, IN 46208Active
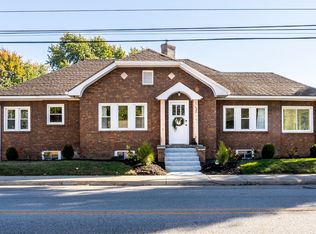 MLS ID #22132092, Erik Wentz, F.C. Tucker Company. MIBOR as distributed by MLS GRID
- $595,0003 bd2 ba3.8k sqft5454 N Illinois St, Indianapolis, IN 46208Active
 MLS ID #22123945, Kyle Williams, Compass Indiana, LLC. MIBOR as distributed by MLS GRID
