Skip main navigation
Off market
Street View
  • $628,600

    5444 N Capitol Ave, Indianapolis, IN 46208

    3beds
    3,042sqft
    Single Family Residence
    Built in ----
    -- sqft lot
    $628,600 Zestimate®
    $207/sqft
    $2,316 Estimated rent

    Home value

    $628,600

    $585,000 - $679,000

    $2,316/mo

    Zestimate® history
    Loading
    Loading...

    Owner options

    List your home for rent

    $2,316/mo

    Rent Zestimate®

    Find your next renter with Zillow Rental Manager. Plus, with online applications, you can quickly screen prospective tenants – for free.

    Learn more

    $2,316/mo

    Rent Zestimate®

    Refinance and save

    $3,160/mo

    Est. payment

    Refinancing to a lower rate could help reduce your monthly payments and save thousands over the life of the loan.

    See today's rates

    $3,160/mo

    Est. payment

    Explore your selling options

    Work with a Zillow partner agent

    Leverage their expertise and Zillow's premium Showcase listings to get your home seen by more buyers.

    Get started

    List with your own agent

    Get your home in front of millions of buyers by listing it on Zillow.

    Learn how to do it

    Sell it yourself

    Take full control of how buyers see your home on Zillow by listing For Sale by Owner (FSBO).

    List your home

    What's special

    Heated floorFenced yardOutdoor dining areaDouble vanityOriginal charmHelix king size mattressesQuality and comfortable furnishings

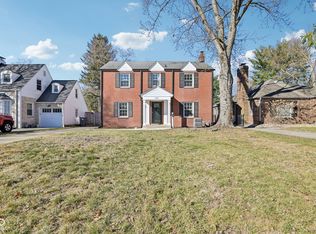
    Hayden House is a fully-furnished home available for nightly, weekly, or monthly stays. It is centrally located in the historic Butler-Tarkington residential neighborhood on the North side of Indianapolis, Indiana. Built in the 1940s, it features original charm blended with updates and premium furnishings. This home has been well taken care of through the years. The main floor is flooded with natural light from oversized windows & the home has original hardwood floors. The 1940s character is balanced with the perks of newer kitchen appliances, and a new primary bathroom with double vanity, walk-in shower, and heated floor. Many of the furnishings are from Crate & Barrel, Williams-Sonoma, West Elm, Schoolhouse Electric, Rejuvenation, and Pottery Barn. The kitchen has Viking & Le Creuset cookware, and everything you need to make a family dinner. If you are looking for a neighborhood home with quality & comfortable furnishings, an attention to detail, and appreciate small touches like Williams & Sonoma hand soaps, then our home is a great fit for your wish list. 3 bedrooms 2.5 baths Fenced yard Outdoor dining area Helix king size mattresses (2 bedrooms) Formal living & dining rooms with seating for 8 6 adult max (8 guests total including children) Dog friendly with additional pet fee 1 car attached garage parking Non-smoking property Media & game room in basement Ideal central location near the Shops at 56th & Illinois Nightly, weekly, or monthly rates available 2 king beds & 4 twin beds Electrolux washer & dryer Roku TVs AC Month-to-Month lease available for 1-6 month lease term. No 1 year lease term available. Fully furnished - unfurnished is not available. Rates vary based on nightly, weekly, or monthly stays. Monthly rates include utility allowance, landscaping and professional cleaning monthly. Nightly & Weekly stays are currently available. No Rental Arbitrage. No Subletting.

    This property is off market, which means it's not currently listed for sale or rent on Zillow. This may be different from what's available on other websites or public sources.

    Zillow last checked:

    Listing updated:

    Source: Zillow Rentals

    Facts & features

    Interior

    Bedrooms & bathrooms
    • Bedrooms: 3
    • Bathrooms: 3
    • Full bathrooms: 2
    • 1/2 bathrooms: 1
    Heating
    • Forced Air
    Cooling
    • Central Air
    Appliances
    • Included: Dishwasher, Dryer, Washer
    • Laundry: In Unit
    Features
    • Flooring: Hardwood
    • Furnished: Yes
    Interior area
    • Total interior livable area: 3,042 sqft

    Property

    Parking
    • Parking features: Attached, Off Street
    • Has attached garage: Yes
    • Details: Contact manager
    Features
    • Exterior features: Bicycle storage, Heating system: Forced Air
    Details
    • Parcel number: 490611104150000801

    Construction

    Type & style
    • Home type: SingleFamily
    • Property subtype: Single Family Residence

    Community & HOA

    Community
    • Deposit fee: $3,500
    Location
    • Region: Indianapolis

    Financial & listing details

    • Price per square foot: $207/sqft
    • Tax assessed value: $565,700
    • Annual tax amount: $12,890
    • Date on market: 8/7/2025
    • Date available: 08/18/2025
    • Lease term: 1 Month

    Price history

    DateEventPrice
    9/15/2025Listing removed$7,000$2/sqft
    Source: Zillow Rentals Report a problem
    8/8/2025Listed for rent$7,000+16.7%$2/sqft
    Source: Zillow Rentals Report a problem
    5/14/2024Listing removed--
    Source: Zillow Rentals Report a problem
    5/7/2024Listed for rent$6,000$2/sqft
    Source: Zillow Rentals Report a problem
    7/26/2021Sold$480,000+27%$158/sqft
    Source: MIBOR as distributed by MLS GRID #21782571 Report a problem
    6/12/2017Sold$378,000-0.5%$124/sqft
    Source: MIBOR as distributed by MLS GRID #21462475 Report a problem
    6/5/2017Pending sale$379,900$125/sqft
    Source: CMS Real Estate Services #21462475 Report a problem
    4/30/2017Price change$379,900+1.3%$125/sqft
    Source: CMS Real Estate Services #21462475 Report a problem
    4/14/2017Price change$374,900-1.3%$123/sqft
    Source: CMS Real Estate Services #21462475 Report a problem
    4/1/2017Price change$379,901+0%$125/sqft
    Source: CMS Real Estate Services #21462475 Report a problem
    3/15/2017Listed for sale$379,900$125/sqft
    Source: CMS Real Estate Services #21462475 Report a problem

    Public tax history

    YearProperty taxesTax assessment
    2025$12,890 +7.8%$565,700 +4.1%
    2024$11,960 +4.5%$543,200 +7.7%
    2023$11,448 +155.6%$504,200 +4%
    2022$4,478 -8.1%$484,900 +27.1%
    2021$4,875 -1%$381,600 -7.6%
    2020$4,925 +5.9%$412,900 +1.1%
    2019$4,651 +14.2%$408,400 +6.8%
    2018$4,074 -1%$382,400 +1.2%
    2017$4,114 +14.2%$377,900 -1.6%
    2016$3,604 -4.9%$384,100 +10.2%
    2014$3,789 +18%$348,600 +14.6%
    2013$3,210 $304,200 +6.7%
    2012$3,210 $285,200 +10.7%
    2011-- $257,600
    2010$2,677 -11.4%$257,600 -9.3%
    2009$3,022 $284,100 +5.8%
    2007-- $268,500 -2.5%
    2006-- $275,500 +32.8%
    2005-- $207,500
    2004-- $207,500
    2003-- $207,500 +173.7%
    2002-- $75,800 +200%
    2001-- $25,270
    2000-- $25,270
    Find assessor info on the county website

    Neighborhood: Butler-Tarkington

    Nearby schools

    GreatSchools rating
    Get a cash offer in 3 minutes
    Find out how much your home could sell for in as little as 3 minutes with a no-obligation cash offer.
    Estimated market value
    $628,600
    Get a cash offer in 3 minutes
    Find out how much your home could sell for in as little as 3 minutes with a no-obligation cash offer.
    Estimated market value
    $628,600