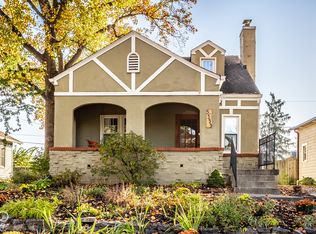
Classic Cape Cod charm, exceptional space, and an enviable location in sought-after Forest Hills! This inviting home offers a wonderful combination of character, versatility, and opportunity. Inside, you'll find generously sized living spaces, two wood-burning fireplaces, and a charming wood-paneled den overlooking the peaceful, fully fenced backyard. A three-season porch and large rear deck provide space for relaxing and entertaining. Thoughtful features include an abundance of closets throughout the home and poured-concrete main-floor construction for a remarkably solid feel underfoot-no squeaky hardwood floors here! Parquet wood flooring on the main floor exudes classic style. The flexible floor plan offers a second-floor primary bedroom and bath, while two spacious first-floor bedrooms each enjoy double closets. The finished lower level expands the possibilities with a family room, recreation room, laundry room, and additional bonus space. A substantial concrete two-car garage completes the picture. Forest Hills, listed on The National Register of Historic Places, is beloved for its distinctive homes, strong neighborhood spirit, year-round community events, and proximity to the Monon Trail. With many surrounding properties having undergone substantial renovations, this home presents an exciting opportunity to enjoy its existing charm while making improvements that could enhance its long-term value. Timeless character, surprising space, and outstanding potential-all in one of Indy's most desirable neighborhoods.
Active
$565,000
718 Northview Ave, Indianapolis, IN 46220
3beds
3,111sqft
Residential, Single Family Residence
Built in 1945
10,454 Square Feet Lot
$-- Zestimate®
$182/sqft
$-- HOA
What's special
Two wood-burning fireplacesLarge rear deckCharming wood-paneled denThree-season porchGenerously sized living spacesExceptional space
- 15 days
- 1,399
- 92
Likely to sell faster than
Zillow last checked:
Listing updated:
Listed by:
Scott Lacy scott@lacysells.com,
Asset One Real Estate Company
Source: MIBOR as distributed by MLS GRID,MLS#: 22130178
Facts & features
Interior
Bedrooms & bathrooms
- Bedrooms: 3
- Bathrooms: 3
- Full bathrooms: 3
- Main level bathrooms: 1
- Main level bedrooms: 2
Primary bedroom
- Level: Upper
- Area: 504 Square Feet
- Dimensions: 28x18
Bedroom 2
- Level: Main
- Area: 238 Square Feet
- Dimensions: 17x14
Bedroom 3
- Level: Main
- Area: 168 Square Feet
- Dimensions: 14x12
Dining room
- Level: Main
- Area: 156 Square Feet
- Dimensions: 13x12
Exercise room
- Features: Other
- Level: Basement
- Area: 120 Square Feet
- Dimensions: 12x10
Family room
- Level: Basement
- Area: 312 Square Feet
- Dimensions: 24x13
Kitchen
- Level: Main
- Area: 120 Square Feet
- Dimensions: 12x10
Laundry
- Features: Other
- Level: Basement
- Area: 266 Square Feet
- Dimensions: 19x14
Library
- Features: Tile-Ceramic
- Level: Main
- Area: 120 Square Feet
- Dimensions: 12x10
Living room
- Level: Main
- Area: 273 Square Feet
- Dimensions: 21x13
Play room
- Level: Basement
- Area: 289 Square Feet
- Dimensions: 17x17
Sun room
- Level: Main
- Area: 168 Square Feet
- Dimensions: 12x14
Utility room
- Features: Other
- Level: Basement
- Area: 240 Square Feet
- Dimensions: 24x10
Heating
- Forced Air, Natural Gas
Cooling
- Central Air
Appliances
- Included: Dishwasher, Dryer, Disposal, Gas Water Heater, Humidifier, MicroHood, Gas Oven, Refrigerator, Washer
- Laundry: Laundry Room, In Basement
Features
- Attic Access, Built-in Features, Pantry, Walk-In Closet(s)
- Basement: Full,Partially Finished
- Attic: Access Only
- Number of fireplaces: 2
- Fireplace features: Basement, Living Room, Wood Burning
Interior area
- Total structure area: 3,111
- Total interior livable area: 3,111 sqft
- Finished area below ground: 490
Property
Parking
- Total spaces: 2
- Parking features: Detached
- Garage spaces: 2
Features
- Levels: Two
- Stories: 2
- Patio & porch: Deck, Glass Enclosed
- Fencing: Fenced,Full,Privacy
Lot
- Size: 10,454 Square Feet
- Features: Sidewalks, Street Lights, Mature Trees
Details
- Parcel number: 490601141024000801
- Horse amenities: None
Construction
Type & style
- Home type: SingleFamily
- Architectural style: Cape Cod,Traditional
- Property subtype: Residential, Single Family Residence
Materials
- Brick
- Foundation: Block, Full
Condition
- New construction: No
- Year built: 1945
Utilities & green energy
- Water: Public
Community & HOA
Community
- Subdivision: Forest Hills
HOA
- Has HOA: No
Location
- Region: Indianapolis
Financial & listing details
- Price per square foot: $182/sqft
- Tax assessed value: $484,000
- Annual tax amount: $5,646
- Date on market: 10/8/2026
- Cumulative days on market: 17 days
Estimated market value
Not available
Estimated sales range
Not available
Not available
Price history
| Date | Event | Price |
|---|---|---|
| 10/8/2026 | Listed for sale | $565,000$182/sqft |
Source:  MIBOR as distributed by MLS GRID #22130178 Report a problem | ||
Public tax history
| Year | Property taxes | Tax assessment |
|---|---|---|
| 2025 | $5,125 -2.6% | $484,000 +14% |
| 2024 | $5,261 +13.4% | $424,700 -3.2% |
| 2023 | $4,639 +17.6% | $438,900 +13.9% |
| 2022 | $3,946 +5.5% | $385,200 +14.2% |
| 2021 | $3,739 -2.1% | $337,200 +5.8% |
| 2020 | $3,818 -1.9% | $318,700 |
| 2019 | $3,891 +16.3% | $318,700 -0.9% |
| 2018 | $3,346 -3.1% | $321,500 +3.5% |
| 2017 | $3,452 -2.3% | $310,500 -3.3% |
| 2016 | $3,532 +6% | $321,100 +4.5% |
| 2014 | $3,333 +11.1% | $307,200 +2.4% |
| 2013 | $3,001 | $300,000 +3.7% |
| 2012 | $3,001 | $289,300 +12.9% |
| 2011 | -- | $256,300 |
| 2010 | $2,664 -2.2% | $256,300 |
| 2009 | $2,722 | $256,300 +1.5% |
| 2007 | -- | $252,600 -6.9% |
| 2006 | -- | $271,300 +47.2% |
| 2005 | -- | $184,300 |
| 2004 | -- | $184,300 |
| 2003 | -- | $184,300 +212.9% |
| 2002 | -- | $58,900 +199.9% |
| 2001 | -- | $19,640 |
| 2000 | -- | $19,640 |
Find assessor info on the county website
Monthly payment
Est. payment
Payment breakdown
Explore the cost of this home by adjusting the details. Changes won't be saved.Climate risks
Neighborhood: Meridian Kessler
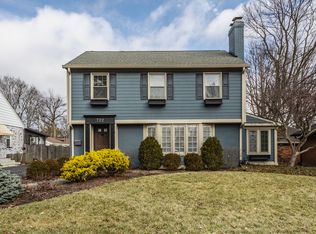
- $965,0004 bd4 ba3.7k sqft722 Northview Ave, Indianapolis, IN 46220Sold
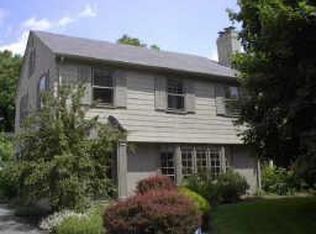
- $766,8003 bd4 ba2.9k sqft722 E Northview Ave, Indianapolis, IN 46220Off Market
- $433,6002 bd0 ba1.7k sqft5671 N College Ave, Indianapolis, IN 46220Off Market
- $492,6003 bd2 ba1.6k sqft5665 N College Ave, Indianapolis, IN 46220Off Market

Similar homes
- $575,0004 bd3 ba4k sqft5753 N College Ave, Indianapolis, IN 46220Active
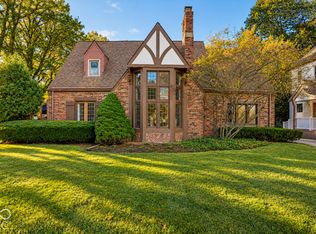 MLS ID #22128186, Kyle Peckinpaugh, F.C. Tucker Company. MIBOR as distributed by MLS GRID
- $619,9003 bd3 ba2.9k sqft5560 Broadway St, Indianapolis, IN 46220Active
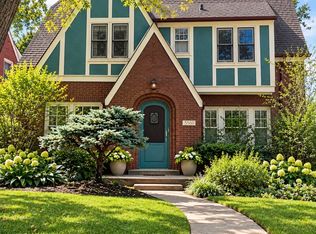 MLS ID #22128209, Kimsley Farrar, CENTURY 21 Scheetz. MIBOR as distributed by MLS GRID
- $525,0004 bd3 ba3.3k sqft5705 Crestview Ave, Indianapolis, IN 46220Active
 MLS ID #22123039, Emily Burford, @properties. MIBOR as distributed by MLS GRID
- $419,9003 bd2 ba2.3k sqft5333 Guilford Ave, Indianapolis, IN 46220Active
 MLS ID #22132925, Natalie Clayton, Maywright Property Co.. MIBOR as distributed by MLS GRID
