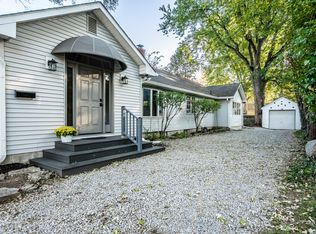
Charm and artistic flare make this home top on your list to see. Rare 4 bedroom home in Broad Ripple with all the great details you want- from hardwood floors, built ins, stylish lighting and wrought iron stair railings. The kitchen features classic stainless counter tops, tin ceilings, new luxury vinyl floors. Useful adjoining mud room for added pantry and coffee bar space. Two main level bedrooms and two upstairs, offer lots of options from a home office or use for your personal designer wardrobe closet. Back yard offers a large deck with additional covered area, perfect for private dining outside. Updated bathrooms. Basement offers a wall of built ins perfect for the big screen TV. Entertain at the large bar with wet sink. There is another full bath and newer carpet are featured in the lower level. 2 car garage. Close to Monon Trail.
Active
$395,000
5880 Kingsley Dr, Indianapolis, IN 46220
4beds
2,278sqft
Residential, Single Family Residence
Built in 1940
6,534 Square Feet Lot
$382,300 Zestimate®
$173/sqft
$-- HOA
What's special
Stylish lightingBuilt insClassic stainless counter topsTwo main level bedroomsTin ceilingsWrought iron stair railingsUseful adjoining mud room
- 2 days
- 670
- 110
Likely to sell faster than
Zillow last checked:
Listing updated:
Listed by:
Jackie Murray jmurray@c21scheetz.com,
CENTURY 21 Scheetz
Source: MIBOR as distributed by MLS GRID,MLS#: 22132549
Facts & features
Interior
Bedrooms & bathrooms
- Bedrooms: 4
- Bathrooms: 2
- Full bathrooms: 2
- Main level bathrooms: 1
- Main level bedrooms: 2
Primary bedroom
- Level: Main
- Area: 144 Square Feet
- Dimensions: 12x12
Bedroom 2
- Level: Main
- Area: 144 Square Feet
- Dimensions: 12x12
Bedroom 3
- Level: Upper
- Area: 108 Square Feet
- Dimensions: 12x9
Bedroom 4
- Level: Upper
- Area: 108 Square Feet
- Dimensions: 12x9
Dining room
- Level: Main
- Area: 84 Square Feet
- Dimensions: 12x7
Kitchen
- Level: Main
- Area: 96 Square Feet
- Dimensions: 12x8
Living room
- Level: Main
- Area: 234 Square Feet
- Dimensions: 18x13
Play room
- Level: Basement
- Area: 667 Square Feet
- Dimensions: 29x23
Utility room
- Features: Tile-Ceramic
- Level: Main
- Area: 100 Square Feet
- Dimensions: 10x10
Heating
- Forced Air, Natural Gas
Cooling
- Central Air
Appliances
- Included: Electric Cooktop, Dishwasher, Electric Water Heater, Disposal, Oven, Refrigerator, Water Softener Owned
- Laundry: In Basement, Sink
Features
- Attic Access, Built-in Features, Ceiling Fan(s)
- Basement: Partially Finished
- Attic: Access Only
Interior area
- Total structure area: 2,278
- Total interior livable area: 2,278 sqft
- Finished area below ground: 827
Property
Parking
- Total spaces: 2
- Parking features: Detached
- Garage spaces: 2
Features
- Levels: Two
- Stories: 2
- Patio & porch: Deck
- Fencing: Fenced,Partial
Lot
- Size: 6,534 Square Feet
- Features: Street Lights, Mature Trees
Details
- Parcel number: 490706126040000801
- Horse amenities: None
Construction
Type & style
- Home type: SingleFamily
- Architectural style: Traditional
- Property subtype: Residential, Single Family Residence
Materials
- Brick
- Foundation: Block
Condition
- New construction: No
- Year built: 1940
Utilities & green energy
- Water: Public
Community & HOA
Community
- Subdivision: Northdale
HOA
- Has HOA: No
Location
- Region: Indianapolis
Financial & listing details
- Price per square foot: $173/sqft
- Tax assessed value: $353,300
- Annual tax amount: $4,028
- Date on market: 10/23/2026
- Cumulative days on market: 3 days
Estimated market value
$382,300
$363,000 - $401,000
$2,199/mo
Price history
| Date | Event | Price |
|---|---|---|
| 10/23/2026 | Listed for sale | $395,000+52%$173/sqft |
Source:  MIBOR as distributed by MLS GRID #22132549 Report a problem | ||
| 2/20/2018 | Sold | $259,900$114/sqft |
Source: MIBOR as distributed by MLS GRID #21526969 Report a problem | ||
| 1/9/2018 | Price change | $259,900-2.3%$114/sqft |
Source: CENTURY 21 Scheetz #21526969 Report a problem | ||
| 12/1/2017 | Listed for sale | $265,900+13.2%$117/sqft |
Source: CENTURY 21 Scheetz #21526969 Report a problem | ||
| 6/25/2015 | Sold | $234,9490%$103/sqft |
Source: Public Record Report a problem | ||
| 5/14/2013 | Sold | $235,000+9.4%$103/sqft |
Source: MIBOR as distributed by MLS GRID #21208735 Report a problem | ||
| 5/10/2013 | Pending sale | $214,777$94/sqft |
Source: CMS Real Estate #21208735 Report a problem | ||
| 3/30/2013 | Price change | $214,777-8.6%$94/sqft |
Source: CMS Real Estate #21208735 Report a problem | ||
| 12/20/2012 | Listed for sale | $234,888$103/sqft |
Source: CMS Real Estate #21208735 Report a problem | ||
Public tax history
| Year | Property taxes | Tax assessment |
|---|---|---|
| 2025 | $3,876 +4% | $353,300 +9.2% |
| 2024 | $3,726 -2% | $323,400 +3.2% |
| 2023 | $3,801 +10.6% | $313,400 -1.2% |
| 2022 | $3,437 +10.6% | $317,300 +7.6% |
| 2021 | $3,109 +2% | $294,800 +1.4% |
| 2020 | $3,046 +37.1% | $290,800 +13.5% |
| 2019 | $2,223 +15.6% | $256,200 +36.3% |
| 2018 | $1,923 -2% | $187,900 +5.1% |
| 2017 | $1,963 +3.5% | $178,800 -1.1% |
| 2016 | $1,897 +2.5% | $180,700 +4.8% |
| 2014 | $1,850 +8.5% | $172,500 +7.7% |
| 2013 | $1,705 | $160,100 -7.8% |
| 2012 | $1,705 | $173,600 +9% |
| 2011 | -- | $159,300 |
| 2010 | $1,647 -13.1% | $159,300 -11.3% |
| 2009 | $1,895 | $179,500 +8.1% |
| 2007 | -- | $166,000 -0.5% |
| 2006 | -- | $166,900 +40.3% |
| 2005 | -- | $119,000 |
| 2004 | -- | $119,000 |
| 2003 | -- | $119,000 +168.6% |
| 2002 | -- | $44,300 +178.1% |
| 2001 | -- | $15,930 |
| 2000 | -- | $15,930 |
Find assessor info on the county website
Monthly payment
Est. payment
Payment breakdown
Explore the cost of this home by adjusting the details. Changes won't be saved.Climate risks
Neighborhood: Canterbury

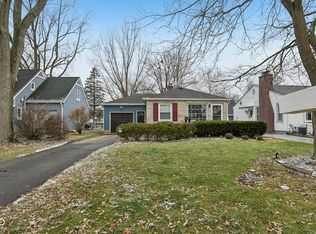
Similar homes
- $419,9003 bd2 ba2.3k sqft5333 Guilford Ave, Indianapolis, IN 46220Active
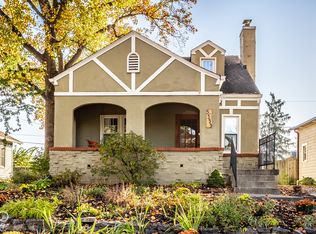 MLS ID #22132925, Natalie Clayton, Maywright Property Co.. MIBOR as distributed by MLS GRID
- $409,0003 bd2 ba2.1k sqft6041 Indianola Ave, Indianapolis, IN 46220Active
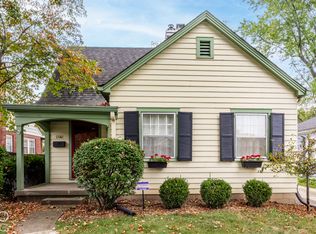 MLS ID #22131595, Emily Burford, @properties. MIBOR as distributed by MLS GRID
- $395,0003 bd2 ba2.2k sqft5388 Primrose Ave, Indianapolis, IN 46220Active
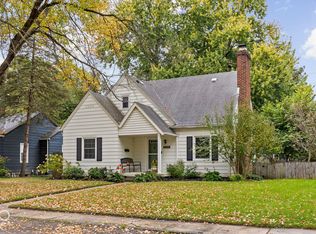 MLS ID #22131761, Alyssa Thurman, CrestPoint Real Estate. MIBOR as distributed by MLS GRID
- $295,0003 bd2 ba2.8k sqft5519 Rosslyn Ave, Indianapolis, IN 46220Active
 MLS ID #22132895, Andy Deemer, F.C. Tucker Company. MIBOR as distributed by MLS GRID
