Welcome to this beautifully renovated 1922 Colonial, perfectly perched on a corner lot in the heart of Butler-Tarkington. Century-old charm meets modern living and quality craftsmanship is evident the moment you step inside: oversized windows flood the home with great natural light, and engineered hardwood floors flow throughout the main floor. The living room is a showstopper, centered by a stunning fireplace and flanked by doors that open onto the covered porch for indoor-outdoor living. The open kitchen and dining space is made for gathering, with tons of counter space and storage for the serious cook. A mudroom nook and closet at the garage entry keep everyday life easy and organized, and a half bath rounds out the main floor. Upstairs, the primary suite is your private retreat; dramatic 15-foot ceilings, an en suite bath with an oversized shower, and a walk-in closet with a dedicated laundry room make it as practical as it is impressive. Two additional bedrooms share a second full bath. The finished basement offers a rec room for movie nights or play, plus an unfinished room for tidy storage. Outside, fresh landscaping and hardscaping, including a nicely executed retaining wall, lead to the fantastic two-car garage built in 2020 with room to spare inside. With all appliances including a water purification system staying in place (and all less than 6 years old), and meticulous care throughout, this one is truly move-in ready.
Pending
$550,000
100 Berkley Rd, Indianapolis, IN 46208
3beds
2,948sqft
Residential, Single Family Residence
Built in 1922
6,969 Square Feet Lot
$-- Zestimate®
$187/sqft
$-- HOA
What's special
Stunning fireplaceCovered porchCorner lotFresh landscaping and hardscapingNicely executed retaining wall
- 24 days
- 965
- 126
Likely to sell faster than
Zillow last checked:
Listing updated:
Listed by:
Lesli Gibson lgibson@maywright.com,
Maywright Property Co.
Source: MIBOR as distributed by MLS GRID,MLS#: 22132221
Facts & features
Interior
Bedrooms & bathrooms
- Bedrooms: 3
- Bathrooms: 3
- Full bathrooms: 2
- 1/2 bathrooms: 1
- Main level bathrooms: 1
Primary bedroom
- Level: Upper
- Area: 300 Square Feet
- Dimensions: 20x15
Bedroom 2
- Level: Upper
- Area: 180 Square Feet
- Dimensions: 15x12
Bedroom 3
- Level: Upper
- Area: 180 Square Feet
- Dimensions: 15x12
Breakfast room
- Level: Main
- Area: 64 Square Feet
- Dimensions: 8x8
Dining room
- Level: Main
- Area: 225 Square Feet
- Dimensions: 15x15
Family room
- Level: Basement
- Area: 300 Square Feet
- Dimensions: 20x15
Kitchen
- Level: Main
- Area: 150 Square Feet
- Dimensions: 15x10
Living room
- Level: Main
- Area: 300 Square Feet
- Dimensions: 20x15
Heating
- Forced Air, Natural Gas
Cooling
- Central Air
Appliances
- Included: Dishwasher, Dryer, Electric Water Heater, Disposal, Microwave, Gas Oven, Range Hood, Refrigerator, Washer, Water Purifier
- Laundry: In Basement, Upper Level
Features
- Attic Access, High Ceilings, Vaulted Ceiling(s), Walk-In Closet(s), Breakfast Bar, Eat-in Kitchen, Entrance Foyer, Kitchen Island
- Basement: Daylight,Full,Partially Finished
- Attic: Access Only
- Number of fireplaces: 1
- Fireplace features: Gas Log, Living Room
Interior area
- Total structure area: 2,948
- Total interior livable area: 2,948 sqft
- Finished area below ground: 823
Property
Parking
- Total spaces: 2
- Parking features: Detached
- Garage spaces: 2
Features
- Levels: Two
- Stories: 2
- Patio & porch: Covered
- Exterior features: Balcony
Lot
- Size: 6,969 Square Feet
- Features: Corner Lot, Sidewalks, Street Lights, Mature Trees
Details
- Parcel number: 490614140004000801
- Horse amenities: None
Construction
Type & style
- Home type: SingleFamily
- Architectural style: Colonial
- Property subtype: Residential, Single Family Residence
Materials
- Wood Siding
- Foundation: Block
Condition
- Updated/Remodeled
- New construction: No
- Year built: 1922
Utilities & green energy
- Water: Public
Community & HOA
Community
- Subdivision: J Harry Miles
HOA
- Has HOA: No
Location
- Region: Indianapolis
Financial & listing details
- Price per square foot: $187/sqft
- Tax assessed value: $515,800
- Annual tax amount: $5,996
- Date on market: 10/22/2026
- Cumulative days on market: 24 days
Estimated market value
Not available
Estimated sales range
Not available
Not available
Price history
| Date | Event | Price |
|---|---|---|
| 10/28/2026 | Pending sale | $550,000$187/sqft |
Source:  MIBOR as distributed by MLS GRID #22132221 Report a problem | ||
| 10/22/2026 | Listed for sale | $550,000+10.4%$187/sqft |
Source: MIBOR as distributed by MLS GRID #22132221 Report a problem | ||
| 4/23/2021 | Sold | $498,000+144.7%$169/sqft |
Source: Public Record Report a problem | ||
| 10/22/2020 | Sold | $203,500$69/sqft |
Source: Public Record Report a problem | ||
Public tax history
| Year | Property taxes | Tax assessment |
|---|---|---|
| 2025 | $5,273 -1.4% | $515,800 +18.1% |
| 2024 | $5,348 -11.7% | $436,700 -2.1% |
| 2023 | $6,054 +18.8% | $446,000 -10.8% |
| 2022 | $5,095 +99.8% | $499,800 +15.4% |
| 2021 | $2,549 +0.5% | $433,000 +97.5% |
| 2020 | $2,538 +18.5% | $219,200 +2.4% |
| 2019 | $2,142 -25.5% | $214,100 +18.6% |
| 2018 | $2,877 -2% | $180,500 +1.2% |
| 2017 | $2,935 +54.7% | $178,400 +1.9% |
| 2016 | $1,897 +2.9% | $175,100 +2.1% |
| 2014 | $1,843 -17.8% | $171,500 |
| 2013 | $2,242 | $171,500 -14.5% |
| 2012 | $2,242 | $200,600 -3.8% |
| 2011 | -- | $208,500 -1.7% |
| 2010 | $2,201 -2.1% | $212,000 |
| 2009 | $2,249 | $212,000 -3.1% |
| 2007 | -- | $218,800 +33.7% |
| 2006 | -- | $163,600 +25.5% |
| 2005 | -- | $130,400 |
| 2004 | -- | $130,400 -24% |
| 2003 | -- | $171,500 +519.1% |
| 2002 | -- | $27,700 +199.8% |
| 2001 | -- | $9,240 |
| 2000 | -- | $9,240 |
Find assessor info on the county website
Monthly payment
Est. payment
Payment breakdown
Explore the cost of this home by adjusting the details. Changes won't be saved.Climate risks
Neighborhood: Butler-Tarkington

Similar homes
- $479,9002 bd3 ba2.6k sqft260 W 44th St, Indianapolis, IN 46208Active
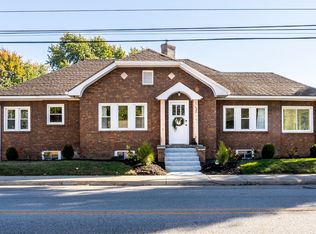 MLS ID #22132092, Erik Wentz, F.C. Tucker Company. MIBOR as distributed by MLS GRID
- $569,0004 bd2 ba2.7k sqft5425 N Kenwood Ave, Indianapolis, IN 46208Active
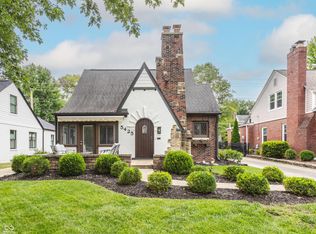 MLS ID #22121513, Jen Webster, F.C. Tucker Company. MIBOR as distributed by MLS GRID
- $764,0004 bd4 ba2.7k sqft4653 N Illinois St, Indianapolis, IN 46208Active
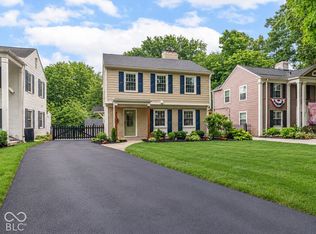 MLS ID #22110863, Chanda Johnson, Maywright Property Co.. MIBOR as distributed by MLS GRID
- $525,0004 bd3 ba3.3k sqft5705 Crestview Ave, Indianapolis, IN 46220Active
 MLS ID #22123039, Emily Burford, @properties. MIBOR as distributed by MLS GRID
