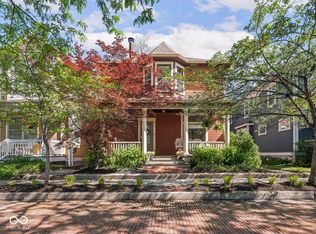
Historic charm, thoughtful design, and effortless urban living come together in this exceptional townhouse in Indianapolis' sought-after St. Joseph neighborhood. The 200 block of E 10th Street, one of the city's few remaining brick streets, creates a setting that feels both timeless and distinctly connected to downtown. Built with three finished levels, this beautifully appointed home welcomes you with a covered front porch and porch swing. Inside, the light-filled main level features an open-concept floor plan, striking bamboo hardwood floors, custom window treatments, and a two-sided fireplace defining the living and dining spaces. The updated kitchen is designed for both cooking and entertaining, featuring granite countertops, stunning cabinetry, a custom tile backsplash, high-end appliances, and a built-in sitting area with storage underneath. A skylight-filled stairwell with custom iron handrails leads to the second level, where the primary suite feels like a private treehouse retreat with oversized south-facing windows. A spa-inspired bath and custom California Closets add comfort and function. A second bedroom and full bath complete the level. The finished lower level offers the same quality trim and finishes, with daylight and egress windows, a spacious family room, office area ideal for working from home, third bedroom, and third full bath. Outside, a fenced deck and patio with raised garden beds create a private urban retreat. A two-car garage adds valuable convenience. Best of all, this location is truly walkable to Mass Ave, the Bottleworks District, restaurants, shops, entertainment, and downtown attractions. A beautifully finished home in a neighborhood known for its character, convenience, and connection to the city. The home is a townhouse with a party wall agreement. It is not a condo - there are no HOA fees!
Active
Price cut: $10.5K (10/13)
$574,500
224 E 10th St, Indianapolis, IN 46202
3beds
2,497sqft
Residential, Single Family Residence
Built in 2006
2,613 Square Feet Lot
$-- Zestimate®
$230/sqft
$-- HOA
What's special
Daylight and egress windowsLight-filled main levelSpacious family roomOpen-concept floor planSpa-inspired bathGranite countertopsCustom window treatments
- 30 days
- 780
- 74
Zillow last checked:
Listing updated:
Listed by:
Rob Measel rob.measel@talktotucker.com,
F.C. Tucker Company,
Eric Lantz 317-914-8296,
F.C. Tucker Company
Source: MIBOR as distributed by MLS GRID,MLS#: 22126299
Facts & features
Interior
Bedrooms & bathrooms
- Bedrooms: 3
- Bathrooms: 4
- Full bathrooms: 3
- 1/2 bathrooms: 1
- Main level bathrooms: 1
Primary bedroom
- Level: Upper
- Area: 196 Square Feet
- Dimensions: 14x14
Bedroom 2
- Level: Upper
- Area: 168 Square Feet
- Dimensions: 14x12
Bedroom 3
- Level: Basement
- Area: 180 Square Feet
- Dimensions: 15x12
Dining room
- Level: Main
- Area: 170 Square Feet
- Dimensions: 17x10
Family room
- Level: Basement
- Area: 364 Square Feet
- Dimensions: 28x13
Kitchen
- Level: Main
- Area: 108 Square Feet
- Dimensions: 12x9
Living room
- Level: Main
- Area: 224 Square Feet
- Dimensions: 16x14
Heating
- Forced Air, Electric
Cooling
- Central Air
Appliances
- Included: Gas Cooktop, Dishwasher, Dryer, Disposal, Microwave, Electric Oven, Oven, Refrigerator, Warming Drawer, Washer, Electric Water Heater
- Laundry: Laundry Closet, Upper Level
Features
- Breakfast Bar, High Ceilings, Entrance Foyer, Ceiling Fan(s), High Speed Internet, Wired for Data
- Windows: Wood Work Painted
- Basement: Finished
- Number of fireplaces: 1
- Fireplace features: Double Sided, Dining Room, Gas Log, Living Room
Interior area
- Total structure area: 2,497
- Total interior livable area: 2,497 sqft
- Finished area below ground: 825
Property
Parking
- Total spaces: 2
- Parking features: Detached
- Garage spaces: 2
- Details: Garage Parking Other(Service Door)
Features
- Levels: Two
- Stories: 2
- Patio & porch: Covered, Deck
- Fencing: Fenced,Full,Privacy
Lot
- Size: 2,613 Square Feet
- Features: Corner Lot, Sidewalks, Storm Sewer, Street Lights, Trees-Small (Under 20 Ft)
Details
- Parcel number: 490636161011001101
- Special conditions: Historic District
- Horse amenities: None
Construction
Type & style
- Home type: SingleFamily
- Architectural style: Contemporary
- Property subtype: Residential, Single Family Residence
- Attached to another structure: Yes
Materials
- Cement Siding
- Foundation: Concrete Perimeter, Full
Condition
- New construction: No
- Year built: 2006
Utilities & green energy
- Water: Public
Community & HOA
Community
- Subdivision: Morrisons
HOA
- Has HOA: No
Location
- Region: Indianapolis
Financial & listing details
- Price per square foot: $230/sqft
- Tax assessed value: $563,000
- Annual tax amount: $6,554
- Date on market: 9/16/2026
- Cumulative days on market: 31 days
Estimated market value
Not available
Estimated sales range
Not available
Not available
Price history
| Date | Event | Price |
|---|---|---|
| 10/13/2026 | Price change | $574,500-1.8%$230/sqft |
Source:  MIBOR as distributed by MLS GRID #22126299 Report a problem MIBOR as distributed by MLS GRID #22126299 Report a problem | ||
| 9/16/2026 | Listed for sale | $585,000+37.6%$234/sqft |
Source: MIBOR as distributed by MLS GRID #22126299 Report a problem | ||
| 7/18/2017 | Sold | $425,000-2.9%$170/sqft |
Source: MIBOR as distributed by MLS GRID #21465697 Report a problem | ||
| 7/7/2017 | Pending sale | $437,500$175/sqft |
Source: Flock Realty, Inc. #21465697 Report a problem | ||
| 6/18/2017 | Price change | $437,500-2.8%$175/sqft |
Source: Flock Realty, Inc. #21465697 Report a problem | ||
| 6/1/2017 | Price change | $449,900-1.1%$180/sqft |
Source: Flock Realty, Inc. #21465697 Report a problem | ||
| 3/24/2017 | Price change | $455,000-2.2%$182/sqft |
Source: Flock Realty, Inc. #21465697 Report a problem | ||
| 2/24/2017 | Listed for sale | $465,000+36.2%$186/sqft |
Source: Flock Realty, Inc. #21465697 Report a problem | ||
| 7/13/2006 | Sold | $341,467$137/sqft |
Source: MIBOR as distributed by MLS GRID #2606149 Report a problem | ||
Public tax history
| Year | Property taxes | Tax assessment |
|---|---|---|
| 2025 | $6,337 +3.7% | $563,000 +7.6% |
| 2024 | $6,110 -5.9% | $523,000 +2.9% |
| 2023 | $6,493 +19.7% | $508,300 -5% |
| 2022 | $5,425 -0.4% | $535,300 +16.2% |
| 2021 | $5,447 +2.7% | $460,500 +0% |
| 2020 | $5,302 +5.3% | $460,400 +4.9% |
| 2019 | $5,035 +53.5% | $438,900 +6.2% |
| 2018 | $3,281 +4.5% | $413,200 +35.7% |
| 2017 | $3,139 -1.6% | $304,500 +3.1% |
| 2016 | $3,192 +3.4% | $295,400 +3.7% |
| 2014 | $3,086 +6.5% | $284,800 +6.2% |
| 2013 | $2,898 | $268,100 +3.9% |
| 2012 | $2,898 | $258,100 +20.5% |
| 2011 | -- | $214,200 |
| 2010 | $2,224 -51.3% | $214,200 |
| 2009 | $4,565 | $214,200 |
Find assessor info on the county website
Monthly payment
Est. payment
Payment breakdown
Explore the cost of this home by adjusting the details. Changes won't be saved.Climate risks
Neighborhood: Downtown
Similar homes
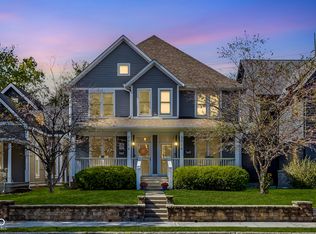
- $469,0003 bd4 ba3.3k sqft2016 Central Ave, Indianapolis, IN 46202Active
 MLS ID #22130364, Alex Hallmann, @properties. MIBOR as distributed by MLS GRID
 - $625,0003 bd2 ba3.6k sqft850 N College Ave, Indianapolis, IN 46202Active
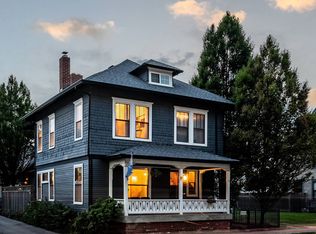 MLS ID #22094096, Joe Everhart, Everhart Studio, Ltd.. MIBOR as distributed by MLS GRID
 - $579,0004 bd4 ba2.4k sqft1521 Marlowe Ave, Indianapolis, IN 46201Active
 MLS ID #22128906, Minna Kerchner, @properties. MIBOR as distributed by MLS GRID
 - $509,9003 bd4 ba2.4k sqft1707 N Alabama St, Indianapolis, IN 46202Active
 MLS ID #22130171, Randy Wasmuth, Highgarden Real Estate. MIBOR as distributed by MLS GRID
