Sophisticated urban living in the heart of desirable Herron-Morton Place. This beautifully appointed 3-bedroom, 3.5-bath townhome offers spacious, light-filled interiors and an exceptional location near some of downtown Indianapolis' favorite destinations. Hardwood flooring flows throughout the main level, staircase and upper level. The gourmet kitchen features a generous granite island, while a separate entertaining and coffee bar with sink and wine refrigerator adds both style and function. A gas fireplace anchors the inviting living area. Upstairs, the spacious primary suite offers a private wood deck-an ideal spot for morning coffee-along with a luxurious ensuite bath and walk-in closet. A second bedroom, bathroom, and conveniently located laundry complete the upper level. The finished lower level provides excellent flexibility with additional living or media space, a full bath, and third bedroom that can also serve as a private home office or guest suite. Enjoy warm-weather evenings from the screened porch or gather around the backyard firepit. All of this just moments from Tinker Street, Bocca, Baby's, The Bottleworks, Foundry Provisions, Herron-Morton Place Park and all of Downtown Indy. An exceptional opportunity to enjoy refined, low-maintenance living with the restaurants, recreation and energy of downtown Indianapolis right outside your door.
Active
$509,900
1707 N Alabama St, Indianapolis, IN 46202
3beds
2,400sqft
Residential, Condominium
Built in 2005
-- sqft lot
$-- Zestimate®
$212/sqft
$321/mo HOA
What's special
Spacious light-filled interiorsScreened porchSpacious primary suiteLuxurious ensuite bathPrivate wood deckBackyard firepitGourmet kitchen
- 6 days
- 376
- 38
Likely to sell faster than
Zillow last checked:
Listing updated:
Listed by:
Randy Wasmuth rwasmuth@highgarden.com,
Highgarden Real Estate,
Sarah Hubley,
Highgarden Real Estate
Source: MIBOR as distributed by MLS GRID,MLS#: 22130171
Facts & features
Interior
Bedrooms & bathrooms
- Bedrooms: 3
- Bathrooms: 4
- Full bathrooms: 3
- 1/2 bathrooms: 1
- Main level bathrooms: 1
Primary bedroom
- Level: Upper
- Area: 320 Square Feet
- Dimensions: 20x16
Bedroom 2
- Level: Upper
- Area: 192 Square Feet
- Dimensions: 16x12
Bedroom 3
- Level: Basement
- Area: 224 Square Feet
- Dimensions: 16x14
Dining room
- Level: Main
- Area: 120 Square Feet
- Dimensions: 12x10
Family room
- Level: Basement
- Area: 320 Square Feet
- Dimensions: 20x16
Kitchen
- Level: Main
- Area: 192 Square Feet
- Dimensions: 16x12
Living room
- Level: Main
- Area: 320 Square Feet
- Dimensions: 20x16
Heating
- Forced Air
Cooling
- Central Air
Appliances
- Included: Dishwasher, Down Draft, Dryer, Gas Water Heater, Gas Oven, Refrigerator, Tankless Water Heater, Washer, Wine Cooler
- Laundry: Upper Level
Features
- Attic Pull Down Stairs, Double Vanity, Breakfast Bar, High Ceilings, Kitchen Island, High Speed Internet, Walk-In Closet(s), Wet Bar
- Windows: Wood Work Painted
- Basement: Ceiling - 9+ feet,Egress Window(s),Finished
- Attic: Pull Down Stairs
- Number of fireplaces: 1
- Fireplace features: Gas Log, Gas Starter, Living Room
- Common walls with other units/homes: 1 Common Wall
Interior area
- Total structure area: 2,400
- Total interior livable area: 2,400 sqft
- Finished area below ground: 800
Property
Parking
- Total spaces: 2
- Parking features: Detached
- Garage spaces: 2
- Details: Garage Parking Other(Garage Door Opener)
Features
- Levels: Two
- Stories: 2
- Entry location: Building Private Entry,Ground Level
- Patio & porch: Deck, Screened
- Exterior features: Balcony, Lighting, Sprinkler System
- Fencing: Fenced,Full
Lot
- Size: 3,049 Square Feet
- Features: Curbs, Sidewalks, Storm Sewer, Street Lights
Details
- Parcel number: 490636158243003101
- Horse amenities: None
Construction
Type & style
- Home type: Condo
- Architectural style: Contemporary
- Property subtype: Residential, Condominium
- Attached to another structure: Yes
Materials
- Brick
- Foundation: Concrete Perimeter
Condition
- Updated/Remodeled
- New construction: No
- Year built: 2005
Utilities & green energy
- Electric: 200+ Amp Service
- Water: Public
Community & HOA
Community
- Features: Low Maintenance Lifestyle, Curbs, Sidewalks, Street Lights
- Security: Security System Owned
- Subdivision: Herron Place
HOA
- Has HOA: Yes
- Amenities included: Insurance, Maintenance, Maintenance Grounds, Snow Removal
- Services included: Association Home Owners, Insurance, Irrigation, Lawncare, Maintenance Structure, Snow Removal
- HOA fee: $321 monthly
- HOA phone: 317-702-1365
Location
- Region: Indianapolis
Financial & listing details
- Price per square foot: $212/sqft
- Tax assessed value: $517,200
- Annual tax amount: $5,974
- Date on market: 10/8/2026
- Cumulative days on market: 8 days
Estimated market value
Not available
Estimated sales range
Not available
Not available
Price history
| Date | Event | Price |
|---|---|---|
| 10/8/2026 | Listed for sale | $509,900+4.6%$212/sqft |
Source:  MIBOR as distributed by MLS GRID #22130171 Report a problem MIBOR as distributed by MLS GRID #22130171 Report a problem | ||
| 9/16/2024 | Sold | $487,500-2.5%$203/sqft |
Source: MIBOR as distributed by MLS GRID #21977581 Report a problem | ||
| 7/17/2024 | Pending sale | $499,999$208/sqft |
Source: MIBOR as distributed by MLS GRID #21977581 Report a problem | ||
| 7/8/2024 | Price change | $499,999-4.8%$208/sqft |
Source: MIBOR as distributed by MLS GRID #21977581 Report a problem | ||
| 6/25/2024 | Price change | $525,000-1.9%$219/sqft |
Source: MIBOR as distributed by MLS GRID #21977581 Report a problem | ||
| 6/6/2024 | Listed for sale | $535,000+13.8%$223/sqft |
Source: MIBOR as distributed by MLS GRID #21977581 Report a problem | ||
| 8/7/2020 | Sold | $470,000-4.1%$196/sqft |
Source: MIBOR as distributed by MLS GRID #21715668 Report a problem | ||
| 6/28/2020 | Pending sale | $489,900$204/sqft |
Source: MIBOR REALTOR Association #21715668 Report a problem | ||
| 6/14/2020 | Price change | $489,900-1%$204/sqft |
Source: MIBOR REALTOR Association #21715668 Report a problem | ||
| 6/12/2020 | Price change | $494,900-1%$206/sqft |
Source: MIBOR REALTOR Association #21715668 Report a problem | ||
| 6/9/2020 | Listed for sale | $499,900+32.4%$208/sqft |
Source: MIBOR REALTOR Association #21715668 Report a problem | ||
| 5/23/2008 | Listing removed | $377,500$157/sqft |
Source: Century 21 #2819550 Report a problem | ||
| 5/11/2008 | Price change | $377,500-1.9%$157/sqft |
Source: Century 21 #2819550 Report a problem | ||
| 4/18/2008 | Listed for sale | $385,000$160/sqft |
Source: Century 21 #2819550 Report a problem | ||
Public tax history
| Year | Property taxes | Tax assessment |
|---|---|---|
| 2025 | $5,996 -3.4% | $517,200 +4.4% |
| 2024 | $6,206 -5.8% | $495,300 -4% |
| 2023 | $6,585 +13.2% | $516,100 -4.9% |
| 2022 | $5,817 +1.9% | $542,800 +10.1% |
| 2021 | $5,710 +2.7% | $493,200 +2.3% |
| 2020 | $5,560 +26.6% | $482,200 +4.9% |
| 2019 | $4,391 +12.3% | $459,800 +27.2% |
| 2018 | $3,909 -12.1% | $361,600 -0.3% |
| 2017 | $4,449 -5.1% | $362,600 -14% |
| 2016 | $4,689 +2.5% | $421,500 +0.4% |
| 2014 | $4,574 -2% | $419,900 |
| 2013 | $4,669 | $419,900 +1.9% |
| 2012 | $4,669 | $411,900 +17.8% |
| 2011 | -- | $349,700 |
| 2010 | $3,643 -2.3% | $349,700 |
| 2009 | $3,728 | $349,700 +4.1% |
| 2007 | -- | $335,900 |
Find assessor info on the county website
Monthly payment
Est. payment
Payment breakdown
Explore the cost of this home by adjusting the details. Changes won't be saved.Climate risks
Neighborhood: Near Northside
Similar homes
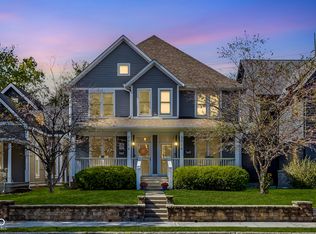
- $469,0003 bd4 ba3.3k sqft2016 Central Ave, Indianapolis, IN 46202Active
 MLS ID #22130364, Alex Hallmann, @properties. MIBOR as distributed by MLS GRID
 - $460,0003 bd3 ba2.8k sqft1528 Central Ave, Indianapolis, IN 46202Active
 MLS ID #22088201, Shelby Farrar, Opendoor Brokerage LLC. MIBOR as distributed by MLS GRID
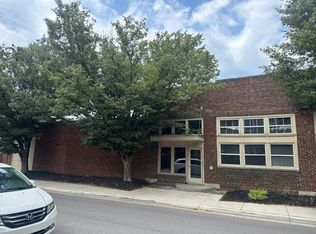
 - $--2 bd-- ba1.8k sqft320 E Saint Joseph St, Indianapolis, IN 46202Auction
 Auction.com 2
 - $549,9003 bd2 ba1.9k sqft932 N Broadway St Unit 1, Indianapolis, IN 46202Active
 MLS ID #22111755, Alexis Neff, Highgarden Real Estate. MIBOR as distributed by MLS GRID
