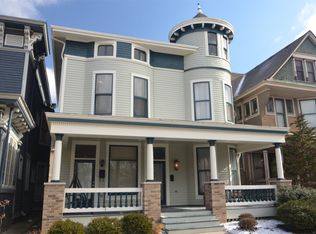
Minimal exterior maintenance and no HOA fees! In the heart of the historic Old Northside awaits this showstopping townhome, meticulously restored and thoughtfully upgraded to the highest standard. Brimming with curb appeal, the home greets you with a large covered front porch (complete with porch swing) and its signature Victorian turret. Inside, timeless craftsmanship meets modern elegance: coffered ceilings, inlaid doors, warm hardwoods and designer lighting set the tone. The open-concept main level is designed for entertaining, with a dreamy chef's kitchen featuring high-end appliances, slow-close custom cabinetry, marble counters, wall mounted pot filler and a generous center island for effortless gathering. A rare main-level laundry/mudroom and an even rarer ATTACHED private garage complete this floor. Upstairs, two inviting bedrooms share a beautifully appointed bath with double vanity and a dual-head walk-in shower. The primary suite offers a charming turret reading nook and a private staircase leading to the third floor. This versatile bonus level includes a minibar, a full bath, a custom-designed walk-in closet, two built-in workspaces and rounded windows with city views-perfect as a guest retreat, home office, fitness room or all three! Steps from acclaimed restaurants, shops, parks and nightlife, this one-of-a-kind residence has even been featured in the IndyStar and Urban Times. Don't miss the chance to own a magazine-worthy home that blends historic character with modern function in one of Indy's most treasured neighborhoods.
Active
$525,000
1471 N Delaware St, Indianapolis, IN 46202
3beds
2,678sqft
Residential, Single Family Residence
Built in 1872
1,742 Square Feet Lot
$-- Zestimate®
$196/sqft
$-- HOA
What's special
- 173 days
- 326
- 46
Zillow last checked:
Listing updated:
Listed by:
Chanda Johnson chanda@maywright.com,
Maywright Property Co.
Source: MIBOR as distributed by MLS GRID,MLS#: 22096552
Facts & features
Interior
Bedrooms & bathrooms
- Bedrooms: 3
- Bathrooms: 3
- Full bathrooms: 2
- 1/2 bathrooms: 1
- Main level bathrooms: 1
Primary bedroom
- Level: Upper
- Area: 272 Square Feet
- Dimensions: 17x16
Bedroom 2
- Level: Upper
- Area: 224 Square Feet
- Dimensions: 16x14
Bedroom 3
- Level: Upper
- Area: 160 Square Feet
- Dimensions: 16x10
Dining room
- Level: Main
- Area: 63 Square Feet
- Dimensions: 09x07
Kitchen
- Level: Main
- Area: 168 Square Feet
- Dimensions: 14x12
Laundry
- Level: Main
- Area: 72 Square Feet
- Dimensions: 12x06
Living room
- Level: Main
- Area: 300 Square Feet
- Dimensions: 25x12
Office
- Level: Upper
- Area: 84 Square Feet
- Dimensions: 12x07
Sitting room
- Level: Upper
- Area: 90 Square Feet
- Dimensions: 10x09
Heating
- Forced Air, Natural Gas
Cooling
- Central Air
Appliances
- Included: Dishwasher, Dryer, Disposal, Microwave, Gas Oven, Range Hood, Refrigerator, Washer, Water Heater, Water Purifier, Water Softener Owned, Wine Cooler
- Laundry: Main Level
Features
- Breakfast Bar, Built-in Features, High Ceilings, Kitchen Island, High Speed Internet, Smart Thermostat, Walk-In Closet(s)
- Windows: Wood Work Painted
- Basement: Cellar,Partial
Interior area
- Total structure area: 2,678
- Total interior livable area: 2,678 sqft
- Finished area below ground: 0
Property
Parking
- Total spaces: 1
- Parking features: Attached
- Attached garage spaces: 1
- Details: Garage Parking Other(Courtyard Load Garage, Finished Garage, Garage Door Opener, Guest Street Parking)
Features
- Levels: Three Or More
- Patio & porch: Covered
- Exterior features: Lighting, Smart Lock(s)
- Has view: Yes
- View description: Neighborhood
Lot
- Size: 1,742 Square Feet
- Features: Curbs, Sidewalks, Storm Sewer, Street Lights, Mature Trees
Details
- Parcel number: 490636220026002101
- Special conditions: Historic District
- Horse amenities: None
Construction
Type & style
- Home type: SingleFamily
- Architectural style: Victorian
- Property subtype: Residential, Single Family Residence
- Attached to another structure: Yes
Materials
- Wood Siding
- Foundation: Block
Condition
- Updated/Remodeled
- New construction: No
- Year built: 1872
Utilities & green energy
- Water: Public
- Utilities for property: Electricity Connected, Sewer Connected, Water Connected
Community & HOA
Community
- Features: Curbs, Park, Playground, Sidewalks, Street Lights
- Security: Security System, Smoke Detector(s)
- Subdivision: No Subdivision
HOA
- Has HOA: Yes
Location
- Region: Indianapolis
Financial & listing details
- Price per square foot: $196/sqft
- Tax assessed value: $559,000
- Annual tax amount: $6,506
- Date on market: 4/20/2026
- Cumulative days on market: 88 days
- Electric utility on property: Yes
Estimated market value
Not available
Estimated sales range
Not available
Not available
Price history
| Date | Event | Price |
|---|---|---|
| 4/20/2026 | Listed for sale | $525,000+2.5%$196/sqft |
Source:  MIBOR as distributed by MLS GRID #22096552 Report a problem MIBOR as distributed by MLS GRID #22096552 Report a problem | ||
| 8/29/2023 | Sold | $512,000+18.8%$191/sqft |
Source: Public Record Report a problem | ||
| 9/9/2021 | Sold | $431,000+16.5%$161/sqft |
Source: Public Record Report a problem | ||
| 8/13/2019 | Sold | $370,000+29.4%$138/sqft |
Source: Public Record Report a problem | ||
| 5/15/2015 | Sold | $286,000+73.3%$107/sqft |
Source: Public Record Report a problem | ||
| 5/2/2014 | Sold | $165,000$62/sqft |
Source: Public Record Report a problem | ||
Public tax history
| Year | Property taxes | Tax assessment |
|---|---|---|
| 2025 | $6,389 +40.4% | $559,000 +6% |
| 2024 | $4,550 -4.7% | $527,200 +38.5% |
| 2023 | $4,774 +20.1% | $380,700 -3.9% |
| 2022 | $3,974 -1.7% | $396,100 +16.6% |
| 2021 | $4,042 +2.8% | $339,600 -1.2% |
| 2020 | $3,933 +6.5% | $343,800 +4.8% |
| 2019 | $3,693 +16.2% | $328,000 +7.3% |
| 2018 | $3,179 +4.4% | $305,700 +3.6% |
| 2017 | $3,043 +62.5% | $295,000 +3% |
| 2016 | $1,873 -48.2% | $286,300 +71% |
| 2014 | $3,619 | $167,400 |
Find assessor info on the county website
Monthly payment
Est. payment
Payment breakdown
Explore the cost of this home by adjusting the details. Changes won't be saved.Climate risks
Neighborhood: Near Northside
- $5,2003 bd3 ba2.4k sqft1471 N Delaware St, Indianapolis, IN 46202Off Market
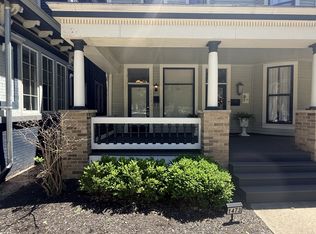
- $286,7002 bd2 ba1.5k sqft1473 N Delaware St, Indianapolis, IN 46202Off Market
- $327,5001 bd-- ba3.2k sqft1475 N Delaware St, Indianapolis, IN 46202Off Market
- $171,6001 bd1 ba-- sqft1475 N Delaware St APT 6, Indianapolis, IN 46202Off Market
Similar homes
- $509,9003 bd4 ba2.4k sqft1707 N Alabama St, Indianapolis, IN 46202Active
 MLS ID #22130171, Randy Wasmuth, Highgarden Real Estate. MIBOR as distributed by MLS GRID
 - $599,9003 bd3 ba3.9k sqft1724 Central Ave, Indianapolis, IN 46202Active
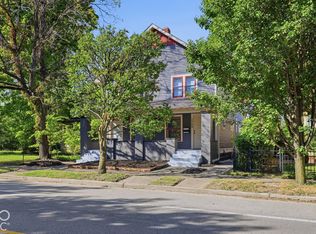 MLS ID #22129671, Ashley Mullin, FS Houses LLC. MIBOR as distributed by MLS GRID
 - $585,0003 bd4 ba2.4k sqft224 E 10th St, Indianapolis, IN 46202Active
 MLS ID #22126299, Rob Measel, F.C. Tucker Company. MIBOR as distributed by MLS GRID
 - $485,0004 bd4 ba3.3k sqft1218 Central Ave, Indianapolis, IN 46202Active
 MLS ID #22102109, Chanda Johnson, Maywright Property Co.. MIBOR as distributed by MLS GRID
