Fall in Love - Outside & In, at Fall Creek Place. The Gardens are a feast for your eyes. Custom Patio, Trellis, Brick Columns, the Covered Porch and the deck - It all comes together for a great outdoor vibe. Inside, three levels of finished living space, plus a framed basement. The main level features an office, kitchen & dining rooms and hearth room w/a gas fireplace. Upstairs is the primary suite w/a full bath, double vanity and a whirlpool tub. Two additional bedrooms and the convenient laundry room -- Washer & Dryer included. Top floor is the 4th bedroom, full bath & another space, perfect for sitting area or office. The framed basement has 9-foot ceilings, daylight windows, huge open space as well as a plumbed bath, mechanicals room and a room for crafting or storage. Garage is fully finished with workbenches, peg board & shelves. Some recent updates include Roof-2025, HVAC-2023, H2O-2021, Outside trim painted-2025, Refrigerator & Dishwasher-2026, Washer-2025. Beautiful Inside, Exceptional Outside. You'll love calling this Home.
Active
$495,000
2411 N Talbott St, Indianapolis, IN 46205
4beds
3,672sqft
Residential, Single Family Residence
Built in 2003
5,227 Square Feet Lot
$-- Zestimate®
$135/sqft
$19/mo HOA
What's special
Custom patioCovered porchBrick columnsDouble vanityTwo additional bedroomsWhirlpool tubKitchen and dining rooms
- 14 days
- 772
- 65
Zillow last checked:
Listing updated:
Listed by:
Steven Kass stevengmac@aol.com,
Carpenter, REALTORS®
Source: MIBOR as distributed by MLS GRID,MLS#: 22127006
Facts & features
Interior
Bedrooms & bathrooms
- Bedrooms: 4
- Bathrooms: 5
- Full bathrooms: 3
- 1/2 bathrooms: 2
- Main level bathrooms: 1
Primary bedroom
- Level: Upper
- Area: 192 Square Feet
- Dimensions: 16x12
Bedroom 2
- Level: Upper
- Area: 169 Square Feet
- Dimensions: 13x13
Bedroom 3
- Level: Upper
- Area: 154 Square Feet
- Dimensions: 14x11
Bedroom 4
- Level: Upper
- Area: 204 Square Feet
- Dimensions: 17x12
Bonus room
- Level: Upper
- Area: 289 Square Feet
- Dimensions: 17x17
Dining room
- Level: Main
- Area: 154 Square Feet
- Dimensions: 14x11
Hearth room
- Level: Main
- Area: 154 Square Feet
- Dimensions: 14x11
Kitchen
- Level: Main
- Area: 253 Square Feet
- Dimensions: 23x11
Laundry
- Features: Tile-Ceramic
- Level: Upper
- Area: 60 Square Feet
- Dimensions: 10x6
Office
- Level: Main
- Area: 143 Square Feet
- Dimensions: 13x11
Play room
- Features: Other
- Level: Basement
- Area: 592 Square Feet
- Dimensions: 37x16
Utility room
- Features: Other
- Level: Basement
- Area: 143 Square Feet
- Dimensions: 13x11
Workshop
- Features: Other
- Level: Basement
- Area: 120 Square Feet
- Dimensions: 12x10
Heating
- Forced Air
Cooling
- Central Air, Attic Fan
Appliances
- Included: Dishwasher, Gas Water Heater, Microwave, Gas Oven, Range Hood, Refrigerator, Water Softener Owned
- Laundry: Upper Level
Features
- Breakfast Bar, Built-in Features, High Ceilings, Entrance Foyer, Ceiling Fan(s), Pantry, Walk-In Closet(s)
- Windows: Wood Work Painted
- Basement: Ceiling - 9+ feet,Daylight,Full,Roughed In
- Number of fireplaces: 1
- Fireplace features: Family Room, Gas Log
Interior area
- Total structure area: 3,672
- Total interior livable area: 3,672 sqft
- Finished area below ground: 0
Video & virtual tour
Property
Parking
- Total spaces: 2
- Parking features: Detached
- Garage spaces: 2
- Details: Garage Parking Other(Finished Garage, Garage Door Opener)
Features
- Levels: Three Or More
- Patio & porch: Covered, Deck, Patio
Lot
- Size: 5,227 Square Feet
Details
- Parcel number: 490625133095000101
- Horse amenities: None
Construction
Type & style
- Home type: SingleFamily
- Architectural style: Traditional
- Property subtype: Residential, Single Family Residence
Materials
- Vinyl With Brick
- Foundation: Concrete Perimeter
Condition
- New construction: No
- Year built: 2003
Utilities & green energy
- Electric: 200+ Amp Service
- Water: Public
Community & HOA
Community
- Subdivision: Martinsdale Lincoln Park
HOA
- Has HOA: Yes
- HOA fee: $225 annually
Location
- Region: Indianapolis
Financial & listing details
- Price per square foot: $135/sqft
- Tax assessed value: $479,800
- Annual tax amount: $5,576
- Date on market: 9/30/2026
- Cumulative days on market: 16 days
Estimated market value
Not available
Estimated sales range
Not available
Not available
Price history
| Date | Event | Price |
|---|---|---|
| 9/30/2026 | Listed for sale | $495,000+71%$135/sqft |
Source:  MIBOR as distributed by MLS GRID #22127006 Report a problem MIBOR as distributed by MLS GRID #22127006 Report a problem | ||
| 1/28/2011 | Listing removed | $289,500+18.2%$79/sqft |
Source: Prudential Real Estate #21034723 Report a problem | ||
| 1/24/2011 | Sold | $245,000-15.4%$67/sqft |
Source: MIBOR as distributed by MLS GRID #21034723 Report a problem | ||
| 7/3/2010 | Listed for sale | $289,500+5.3%$79/sqft |
Source: Prudential Real Estate #21034723 Report a problem | ||
| 12/29/2006 | Sold | $275,000$75/sqft |
Source: MIBOR as distributed by MLS GRID #2661351 Report a problem | ||
Public tax history
| Year | Property taxes | Tax assessment |
|---|---|---|
| 2025 | $5,828 -4.4% | $479,800 -0.4% |
| 2024 | $6,096 +35.8% | $481,700 -5% |
| 2023 | $4,490 +14.3% | $507,100 +35.9% |
| 2022 | $3,928 +4% | $373,100 +11.1% |
| 2021 | $3,778 +4.4% | $335,700 +4.3% |
| 2020 | $3,619 +6.3% | $321,900 +6.4% |
| 2019 | $3,404 +20.8% | $302,600 +7.1% |
| 2018 | $2,818 +2.9% | $282,500 +8% |
| 2017 | $2,737 +1.2% | $261,600 +2.8% |
| 2016 | $2,706 +1.3% | $254,400 +3% |
| 2014 | $2,670 -10.3% | $247,000 +1.7% |
| 2013 | $2,977 | $242,800 -10.9% |
| 2012 | $2,977 | $272,600 +12.7% |
| 2011 | -- | $241,900 |
| 2010 | $2,513 -2.1% | $241,900 |
| 2009 | $2,567 | $241,900 +3.9% |
| 2007 | -- | $232,900 +40.9% |
| 2006 | -- | $165,300 +22% |
| 2005 | -- | $135,500 |
| 2004 | -- | $135,500 |
Find assessor info on the county website
Monthly payment
Est. payment
Payment breakdown
Explore the cost of this home by adjusting the details. Changes won't be saved.Climate risks
Neighborhood: Near Northside
- $398,7004 bd2 ba1.6k sqft2407 N Talbott St, Indianapolis, IN 46205Off Market
- $701,6004 bd4 ba3.7k sqft2415 N Talbott St, Indianapolis, IN 46205Off Market
- $711,2004 bd2 ba2.5k sqft2415 Talbott St, Indianapolis, IN 46205Off Market
- $449,6003 bd3 ba2.2k sqft2401 N Talbott St, Indianapolis, IN 46205Off Market
Similar homes
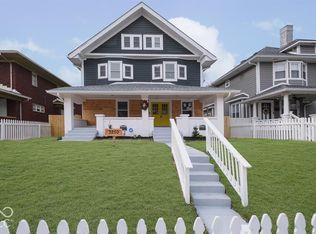
- $499,0004 bd2 ba3.7k sqft3221 N Pennsylvania St, Indianapolis, IN 46205Active
 MLS ID #22127888, Chris Schlosser, CMS Real Estate Services. MIBOR as distributed by MLS GRID
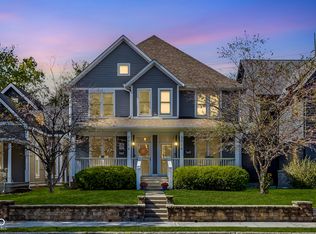
 - $519,9005 bd3 ba4k sqft3250 Ruckle St, Indianapolis, IN 46205Active
 MLS ID #22130548, Felicia Banks, F.C. Tucker Company. MIBOR as distributed by MLS GRID
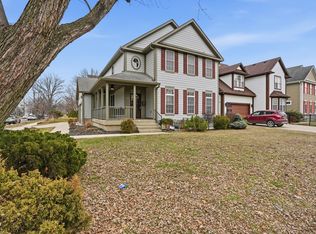
 - $469,0003 bd4 ba3.3k sqft2016 Central Ave, Indianapolis, IN 46202Active
 MLS ID #22130364, Alex Hallmann, @properties. MIBOR as distributed by MLS GRID
 - $549,9004 bd4 ba4k sqft648 E 25th St, Indianapolis, IN 46205Active
 MLS ID #22127322, Will Lonnemann, F.C. Tucker Company. MIBOR as distributed by MLS GRID
