SELLER FINANCING AVAILABLE - ASK ABOUT TERMS! This spacious 5-bedroom, 5.5-bath home offers over 3,000 sq ft, a flexible layout, and a unique opportunity for buyers seeking an alternative to traditional financing. Seller financing may be available to qualified buyers, with terms to be discussed with the seller. The home features three en-suite bedrooms, providing exceptional flexibility for multi-generational living, a large household, or an investment property. Previously used for veterans housing, the property offers a layout particularly well suited for shared or specialized residential use. The home combines recent updates with original character, including an updated kitchen, beautiful original built-in wood bookshelves, and fireplaces in both the living room and basement. Recent improvements include all new windows (2024), roof approximately 2024, new carpet (2025), updated 200-amp electrical service, plumbing, hot water system (2026), HVAC (2026), fencing (2026), and more. Outside, enjoy a fully fenced backyard and detached 2-car garage. Whether you're looking for a spacious multi-generational home, an investment opportunity, or a property with a proven history of veterans housing, this property offers space, flexibility, and multiple possibilities - plus the potential benefit of seller financing. Ask about seller financing terms and see if this property can work for you without relying solely on traditional bank financing
Active
$449,900
3349 N College Ave, Indianapolis, IN 46205
5beds
4,230sqft
Residential, Single Family Residence
Built in 1926
7,840 Square Feet Lot
$-- Zestimate®
$106/sqft
$-- HOA
What's special
Three en-suite bedroomsFlexible layoutUpdated kitchenFully fenced backyard
- 47 days
- 182
- 18
Zillow last checked:
Listing updated:
Listed by:
Chizuki Lothamer chizuki@atpropertiesind.com,
@properties
Source: MIBOR as distributed by MLS GRID,MLS#: 22127742
Facts & features
Interior
Bedrooms & bathrooms
- Bedrooms: 5
- Bathrooms: 6
- Full bathrooms: 5
- 1/2 bathrooms: 1
- Main level bathrooms: 1
- Main level bedrooms: 2
Primary bedroom
- Level: Upper
- Area: 375 Square Feet
- Dimensions: 15x25
Bedroom 2
- Level: Upper
- Area: 176 Square Feet
- Dimensions: 11x16
Bedroom 3
- Level: Upper
- Area: 192 Square Feet
- Dimensions: 12x16
Bedroom 4
- Level: Main
- Area: 132 Square Feet
- Dimensions: 11x12
Bedroom 5
- Level: Main
- Area: 165 Square Feet
- Dimensions: 15x11
Dining room
- Features: Luxury Vinyl Plank
- Level: Main
- Area: 240 Square Feet
- Dimensions: 16x15
Kitchen
- Features: Luxury Vinyl Plank
- Level: Main
- Area: 228 Square Feet
- Dimensions: 19x12
Living room
- Level: Main
- Area: 375 Square Feet
- Dimensions: 15x25
Living room
- Features: Luxury Vinyl Plank
- Level: Main
- Area: 405 Square Feet
- Dimensions: 27x15
Heating
- Forced Air
Cooling
- Central Air
Appliances
- Included: Down Draft, Dryer, Refrigerator, Water Heater, Water Softener Owned
- Laundry: In Basement
Features
- High Speed Internet, Pantry, Walk-In Closet(s)
- Basement: Full
- Number of fireplaces: 2
- Fireplace features: Basement, Wood Burning
Interior area
- Total structure area: 4,230
- Total interior livable area: 4,230 sqft
- Finished area below ground: 211
Property
Parking
- Total spaces: 2
- Parking features: Detached
- Garage spaces: 2
Features
- Levels: Two
- Stories: 2
- Fencing: Fenced,Privacy,Gate,Security
Lot
- Size: 7,840 Square Feet
Details
- Parcel number: 490624127033000101
- Horse amenities: None
Construction
Type & style
- Home type: SingleFamily
- Architectural style: Colonial,Traditional
- Property subtype: Residential, Single Family Residence
Materials
- Brick
- Foundation: Block
Condition
- New construction: No
- Year built: 1926
Utilities & green energy
- Water: Public
Community & HOA
Community
- Subdivision: Osgoods Forest Park
HOA
- Has HOA: No
Location
- Region: Indianapolis
Financial & listing details
- Price per square foot: $106/sqft
- Tax assessed value: $262,400
- Annual tax amount: $1,630
- Date on market: 9/26/2026
- Cumulative days on market: 48 days
Estimated market value
Not available
Estimated sales range
Not available
Not available
Price history
| Date | Event | Price |
|---|---|---|
| 9/26/2026 | Listed for sale | $449,900$106/sqft |
Source:  MIBOR as distributed by MLS GRID #22127742 Report a problem | ||
| 3/8/2016 | Listing removed | $950 |
Source: Easyrent Report a problem | ||
| 1/29/2016 | Listed for rent | $950 |
Source: Easyrent Report a problem | ||
Public tax history
| Year | Property taxes | Tax assessment |
|---|---|---|
| 2025 | $2,996 +3.3% | $262,400 +4.1% |
| 2024 | $2,900 +12.4% | $252,000 +2.5% |
| 2023 | $2,580 +25.8% | $245,800 +13% |
| 2022 | $2,050 +12.5% | $217,500 +21.9% |
| 2021 | $1,823 +0.5% | $178,400 +12.3% |
| 2020 | $1,813 +397.1% | $158,900 +2.3% |
| 2019 | $365 -67.4% | $155,400 +235.6% |
| 2018 | $1,119 +52% | $46,300 +31.5% |
| 2017 | $736 +11.3% | $35,200 +13.2% |
| 2016 | $661 -35.5% | $31,100 -34.4% |
| 2014 | $1,025 +6% | $47,400 |
| 2013 | $967 | $47,400 +10% |
| 2012 | $967 | $43,100 +1.9% |
| 2011 | -- | $42,300 -70.6% |
| 2010 | $2,992 -3.8% | $143,700 |
| 2009 | $3,109 | $143,700 +68.5% |
| 2007 | -- | $85,300 -2.3% |
| 2006 | -- | $87,300 |
| 2005 | -- | $87,300 |
| 2004 | -- | $87,300 |
Find assessor info on the county website
Monthly payment
Est. payment
Payment breakdown
Explore the cost of this home by adjusting the details. Changes won't be saved.Climate risks
Neighborhood: Mapleton-Fall Creek
- $219,5003 bd2 ba1.7k sqft3353 N College Ave, Indianapolis, IN 46205Off Market

- $183,0003 bd2 ba1.9k sqft3343 N College Ave, Indianapolis, IN 46205Off Market

- $181,3003 bd2 ba1.7k sqft3355 N College Ave #1, Indianapolis, IN 46205Off Market

- $245,0003 bd2 ba-- sqft3355 N College Ave, Indianapolis, IN 46205Sold

Similar homes
- $448,9004 bd4 ba3.5k sqft3130 N College Ave, Indianapolis, IN 46205Active
 MLS ID #22134039, Mark Roberts, PARC REALTY GROUP, LLC. MIBOR as distributed by MLS GRID
- $519,9005 bd3 ba4k sqft3250 Ruckle St, Indianapolis, IN 46205Active
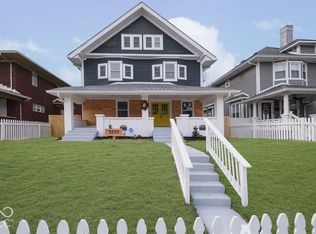 MLS ID #22130548, Felicia Banks, F.C. Tucker Company. MIBOR as distributed by MLS GRID
- $399,0004 bd2 ba3.7k sqft3221 N Pennsylvania St, Indianapolis, IN 46205Active
 MLS ID #22127888, Chris Schlosser, CMS Real Estate Services. MIBOR as distributed by MLS GRID
- $450,0004 bd3 ba4.7k sqft3848 N Washington Blvd, Indianapolis, IN 46205Active
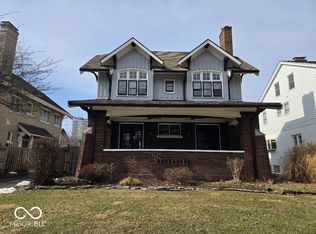 MLS ID #22090369, Ian Hoffar, Wynkoop Brokerage Firm, LLC. MIBOR as distributed by MLS GRID
