1st Level: Beautiful grand front entrance with 3 office suites, restroom, kitchen, hardwood floors, french doors to suites, , boardroom or perhaps subdivided for additional office space. 2nd Level: Four spacious suites, hallway with secure storage closet and bathroom 3rd Level: One private suit w/storage space, vaulted ceilings, private restroom Basement Level: Three finished rooms, one with built in storage shelves, restroom w/shower & 2 sinks. Each room is outfitted with dropped ceiling ,florescent lights and several outlets. pre-wired for PC, cable, video connections, multiple outlets and phone jacks. multi zoned alarm system, monitored surveillance Building is currently occupied thus require 24 hour notice for all showings
Active
Price cut: $5K (8/7)
$394,900
909 E 38th St, Indianapolis, IN 46205
4beds
3,861sqft
Residential, Single Family Residence
Built in 1920
7,840 Square Feet Lot
$-- Zestimate®
$102/sqft
$-- HOA
What's special
Four spacious suitesPrivate restroomGrand front entranceVaulted ceilingsFrench doors to suitesDropped ceilingBuilt in storage shelves
- 138 days
- 102
- 10
Zillow last checked:
Listing updated:
Listed by:
Pamela Journey pjourney@elsonllc.com,
E & L Son Enterprise, LLC
Source: MIBOR as distributed by MLS GRID,MLS#: 22106735
Facts & features
Interior
Bedrooms & bathrooms
- Bedrooms: 4
- Bathrooms: 4
- Full bathrooms: 3
- 1/2 bathrooms: 1
- Main level bathrooms: 1
Primary bedroom
- Level: Upper
- Area: 120 Square Feet
- Dimensions: 10x12
Bedroom 2
- Level: Upper
- Area: 120 Square Feet
- Dimensions: 10x12
Bedroom 3
- Level: Upper
- Area: 120 Square Feet
- Dimensions: 10x12
Bedroom 4
- Level: Upper
- Area: 120 Square Feet
- Dimensions: 10x12
Dining room
- Level: Main
- Area: 100 Square Feet
- Dimensions: 10x10
Kitchen
- Level: Main
- Area: 120 Square Feet
- Dimensions: 10x12
Laundry
- Features: Other
- Level: Basement
- Area: 80 Square Feet
- Dimensions: 10x8
Living room
- Level: Main
- Area: 100 Square Feet
- Dimensions: 10x10
Heating
- Natural Gas
Cooling
- Central Air
Appliances
- Included: Electric Cooktop, Dishwasher, Electric Water Heater, Microwave, Electric Oven, Refrigerator
Features
- Attic Access, Built-in Features, Entrance Foyer, Eat-in Kitchen, Smart Thermostat
- Basement: Finished,Finished Ceiling,Finished Walls,Full
- Attic: Access Only
- Number of fireplaces: 1
- Fireplace features: Living Room
Interior area
- Total structure area: 3,861
- Total interior livable area: 3,861 sqft
- Finished area below ground: 1,287
Property
Features
- Levels: Three Or More
Lot
- Size: 7,840 Square Feet
Details
- Parcel number: 490624124025000101
- Horse amenities: None
Construction
Type & style
- Home type: SingleFamily
- Architectural style: Other
- Property subtype: Residential, Single Family Residence
Materials
- Brick
- Foundation: Block
Condition
- New construction: No
- Year built: 1920
Utilities & green energy
- Water: Public
Community & HOA
Community
- Subdivision: Mendenhall
HOA
- Has HOA: No
Location
- Region: Indianapolis
Financial & listing details
- Price per square foot: $102/sqft
- Tax assessed value: $247,000
- Annual tax amount: $5,788
- Date on market: 6/8/2026
- Cumulative days on market: 100 days
Estimated market value
Not available
Estimated sales range
Not available
Not available
Price history
| Date | Event | Price |
|---|---|---|
| 8/7/2026 | Price change | $394,900-1.3%$102/sqft |
Source:  MIBOR as distributed by MLS GRID #22106735 Report a problem MIBOR as distributed by MLS GRID #22106735 Report a problem | ||
| 7/14/2026 | Price change | $399,900-2.4%$104/sqft |
Source: MIBOR as distributed by MLS GRID #22106735 Report a problem | ||
| 6/8/2026 | Listed for sale | $409,900+5.1%$106/sqft |
Source: MIBOR as distributed by MLS GRID #22106735 Report a problem | ||
| 12/12/2025 | Listing removed | $389,900$101/sqft |
Source: MIBOR as distributed by MLS GRID #21981366 Report a problem | ||
| 10/29/2025 | Listed for sale | $389,900-2.5%$101/sqft |
Source: MIBOR as distributed by MLS GRID #21981366 Report a problem | ||
| 5/24/2024 | Listed for sale | $399,900+9.6%$104/sqft |
Source: MIBOR as distributed by MLS GRID #21981366 Report a problem | ||
| 11/10/2023 | Listing removed | -- |
Source: MIBOR as distributed by MLS GRID #21916787 Report a problem | ||
| 4/20/2023 | Listed for sale | $364,900+30.4%$95/sqft |
Source: MIBOR as distributed by MLS GRID #21916787 Report a problem | ||
| 12/11/2020 | Listing removed | $279,900$72/sqft |
Source: MIBOR REALTOR Association #21736932 Report a problem | ||
| 9/3/2020 | Listed for sale | $279,900$72/sqft |
Source: MIBOR REALTOR Association #21736932 Report a problem | ||
| 8/15/2019 | Listing removed | $279,900$72/sqft |
Source: MIBOR REALTOR Association #21556863 Report a problem | ||
| 4/6/2018 | Listed for sale | $279,900+366.5%$72/sqft |
Source: MIBOR REALTOR Association #21556863 Report a problem | ||
| 8/6/2017 | Listing removed | $1,895 |
Source: E & L Son Enterprise, LLC Report a problem | ||
| 6/21/2017 | Listed for rent | $1,895 |
Source: Zillow Rental Manager Report a problem | ||
| 11/22/2010 | Sold | $60,000$16/sqft |
Source: Public Record Report a problem | ||
| 8/27/2010 | Sold | $60,000$16/sqft |
Source: MIBOR as distributed by MLS GRID #21010789 Report a problem | ||
Public tax history
| Year | Property taxes | Tax assessment |
|---|---|---|
| 2025 | $5,788 +9.8% | $247,000 +1.3% |
| 2024 | $5,273 +4.1% | $243,900 +9.7% |
| 2023 | $5,064 -19.1% | $222,300 -31.9% |
| 2022 | $6,263 +6.5% | $326,300 +20.2% |
| 2021 | $5,880 +1.7% | $271,500 +6.9% |
| 2020 | $5,784 +184.3% | $253,900 +3.6% |
| 2019 | $2,034 +20.2% | $245,000 +186.9% |
| 2018 | $1,692 +1.7% | $85,400 +7.2% |
| 2017 | $1,664 +1% | $79,700 +3.1% |
| 2016 | $1,647 -13.2% | $77,300 -42.7% |
| 2014 | $1,899 -55.6% | $134,900 |
| 2013 | $4,275 | $134,900 +2.4% |
| 2012 | $4,275 | $131,800 |
Find assessor info on the county website
Monthly payment
Est. payment
Payment breakdown
Explore the cost of this home by adjusting the details. Changes won't be saved.Climate risks
Neighborhood: Mapleton-Fall Creek
Similar homes
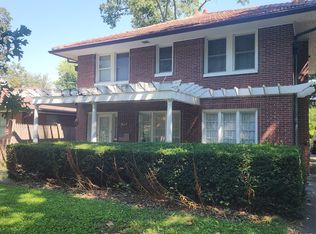
- $250,0003 bd2 ba2.7k sqft3627 Winthrop Ave, Indianapolis, IN 46205Active
 MLS ID #22130424, Robert Suttles, Honor Realty LLC. MIBOR as distributed by MLS GRID
 - $395,0005 bd2 ba2.4k sqft620 Berkley Rd, Indianapolis, IN 46208Active
 MLS ID #22105762, Elvis Turkovich, Aspen Realty, Inc. MIBOR as distributed by MLS GRID
 - $415,0005 bd4 ba3.9k sqft4719 Arabian Run, Indianapolis, IN 46228Active
 MLS ID #22104230, Derek Eisenberg, Continental Real Estate Group. MIBOR as distributed by MLS GRID
 - $404,9004 bd2 ba3.5k sqft5452 E University Ave, Indianapolis, IN 46219Active
 MLS ID #22095180, Lisa Wuertz, F.C. Tucker Company. MIBOR as distributed by MLS GRID
