Welcome to this home located in a serene Indianapolis neighborhood within a cul-de-sac surrounded by water on a peninsula. This property located on a golf course, features a spacious layout with 5 bedrooms and 3.5 bathrooms, ample space for comfortable living. Updated kitchen wood floors, Enjoy the natural light streaming through the large 3 season porch windows and adjoined deck. The backyard provides a superb setting for outdoor activities with a large flat driveway for sports or added parking. Conveniently situated across from a small park, near local amenities and schools, this home is a wonderful opportunity for homeownership, in a secure, quiet neighborhood within 20 minutes of downtown. Bonus: Low utility bills.
Active
Price cut: $10K (8/31)
$415,000
4719 Arabian Run, Indianapolis, IN 46228
5beds
3,944sqft
Residential, Single Family Residence
Built in 1994
0.29 Acres Lot
$407,600 Zestimate®
$105/sqft
$22/mo HOA
What's special
Adjoined deckUpdated kitchenWood floors
- 143 days
- 351
- 16
Zillow last checked:
Listing updated:
Listed by:
Derek Eisenberg propertyinquiry@continentalrealestate.com,
Continental Real Estate Group
Source: MIBOR as distributed by MLS GRID,MLS#: 22104230
Facts & features
Interior
Bedrooms & bathrooms
- Bedrooms: 5
- Bathrooms: 4
- Full bathrooms: 3
- 1/2 bathrooms: 1
- Main level bathrooms: 1
Primary bedroom
- Level: Upper
- Area: 260 Square Feet
- Dimensions: 20x13
Bedroom 2
- Level: Upper
- Area: 130 Square Feet
- Dimensions: 10x13
Bedroom 3
- Level: Upper
- Area: 132 Square Feet
- Dimensions: 11x12
Bedroom 4
- Level: Upper
- Area: 132 Square Feet
- Dimensions: 11x12
Bedroom 5
- Level: Basement
- Area: 168 Square Feet
- Dimensions: 12x14
Dining room
- Level: Main
- Area: 144 Square Feet
- Dimensions: 12x12
Family room
- Level: Main
- Area: 306 Square Feet
- Dimensions: 18x17
Kitchen
- Level: Main
- Area: 210 Square Feet
- Dimensions: 15x14
Laundry
- Level: Main
- Area: 56 Square Feet
- Dimensions: 8x7
Living room
- Level: Main
- Area: 234 Square Feet
- Dimensions: 18x13
Play room
- Level: Basement
- Area: 240 Square Feet
- Dimensions: 16x15
Heating
- Forced Air, High Efficiency (90%+ AFUE )
Cooling
- High Efficiency (SEER 16 +)
Appliances
- Included: Gas Cooktop, Dishwasher, Disposal, MicroHood, Microwave, Double Oven, Refrigerator, Water Softener Owned
- Laundry: Main Level
Features
- Attic Access, Attic Pull Down Stairs, High Ceilings, Vaulted Ceiling(s), Kitchen Island, Ceiling Fan(s), Smart Thermostat, Wired for Sound, Walk-In Closet(s), Wet Bar
- Windows: Wood Work Painted
- Has basement: Yes
- Attic: Access Only,Pull Down Stairs
- Number of fireplaces: 1
- Fireplace features: Family Room, Gas Starter
Interior area
- Total structure area: 3,944
- Total interior livable area: 3,944 sqft
- Finished area below ground: 1,146
Property
Parking
- Total spaces: 2
- Parking features: Attached, Concrete, Garage Door Opener
- Attached garage spaces: 2
Features
- Levels: Two
- Stories: 2
- Patio & porch: Deck, Glass Enclosed
- Has view: Yes
- View description: Pond, Water
- Has water view: Yes
- Water view: Pond,Water
- Waterfront features: Pond
Lot
- Size: 0.29 Acres
- Features: Cul-De-Sac, Curbs, On Golf Course, Sidewalks, Storm Sewer, Mature Trees
Details
- Parcel number: 490608113061000600
- Horse amenities: None
Construction
Type & style
- Home type: SingleFamily
- Architectural style: Contemporary,Traditional
- Property subtype: Residential, Single Family Residence
Materials
- Vinyl With Brick
- Foundation: Other
Condition
- New construction: No
- Year built: 1994
Utilities & green energy
- Water: Public
- Utilities for property: Sewer Connected, Water Connected
Community & HOA
Community
- Security: Carbon Monoxide Detector(s), Smoke Detector(s)
- Subdivision: Saddlebrook South
HOA
- Has HOA: Yes
- Services included: Association Home Owners, Lawncare, Management
- HOA fee: $22 monthly
Location
- Region: Indianapolis
Financial & listing details
- Price per square foot: $105/sqft
- Tax assessed value: $387,100
- Annual tax amount: $4,170
- Date on market: 5/27/2026
- Cumulative days on market: 128 days
Estimated market value
$407,600
$387,000 - $428,000
$3,227/mo
Price history
| Date | Event | Price |
|---|---|---|
| 8/31/2026 | Price change | $415,000-2.4%$105/sqft |
Source:  MIBOR as distributed by MLS GRID #22104230 Report a problem MIBOR as distributed by MLS GRID #22104230 Report a problem | ||
| 5/27/2026 | Listed for sale | $425,000-0.9%$108/sqft |
Source: MIBOR as distributed by MLS GRID #22104230 Report a problem | ||
| 10/1/2025 | Listing removed | $429,000$109/sqft |
Source: MIBOR as distributed by MLS GRID #22037052 Report a problem | ||
| 5/6/2025 | Listed for sale | $429,000-3.6%$109/sqft |
Source: MIBOR as distributed by MLS GRID #22037052 Report a problem | ||
| 8/15/2024 | Listing removed | $445,000$113/sqft |
Source: MIBOR as distributed by MLS GRID #21989183 Report a problem | ||
| 7/8/2024 | Listed for sale | $445,000-0.9%$113/sqft |
Source: MIBOR as distributed by MLS GRID #21989183 Report a problem | ||
| 9/16/2023 | Listing removed | -- |
Source: MIBOR as distributed by MLS GRID #21925167 Report a problem | ||
| 6/23/2023 | Price change | $449,000-0.2%$114/sqft |
Source: My State MLS #11183862 Report a problem | ||
| 6/5/2023 | Listed for sale | $450,000$114/sqft |
Source: MIBOR as distributed by MLS GRID #21925167 Report a problem | ||
Public tax history
| Year | Property taxes | Tax assessment |
|---|---|---|
| 2025 | $3,975 +9.2% | $387,100 +10% |
| 2024 | $3,639 +19.7% | $351,900 -3.3% |
| 2023 | $3,039 +11% | $363,900 +19.7% |
| 2022 | $2,738 +18% | $303,900 +11% |
| 2021 | $2,320 -2.4% | $273,800 +18% |
| 2020 | $2,376 +2.4% | $232,000 -2.4% |
| 2019 | $2,320 +4% | $237,600 +2.4% |
| 2018 | $2,231 +4.1% | $232,000 +5.5% |
| 2017 | $2,143 +8.2% | $219,900 +7.1% |
| 2016 | $1,980 -2% | $205,300 +1.6% |
| 2014 | $2,021 +1.6% | $202,100 +1.9% |
| 2013 | $1,989 | $198,400 +6.8% |
| 2012 | $1,989 | $185,700 +3.5% |
| 2011 | -- | $179,400 -1% |
| 2010 | $1,820 -2.2% | $181,300 -3.9% |
| 2009 | $1,861 | $188,600 -8.8% |
| 2007 | -- | $206,900 -3.3% |
| 2006 | -- | $213,900 +8% |
| 2005 | -- | $198,100 |
| 2004 | -- | $198,100 |
| 2003 | -- | $198,100 +60.5% |
| 2002 | -- | $123,400 +200% |
| 2001 | -- | $41,130 |
| 2000 | -- | $41,130 |
Find assessor info on the county website
Monthly payment
Est. payment
Payment breakdown
Explore the cost of this home by adjusting the details. Changes won't be saved.Climate risks
Neighborhood: Snacks-Guion Creek
Nearby schools
Schools provided by the listing agent
- High: Pike High School
Source: MIBOR as distributed by MLS GRID. This data may not be complete. We recommend contacting the local school district to confirm school assignments for this home.


Similar homes
- $384,9006 bd3 ba2.9k sqft6548 Long Run Dr, Indianapolis, IN 46268Active
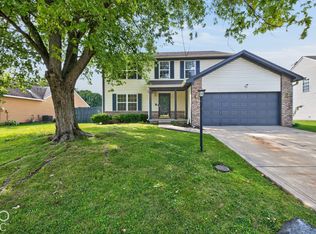 MLS ID #22128501, Sandra Moreno Corona, AMR Real Estate LLC. MIBOR as distributed by MLS GRID
 - $310,0002 bd3 ba2.5k sqft2065 Oldfields Circle South Dr, Indianapolis, IN 46228Active
 MLS ID #22128746, Patrick Devine, Patrick T. Devine. MIBOR as distributed by MLS GRID
 - $375,0005 bd3 ba2.8k sqft9607 Piper Lake Dr, Indianapolis, IN 46239Active
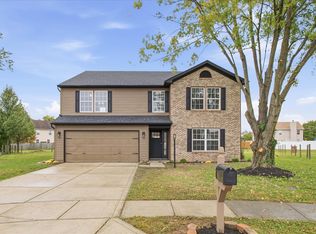 MLS ID #22131653, Mark Wesler, eXp Realty, LLC. MIBOR as distributed by MLS GRID
 - $394,9004 bd4 ba3.8k sqft909 E 38th St, Indianapolis, IN 46205Active
 MLS ID #22106735, Pamela Journey, E & L Son Enterprise, LLC. MIBOR as distributed by MLS GRID
