PRICE IMPROVEMENT! Discover this exceptional home situated on a spacious wooded lot at the end of a cul-de-sac, offering ample space on your oversized deck leading to your secluded back yard for outdoor activities. With an eat-in kitchen, living, dining and family room, there is enough room for everyone. The wood burning fireplace will cozy up the family room during cold weather. The kitchen has all newer SS appliances included. Featuring four inviting bedrooms, ensuring everyone has their own area. Spread across two delightful stories, this residence perfectly balances vibrant gatherings with serene retreats. Features step-free access options and a seated stair lift between indoor levels. Newer HVAC, roof, fresh paint, widened driveway, finished garage with insulation and painted.
Active
Price cut: $5K (8/29)
$310,000
5514 Freedom Ct, Indianapolis, IN 46254
4beds
2,058sqft
Residential, Single Family Residence
Built in 1984
0.4 Acres Lot
$-- Zestimate®
$151/sqft
$25/mo HOA
What's special
Wood burning fireplaceOversized deckSpacious wooded lotTwo delightful storiesFamily roomFour inviting bedroomsWidened driveway
- 118 days
- 419
- 38
Zillow last checked:
Listing updated:
Listed by:
Marla Holbrook marlah@talktotucker.com,
F.C. Tucker Company
Source: MIBOR as distributed by MLS GRID,MLS#: 22108339
Facts & features
Interior
Bedrooms & bathrooms
- Bedrooms: 4
- Bathrooms: 3
- Full bathrooms: 2
- 1/2 bathrooms: 1
- Main level bathrooms: 1
Bedroom 2
- Level: Upper
- Area: 180 Square Feet
- Dimensions: 15x12
Bedroom 3
- Level: Upper
- Area: 144 Square Feet
- Dimensions: 12x12
Bedroom 4
- Level: Upper
- Area: 144 Square Feet
- Dimensions: 12x12
Other
- Level: Upper
- Area: 252 Square Feet
- Dimensions: 21x12
Dining room
- Level: Main
- Area: 225 Square Feet
- Dimensions: 15x15
Family room
- Level: Main
- Area: 300 Square Feet
- Dimensions: 20x15
Kitchen
- Level: Main
- Area: 225 Square Feet
- Dimensions: 15x15
Laundry
- Level: Main
- Area: 48 Square Feet
- Dimensions: 8x6
Living room
- Level: Upper
- Area: 315 Square Feet
- Dimensions: 21x15
Heating
- Electric
Cooling
- Central Air
Appliances
- Included: Dishwasher, Disposal, MicroHood, Electric Oven, Refrigerator, Water Heater
- Laundry: Main Level
Features
- Attic Access, Built-in Features, Cathedral Ceiling(s), Entrance Foyer, Eat-in Kitchen, Pantry
- Has basement: No
- Attic: Access Only
- Number of fireplaces: 1
- Fireplace features: Wood Burning
Interior area
- Total structure area: 2,058
- Total interior livable area: 2,058 sqft
Property
Parking
- Total spaces: 2
- Parking features: Attached
- Attached garage spaces: 2
Accessibility
- Accessibility features: Stair Lift, Handicap Accessible Interior
Features
- Levels: Two
- Stories: 2
- Patio & porch: Covered, Deck
- Fencing: Fenced,Chain Link,Partial
- Has view: Yes
- View description: Trees/Woods
Lot
- Size: 0.4 Acres
- Features: Cul-De-Sac, Mature Trees, Wooded
Details
- Parcel number: 490501128025000600
- Special conditions: As Is
- Horse amenities: None
Construction
Type & style
- Home type: SingleFamily
- Architectural style: Traditional
- Property subtype: Residential, Single Family Residence
Materials
- Wood Brick
- Foundation: Slab
Condition
- New construction: No
- Year built: 1984
Utilities & green energy
- Electric: 200+ Amp Service
- Water: Public
- Utilities for property: Electricity Connected
Community & HOA
Community
- Security: Smoke Detector(s)
- Subdivision: Liberty Creek
HOA
- Has HOA: Yes
- Amenities included: Pool
- Services included: Association Home Owners, Entrance Common, Insurance, Maintenance, ParkPlayground
- HOA fee: $150 semi-annually
- HOA phone: 317-875-5600
Location
- Region: Indianapolis
Financial & listing details
- Price per square foot: $151/sqft
- Tax assessed value: $263,200
- Annual tax amount: $2,790
- Date on market: 6/16/2026
- Cumulative days on market: 105 days
- Electric utility on property: Yes
Estimated market value
Not available
Estimated sales range
Not available
Not available
Price history
| Date | Event | Price |
|---|---|---|
| 8/29/2026 | Price change | $310,000-1.6%$151/sqft |
Source:  MIBOR as distributed by MLS GRID #22108339 Report a problem MIBOR as distributed by MLS GRID #22108339 Report a problem | ||
| 8/9/2026 | Price change | $315,000-1.6%$153/sqft |
Source: MIBOR as distributed by MLS GRID #22108339 Report a problem | ||
| 6/16/2026 | Listed for sale | $320,000+17.6%$155/sqft |
Source: MIBOR as distributed by MLS GRID #22108339 Report a problem | ||
| 3/24/2022 | Sold | $272,000+0.8%$132/sqft |
Source: MIBOR as distributed by MLS GRID #21835470 Report a problem | ||
| 2/1/2022 | Pending sale | $269,900$131/sqft |
Source: MIBOR as distributed by MLS GRID #21835470 Report a problem | ||
| 1/27/2022 | Listed for sale | $269,900+65.6%$131/sqft |
Source: MIBOR as distributed by MLS GRID #21835470 Report a problem | ||
| 11/29/2021 | Sold | $163,000+41.7%$79/sqft |
Source: Public Record Report a problem | ||
| 3/5/2007 | Sold | $115,000-9.8%$56/sqft |
Source: MIBOR as distributed by MLS GRID #2609105 Report a problem | ||
| 9/12/2003 | Sold | $127,500$62/sqft |
Source: MIBOR as distributed by MLS GRID #2330263 Report a problem | ||
Public tax history
| Year | Property taxes | Tax assessment |
|---|---|---|
| 2025 | $2,526 +34.9% | $263,200 +16.5% |
| 2024 | $1,872 +4.8% | $225,900 +20.7% |
| 2023 | $1,786 +41.5% | $187,200 +4.8% |
| 2022 | $1,262 +0.2% | $178,600 +7.6% |
| 2021 | $1,260 +3.2% | $166,000 |
| 2020 | $1,220 +19.6% | $166,000 +1.1% |
| 2019 | $1,020 +17.9% | $164,200 +9.1% |
| 2018 | $865 +8.7% | $150,500 +8.1% |
| 2017 | $796 +15.7% | $139,200 +6% |
| 2016 | $688 +11.1% | $131,300 +4.4% |
| 2014 | $619 +38.8% | $125,800 +4.7% |
| 2013 | $446 | $120,100 +2% |
| 2012 | $446 | $117,700 +2.2% |
| 2011 | -- | $115,200 |
| 2010 | $363 +28% | $115,200 +4.8% |
| 2009 | $284 | $109,900 -20.8% |
| 2007 | -- | $138,700 -1.4% |
| 2006 | -- | $140,600 +14.8% |
| 2005 | -- | $122,500 |
| 2004 | -- | $122,500 |
| 2003 | -- | $122,500 +55.7% |
| 2002 | -- | $78,700 +199.9% |
| 2001 | -- | $26,240 |
| 2000 | -- | $26,240 |
Find assessor info on the county website
Monthly payment
Est. payment
Payment breakdown
Explore the cost of this home by adjusting the details. Changes won't be saved.Climate risks
Neighborhood: Snacks-Guion Creek
Similar homes
- $345,9004 bd3 ba2.2k sqft1601 Creekside Dr, Brownsburg, IN 46112Active
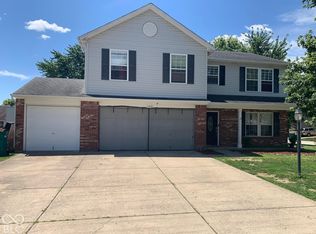 MLS ID #22129391, Ronda Bailey-Cooper, Weichert REALTORS® Cooper Group Indy. MIBOR as distributed by MLS GRID
 - $314,9003 bd3 ba1.7k sqft8063 Loveridge Dr, Indianapolis, IN 46268Active
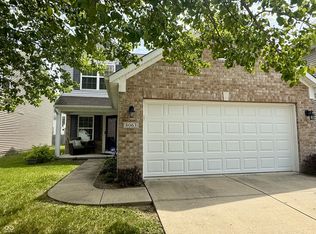 MLS ID #22100485, Dawn Moore, F.C. Tucker Company. MIBOR as distributed by MLS GRID
 - $290,0003 bd3 ba2.5k sqft4338 Westbourne Dr, Indianapolis, IN 46205Active
 MLS ID #22108391, Patricia Cox, Carpenter, REALTORS®. MIBOR as distributed by MLS GRID
 - $310,0004 bd3 ba2.2k sqft4624 Pantina Way, Indianapolis, IN 46237Active
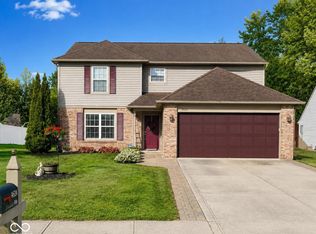 MLS ID #22110690, Steven Koleno, Beycome Brokerage Realty LLC. MIBOR as distributed by MLS GRID
