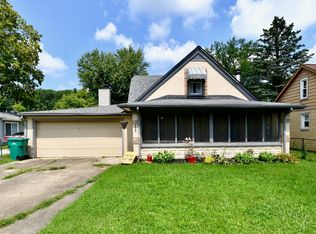
Discover this charming 4-bedroom, 2-bathroom home-spanning approximately 2,096 square feet-located in one of the most convenient areas of west Indianapolis, with easy access to Avon, Brownsburg, and Speedway. The home features updates that create a modern yet inviting feel, offering a move-in-ready atmosphere. A standout feature is the spacious parking area, ideal for multiple vehicles or anyone who values extra space. Its prime location ensures quick access to schools, parks, restaurants, and major thoroughfares, blending convenience, connectivity, and quality of life. If you are looking for a spacious, well-located property with great potential to become your next home, this is an opportunity worth exploring. Schedule a visit today and discover everything this property has to offer.
Active
Price cut: $5K (9/28)
$254,900
8912 Robey Dr, Indianapolis, IN 46234
4beds
2,092sqft
Residential, Single Family Residence
Built in 1944
6,098 Square Feet Lot
$-- Zestimate®
$122/sqft
$-- HOA
What's special
Modern yet inviting feelMove-in-ready atmosphereSpacious parking area
- 45 days
- 284
- 22
Zillow last checked:
Listing updated:
Listed by:
Gigiola Gomez GIGIOLAGOMEZ2@GMAIL.COM,
F.C. Tucker Company,
Javier Estupinan,
F.C. Tucker Company
Source: MIBOR as distributed by MLS GRID,MLS#: 22124407
Facts & features
Interior
Bedrooms & bathrooms
- Bedrooms: 4
- Bathrooms: 2
- Full bathrooms: 2
- Main level bathrooms: 2
- Main level bedrooms: 2
Primary bedroom
- Level: Main
- Area: 224 Square Feet
- Dimensions: 16x14
Bedroom 2
- Level: Main
- Area: 110 Square Feet
- Dimensions: 11x10
Bedroom 3
- Level: Upper
- Area: 90 Square Feet
- Dimensions: 09x10
Bedroom 4
- Level: Upper
- Area: 120 Square Feet
- Dimensions: 12x10
Kitchen
- Level: Main
- Area: 182 Square Feet
- Dimensions: 14x13
Living room
- Level: Main
- Area: 143 Square Feet
- Dimensions: 13x11
Heating
- Forced Air, Natural Gas
Cooling
- Central Air
Appliances
- Included: Dishwasher, Disposal, Gas Water Heater, MicroHood, Microwave, Electric Oven, Refrigerator
- Laundry: Laundry Room
Features
- Vaulted Ceiling(s), Eat-in Kitchen
- Has basement: No
Interior area
- Total structure area: 2,092
- Total interior livable area: 2,092 sqft
Property
Parking
- Total spaces: 1
- Parking features: Asphalt, Detached
- Garage spaces: 1
Features
- Levels: Two
- Stories: 2
- Patio & porch: Covered
Lot
- Size: 6,098 Square Feet
- Features: Sidewalks, Trees-Small (Under 20 Ft)
Details
- Parcel number: 490521108074000904
- Special conditions: As Is
- Horse amenities: None
Construction
Type & style
- Home type: SingleFamily
- Architectural style: Traditional
- Property subtype: Residential, Single Family Residence
Materials
- Aluminum Siding
- Foundation: Crawl Space
Condition
- New construction: No
- Year built: 1944
Utilities & green energy
- Water: Public
Community & HOA
Community
- Subdivision: Eastwood
HOA
- Has HOA: No
Location
- Region: Indianapolis
Financial & listing details
- Price per square foot: $122/sqft
- Tax assessed value: $137,300
- Annual tax amount: $1,554
- Date on market: 9/4/2026
- Cumulative days on market: 47 days
Estimated market value
Not available
Estimated sales range
Not available
Not available
Price history
| Date | Event | Price |
|---|---|---|
| 9/28/2026 | Price change | $254,900-1.9%$122/sqft |
Source:  MIBOR as distributed by MLS GRID #22124407 Report a problem MIBOR as distributed by MLS GRID #22124407 Report a problem | ||
| 9/4/2026 | Listed for sale | $259,900+17.1%$124/sqft |
Source: MIBOR as distributed by MLS GRID #22124407 Report a problem | ||
| 8/5/2025 | Sold | $222,000+0.9%$106/sqft |
Source: MIBOR as distributed by MLS GRID #22047156 Report a problem | ||
| 7/2/2025 | Pending sale | $220,000$105/sqft |
Source: MIBOR as distributed by MLS GRID #22047156 Report a problem | ||
| 6/26/2025 | Listed for sale | $220,000+84.9%$105/sqft |
Source: MIBOR as distributed by MLS GRID #22047156 Report a problem | ||
| 4/16/2024 | Listing removed | -- |
Source: Zillow Rentals Report a problem | ||
| 4/10/2024 | Listed for rent | $1,550+8.8%$1/sqft |
Source: Zillow Rentals Report a problem | ||
| 3/16/2022 | Listing removed | -- |
Source: Zillow Rental Network Premium Report a problem | ||
| 2/25/2022 | Listed for rent | $1,425+19.2%$1/sqft |
Source: Zillow Rental Network Premium Report a problem | ||
| 1/28/2020 | Listing removed | $1,195$1/sqft |
Source: ES Property Management Report a problem | ||
| 1/11/2020 | Price change | $1,195-4.4%$1/sqft |
Source: ES Property Management Report a problem | ||
| 10/9/2019 | Listed for rent | $1,250+16.3%$1/sqft |
Source: ES Property Management Report a problem | ||
| 12/3/2018 | Sold | $119,000+176.1%$57/sqft |
Source: Public Record Report a problem | ||
| 11/3/2018 | Listing removed | $1,075$1/sqft |
Source: ES Property Management Report a problem | ||
| 10/4/2018 | Listed for rent | $1,075$1/sqft |
Source: ES Property Management Report a problem | ||
| 8/28/2018 | Sold | $43,100$21/sqft |
Source: Public Record Report a problem | ||
Public tax history
| Year | Property taxes | Tax assessment |
|---|---|---|
| 2025 | $3,220 -20.7% | $137,300 +0.2% |
| 2024 | $4,060 +4.2% | $137,000 -20.6% |
| 2023 | $3,896 +15.8% | $172,600 +4.2% |
| 2022 | $3,363 +15% | $165,600 +33.1% |
| 2021 | $2,925 +4.5% | $124,400 +15% |
| 2020 | $2,799 +561.7% | $108,200 +4.5% |
| 2019 | $423 -0.2% | $103,500 +107.8% |
| 2018 | $424 -14.6% | $49,800 +10.4% |
| 2017 | $497 +27.3% | $45,100 +1.1% |
| 2016 | $390 +16.9% | $44,600 -2% |
| 2014 | $334 -0.3% | $45,500 +2.5% |
| 2013 | $335 | $44,400 -0.2% |
| 2012 | $335 | $44,500 +1.4% |
| 2011 | -- | $43,900 -0.5% |
| 2010 | $320 +11.6% | $44,100 +1.6% |
| 2009 | $286 | $43,400 -12.1% |
| 2007 | -- | $49,400 |
Find assessor info on the county website
Monthly payment
Est. payment
Payment breakdown
Explore the cost of this home by adjusting the details. Changes won't be saved.Climate risks
Neighborhood: Clermont
Similar homes
- $255,0003 bd2 ba1k sqft2027 Ferdinand Ct, Indianapolis, IN 46234Active
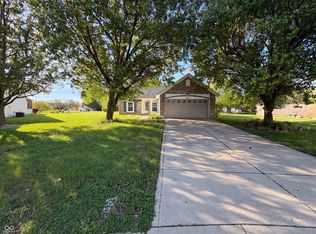 MLS ID #22097297, Shelby Farrar, Opendoor Brokerage LLC. MIBOR as distributed by MLS GRID
 - $258,0004 bd2 ba1.8k sqft7116 Tina Dr, Indianapolis, IN 46214Active
 MLS ID #22129278, Shelby Farrar, Opendoor Brokerage LLC. MIBOR as distributed by MLS GRID
 - $244,9004 bd2 ba1.5k sqft6731 W 16th St, Indianapolis, IN 46214Active
 MLS ID #22128707, Kelly Johnson, eXp Realty, LLC. MIBOR as distributed by MLS GRID
 - $285,0003 bd3 ba2.4k sqft9118 Cardinal Flower Ct, Indianapolis, IN 46231Active
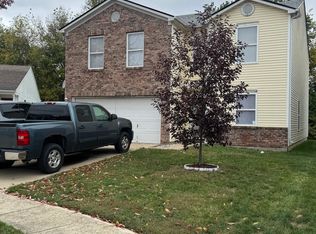 MLS ID #22132016, Charles Jones, Chaz Realty Group of Indiana. MIBOR as distributed by MLS GRID
