Skip main navigation
Sold
  • $224,000

    8906 Robey Dr, Indianapolis, IN 46234

    4beds
    2,460sqft
    Residential, Single Family Residence
    Built in 1943
    6,098.4 Square Feet Lot
    $255,000 Zestimate®
    $91/sqft
    $2,343 Estimated rent

    Home value

    $255,000

    $242,000 - $268,000

    $2,343/mo

    Zestimate® history
    Loading
    Loading...

    Owner options

    List your home for rent

    $2,343/mo

    Rent Zestimate®

    Find your next renter with Zillow Rental Manager. Plus, with online applications, you can quickly screen prospective tenants – for free.

    Learn more

    $2,343/mo

    Rent Zestimate®

    Refinance and save

    $1,480/mo

    Est. payment

    Refinancing to a lower rate could help reduce your monthly payments and save thousands over the life of the loan.

    See today's rates

    $1,480/mo

    Est. payment

    Explore your selling options

    Work with a Zillow partner agent

    Leverage their expertise and Zillow's premium Showcase listings to get your home seen by more buyers.

    Get started

    List with your own agent

    Get your home in front of millions of buyers by listing it on Zillow.

    Learn how to do it

    Sell it yourself

    Take full control of how buyers see your home on Zillow by listing For Sale by Owner (FSBO).

    List your home

    What's special

    Rec roomOffice spaceLarge screened front porchLinear dining roomOriginal cabinetryWood laminate flooringSecond fireplace
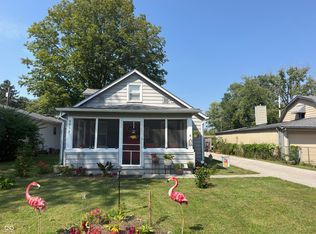
    Welcome to this early Mid-Century Modern 4-bedroom cottage in historic Clermont. A large screened front porch, perfect for lazy mornings or soft afternoons, welcomes you into post-war details updated with functionality of the new. Original living room hardwoods and an oversized wood-burning fireplace define the home's formal space adjoining a linear dining room and kitchen with original cabinetry, newer stainless steel appliances and wood laminate flooring. Added main-level highlights are office space, currently used as a fifth bedroom with attached full bathroom; a large primary bedroom with a second fireplace; and a rec room that opens out into a deep fully-fenced backyard with an additional detached garage. The three upstairs bedrooms have period roof-line charm.

    Zillow last checked:

    Listing updated:

    Listing Provided by:

    Tracey Brown 317-408-5913,

    Carpenter, REALTORS®

    Bought with:

    Morris Lucas

    eXp Realty, LLC

    Source: MIBOR as distributed by MLS GRID,MLS#: 21950116MLS Logo

    Facts & features

    Interior

    Bedrooms & bathrooms
    • Bedrooms: 4
    • Bathrooms: 2
    • Full bathrooms: 2
    • Main level bathrooms: 1
    • Main level bedrooms: 1
    Primary bedroom
    • Features: Carpet
    • Level: Main
    • Area: 252 Square Feet
    • Dimensions: 21X12
    Bedroom 2
    • Features: Carpet
    • Level: Upper
    • Area: 91 Square Feet
    • Dimensions: 13X07
    Bedroom 3
    • Features: Carpet
    • Level: Upper
    • Area: 99 Square Feet
    • Dimensions: 11X09
    Bedroom 4
    • Features: Carpet
    • Level: Upper
    • Area: 100 Square Feet
    • Dimensions: 10X10
    Other
    • Features: Laminate Hardwood
    • Level: Main
    • Area: 110 Square Feet
    • Dimensions: 11X10
    Dining room
    • Features: Laminate Hardwood
    • Level: Main
    • Area: 121 Square Feet
    • Dimensions: 11X11
    Kitchen
    • Features: Laminate Hardwood
    • Level: Main
    • Area: 88 Square Feet
    • Dimensions: 11X08
    Living room
    • Features: Hardwood
    • Level: Main
    • Area: 253 Square Feet
    • Dimensions: 23X11
    Office
    • Features: Laminate Hardwood
    • Level: Main
    • Area: 132 Square Feet
    • Dimensions: 11X12
    Play room
    • Features: Carpet
    • Level: Main
    • Area: 120 Square Feet
    • Dimensions: 12X10
    Heating
    • Forced Air
    Cooling
    • Has cooling: Yes
    Appliances
    • Included: Dishwasher, Dryer, Electric Oven, Refrigerator, Washer
    • Laundry: Main Level
    Features
    • Bookcases, Hardwood Floors, Walk-In Closet(s)
    • Flooring: Hardwood
    • Has basement: No
    • Number of fireplaces: 2
    • Fireplace features: Bedroom, Living Room
    Interior area
    • Total structure area: 2,460
    • Total interior livable area: 2,460 sqft
    • Finished area below ground: 0

    Property

    Parking
    • Total spaces: 2
    • Parking features: Attached
    • Attached garage spaces: 2
    Accessibility
    • Accessibility features: Hallway - 36 Inch Wide
    Features
    • Levels: One and One Half
    • Stories: 1
    • Fencing: Fence Full Rear
    Lot
    • Size: 6,098 sqft
    • Features: Mature Trees
    Details
    • Parcel number: 490521108073000904
    • Special conditions: As Is
    • Horse amenities: None

    Construction

    Type & style
    • Home type: SingleFamily
    • Architectural style: Mid-Century Modern
    • Property subtype: Residential, Single Family Residence
    Materials
    • Stucco
    • Foundation: Block
    Condition
    • New construction: No
    • Year built: 1943

    Utilities & green energy

    • Water: Municipal/City

    Community & neighborhood

    Location
    • Region: Indianapolis
    • Subdivision: Eastwood Park

    Price history

    DateEventPrice
    1/10/2024Sold$224,000$91/sqft
    Source: MIBOR as distributed by MLS GRID #21950116 Report a problem
    12/11/2023Pending sale$224,000$91/sqft
    Source: MIBOR as distributed by MLS GRID #21950116 Report a problem
    11/16/2023Price change$224,000-4.7%$91/sqft
    Source: MIBOR as distributed by MLS GRID #21950116 Report a problem
    10/24/2023Listed for sale$235,000-4.1%$96/sqft
    Source: MIBOR as distributed by MLS GRID #21950116 Report a problem
    9/7/2022Listing removed--
    Source: MIBOR as distributed by MLS GRID #21865532 Report a problem
    8/19/2022Pending sale$245,000$100/sqft
    Source: MIBOR as distributed by MLS GRID #21865532 Report a problem
    7/29/2022Price change$245,000-9.3%$100/sqft
    Source: MIBOR as distributed by MLS GRID #21865532 Report a problem
    6/26/2022Listed for sale$270,000+315.4%$110/sqft
    Source: MIBOR as distributed by MLS GRID #21865532 Report a problem
    10/27/2015Sold$65,000$26/sqft
    Source: Public Record Report a problem

    Public tax history

    YearProperty taxesTax assessment
    2025$3,699 +63.8%$241,800 +53.6%
    2024$2,258 +3%$157,400 -20.9%
    2023$2,192 +23.8%$199,000 +4.2%
    2022$1,771 +22.7%$190,900 +34%
    2021$1,443 +4.7%$142,500 +18.8%
    2020$1,378 +39.2%$120,000 +4.5%
    2019$990 -36.4%$114,800 +12.4%
    2018$1,558 +44.8%$102,100 -0.2%
    2017$1,076 +11.4%$102,300 +1.5%
    2016$966 +8.9%$100,800 -2.9%
    2014$887 +3.4%$103,800 +3.1%
    2013$858 $100,700 -0.5%
    2012$858 $101,200 -4.2%
    2011-- $105,600 -0.7%
    2010$960 +14.8%$106,300 +1.9%
    2009$836 $104,300 -15.2%
    2007-- $123,000 +12.8%
    2006-- $109,000 -3.7%
    2005-- $113,200
    2004-- $113,200
    2003-- $113,200 +191.8%
    2002-- $38,800 +199.8%
    2001-- $12,940
    2000-- $12,940

    Find assessor info on the county website

    Neighborhood: Clermont

    Nearby schools

    GreatSchools rating
    Get a cash offer in 3 minutes
    Find out how much your home could sell for in as little as 3 minutes with a no-obligation cash offer.
    Estimated market value
    $255,000
    Get a cash offer in 3 minutes
    Find out how much your home could sell for in as little as 3 minutes with a no-obligation cash offer.
    Estimated market value
    $255,000