Welcome to this beautifully updated 2-bedroom, 1-bathroom bungalow located within a 5-minute walk from Broad Ripple Park and easy access to Broad Ripple Village & The Monon Trail! This charming home combines thoughtful modern updates with the character you want in an older home, including original hardwood floors, an arched doorway leading to the kitchen, and a unique hidden bookshelf in the family room. The completely renovated kitchen features ceiling-height cabinetry with soft-close doors and drawers, quartz countertops, tile backsplash, tile flooring, and brand-new stainless steel appliances. The remodeled bathroom features a new vanity, faucets and fixtures, tiled shower and a glass-block window. The entire interior has been freshly painted and new light fixtures and faucets throughout. The spacious primary bedroom offers flexibility with room for an extra seating area or home office, along with a walk-in closet. New windows throughout the main level and new glass-block windows in the basement, providing improved comfort and efficiency. Basement includes laundry hookups, built in shelving and plenty of space for storage. Spacious partially fenced backyard with plenty of room for entertaining, gardening, or potentially adding a shed or detached garage. The existing driveway provides plenty of parking space. Large front deck with a "tree table" offers a great place to relax or enjoy your morning coffee. Pre-listing roof & HVAC inspections (reports available), radon system and sanitary sewer line replacement provide extra peace of mind. Great opportunity to get an updated home in Broad Ripple!
Active
Price cut: $1.5K (10/14)
$285,000
6240 Evanston Ave, Indianapolis, IN 46220
2beds
1,781sqft
Residential, Single Family Residence
Built in 1930
8,276 Square Feet Lot
$-- Zestimate®
$160/sqft
$-- HOA
What's special
Basement includes laundry hookupsQuartz countertopsGlass-block windowSpacious primary bedroomTiled showerRemodeled bathroomBrand-new stainless steel appliances
- 40 days
- 426
- 32
Zillow last checked:
Listing updated:
Listed by:
Tony Markus tmarkus@viewpointrg.com,
Viewpoint Realty Group, LLC
Source: MIBOR as distributed by MLS GRID,MLS#: 22124353
Facts & features
Interior
Bedrooms & bathrooms
- Bedrooms: 2
- Bathrooms: 1
- Full bathrooms: 1
- Main level bathrooms: 1
- Main level bedrooms: 2
Primary bedroom
- Level: Main
- Area: 150 Square Feet
- Dimensions: 10x15
Bedroom 2
- Level: Main
- Area: 100 Square Feet
- Dimensions: 10x10
Dining room
- Level: Main
- Area: 48 Square Feet
- Dimensions: 6x8
Family room
- Level: Main
- Area: 168 Square Feet
- Dimensions: 12x14
Kitchen
- Features: Tile-Ceramic
- Level: Main
- Area: 60 Square Feet
- Dimensions: 6x10
Heating
- Forced Air
Cooling
- Central Air
Appliances
- Included: Dryer, Disposal, Electric Oven, Range Hood, Refrigerator, Washer, Gas Water Heater
- Laundry: Connections All, In Basement
Features
- Attic Access, Ceiling Fan(s), High Speed Internet, Smart Thermostat, Walk-In Closet(s)
- Windows: Wood Work Painted
- Basement: Unfinished
- Attic: Access Only
Interior area
- Total structure area: 1,781
- Total interior livable area: 1,781 sqft
- Finished area below ground: 0
Property
Parking
- Parking features: None, Detached, Gravel
Features
- Levels: One
- Stories: 1
- Patio & porch: Breeze Way, Deck
Lot
- Size: 8,276 Square Feet
- Features: Mature Trees
Details
- Parcel number: 490336130034000801
- Special conditions: Broker Owned
- Other equipment: Radon System
- Horse amenities: None
Construction
Type & style
- Home type: SingleFamily
- Architectural style: Bungalow
- Property subtype: Residential, Single Family Residence
Materials
- Vinyl Siding
- Foundation: Block
Condition
- Updated/Remodeled
- New construction: No
- Year built: 1930
Utilities & green energy
- Electric: 100 Amp Service
- Water: Private
Community & HOA
Community
- Subdivision: Morton B Dawsons
HOA
- Has HOA: No
Location
- Region: Indianapolis
Financial & listing details
- Price per square foot: $160/sqft
- Tax assessed value: $179,200
- Annual tax amount: $4,304
- Date on market: 9/9/2026
- Cumulative days on market: 42 days
Estimated market value
Not available
Estimated sales range
Not available
Not available
Price history
| Date | Event | Price |
|---|---|---|
| 10/15/2026 | Price change | $1,800-10%$1/sqft |
Source: Zillow Rentals Report a problem | ||
| 10/14/2026 | Price change | $285,000-0.5%$160/sqft |
Source:  MIBOR as distributed by MLS GRID #22124353 Report a problem | ||
| 10/8/2026 | Listed for rent | $2,000$1/sqft |
Source: Zillow Rentals Report a problem | ||
| 10/8/2026 | Price change | $286,500-0.3%$161/sqft |
Source: MIBOR as distributed by MLS GRID #22124353 Report a problem | ||
| 10/5/2026 | Price change | $287,500-0.8%$161/sqft |
Source: MIBOR as distributed by MLS GRID #22124353 Report a problem | ||
| 9/29/2026 | Price change | $289,900-0.9%$163/sqft |
Source: MIBOR as distributed by MLS GRID #22124353 Report a problem | ||
| 9/23/2026 | Price change | $292,500-0.8%$164/sqft |
Source: MIBOR as distributed by MLS GRID #22124353 Report a problem | ||
| 9/16/2026 | Price change | $294,900-1.7%$166/sqft |
Source: MIBOR as distributed by MLS GRID #22124353 Report a problem | ||
| 9/9/2026 | Listed for sale | $299,900$168/sqft |
Source: MIBOR as distributed by MLS GRID #22124353 Report a problem | ||
Public tax history
| Year | Property taxes | Tax assessment |
|---|---|---|
| 2025 | $3,818 -0.6% | $179,200 +11.4% |
| 2024 | $3,843 -3.8% | $160,900 |
| 2023 | $3,997 +15.8% | $160,900 -4.3% |
| 2022 | $3,452 +9.2% | $168,100 +13.6% |
| 2021 | $3,162 +3.1% | $148,000 +9.5% |
| 2020 | $3,068 +1% | $135,100 +5.1% |
| 2019 | $3,036 +17% | $128,600 +2.1% |
| 2018 | $2,595 +0.6% | $126,000 +5.5% |
| 2017 | $2,579 -3.9% | $119,400 |
| 2016 | $2,682 +6.4% | $119,400 +3.7% |
| 2014 | $2,520 +71% | $115,100 +2.9% |
| 2013 | $1,474 | $111,900 -10.6% |
| 2012 | $1,474 | $125,200 +13.4% |
| 2011 | -- | $110,400 |
| 2010 | $1,213 +6.8% | $110,400 +1.8% |
| 2009 | $1,135 | $108,400 +4.4% |
| 2007 | -- | $103,800 +248.3% |
| 2002 | -- | $29,800 +200.1% |
| 2001 | -- | $9,930 |
| 2000 | -- | $9,930 |
Find assessor info on the county website
Monthly payment
Est. payment
Payment breakdown
Explore the cost of this home by adjusting the details. Changes won't be saved.Climate risks
Neighborhood: Broad Ripple
- $404,0003 bd2 ba2.8k sqft6242 N Evanston Ave, Indianapolis, IN 46220Off Market

- $288,0003 bd2 ba2.9k sqft6242 Evanston Ave, Indianapolis, IN 46220Sold

- $292,9002 bd1 ba2.6k sqft6238 Evanston Ave, Indianapolis, IN 46220Off Market

- $335,3003 bd1 ba2.8k sqft6246 Evanston Ave, Indianapolis, IN 46220Off Market

Similar homes
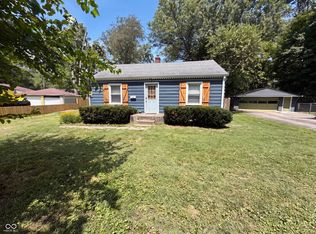
- $225,0002 bd2 ba984 sqft2308 E 69th St, Indianapolis, IN 46220Active
 MLS ID #22116301, Shelby Farrar, Opendoor Brokerage LLC. MIBOR as distributed by MLS GRID
- $329,9003 bd2 ba2.6k sqft5714 N Rural St, Indianapolis, IN 46220Active
 MLS ID #22105753, Corey Myers, Highgarden Real Estate. MIBOR as distributed by MLS GRID
- $349,0003 bd2 ba2.1k sqft5863 Kingsley Dr, Indianapolis, IN 46220Active
 MLS ID #22120004, James Canull, eXp Realty, LLC. MIBOR as distributed by MLS GRID
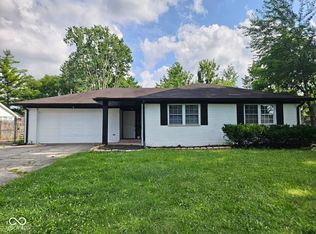
- $295,0003 bd3 ba1.7k sqft1641 Horizon Ln, Indianapolis, IN 46260Active
 MLS ID #22125264, Sandra Moreno Corona, AMR Real Estate LLC. MIBOR as distributed by MLS GRID
