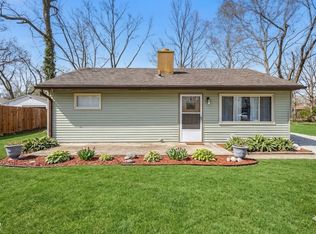
Completely updated and just outside of Broad Ripple! This charming 3-bedroom bungalow offers stylish updates, bright living spaces, and a gorgeous, spacious backyard with a deck-perfect for relaxing or entertaining. The remodeled kitchen features a center island, soft-close 36" cabinetry, and granite countertops, while the updated bathroom and newer roof, water heater, flooring, appliances, and fixtures add to the move-in-ready appeal. Enjoy a fantastic location just minutes from Broad Ripple and a short walk to Riverwood Park and White River Yacht Club, with easy access to dining, recreation, and riverfront amenities. The current tenant is scheduled to move out at the end of October, giving the next owner the opportunity to make this beautifully updated home their own! Whether you're looking for a home with character and updates or an investment with future flexibility, this is worth the look!
Active
Price cut: $5K (10/8)
$250,000
1905 E 75th St, Indianapolis, IN 46240
3beds
1,127sqft
Residential, Single Family Residence
Built in 1954
0.26 Acres Lot
$239,500 Zestimate®
$222/sqft
$-- HOA
What's special
Stylish updatesGranite countertopsBright living spacesRemodeled kitchenUpdated bathroomCenter islandNewer roof
- 109 days
- 1,372
- 173
Likely to sell faster than
Zillow last checked:
Listing updated:
Listed by:
Kristy Huntwork kristy@visiononerealestate.com,
Vision One Real Estate
Source: MIBOR as distributed by MLS GRID,MLS#: 22109760
Facts & features
Interior
Bedrooms & bathrooms
- Bedrooms: 3
- Bathrooms: 1
- Full bathrooms: 1
- Main level bathrooms: 1
- Main level bedrooms: 3
Primary bedroom
- Level: Main
- Area: 108 Square Feet
- Dimensions: 9X12
Bedroom 2
- Level: Main
- Area: 96 Square Feet
- Dimensions: 8X12
Bedroom 3
- Level: Main
- Area: 120 Square Feet
- Dimensions: 10X12
Family room
- Level: Main
- Area: 204 Square Feet
- Dimensions: 12X17
Kitchen
- Level: Main
- Area: 168 Square Feet
- Dimensions: 12X14
Living room
- Level: Main
- Area: 192 Square Feet
- Dimensions: 12X16
Heating
- Forced Air
Cooling
- Central Air
Appliances
- Included: Electric Water Heater, MicroHood, Electric Oven, Refrigerator
- Laundry: Laundry Closet
Features
- Attic Pull Down Stairs, High Speed Internet
- Has basement: No
- Attic: Pull Down Stairs
- Number of fireplaces: 1
- Fireplace features: Family Room, Gas Log
Interior area
- Total structure area: 1,127
- Total interior livable area: 1,127 sqft
Property
Parking
- Total spaces: 1
- Parking features: Detached
- Garage spaces: 1
Features
- Levels: One
- Stories: 1
- Patio & porch: Breeze Way, Covered
- Fencing: Fenced,Full
Lot
- Size: 0.26 Acres
- Features: Mature Trees, Wooded
Details
- Parcel number: 490325104096000800
- Special conditions: Flood Plain
- Horse amenities: None
Construction
Type & style
- Home type: SingleFamily
- Architectural style: Bungalow,Ranch
- Property subtype: Residential, Single Family Residence
Materials
- Aluminum Siding
- Foundation: Slab
Condition
- New construction: No
- Year built: 1954
Utilities & green energy
- Electric: 100 Amp Service
- Water: Public
Community & HOA
Community
- Subdivision: Ralston Heights
HOA
- Has HOA: No
Location
- Region: Indianapolis
Financial & listing details
- Price per square foot: $222/sqft
- Tax assessed value: $229,700
- Annual tax amount: $2,402
- Date on market: 6/26/2026
- Cumulative days on market: 112 days
Estimated market value
$239,500
$228,000 - $251,000
$1,653/mo
Price history
| Date | Event | Price |
|---|---|---|
| 10/8/2026 | Listed for rent | $2,100+10.5%$2/sqft |
Source: Zillow Rentals Report a problem | ||
| 10/8/2026 | Price change | $250,000-2%$222/sqft |
Source:  MIBOR as distributed by MLS GRID #22109760 Report a problem MIBOR as distributed by MLS GRID #22109760 Report a problem | ||
| 6/26/2026 | Listed for sale | $255,000+4.1%$226/sqft |
Source: MIBOR as distributed by MLS GRID #22109760 Report a problem | ||
| 11/6/2025 | Listing removed | $1,900$2/sqft |
Source: Zillow Rentals Report a problem | ||
| 10/28/2025 | Price change | $1,900-9.5%$2/sqft |
Source: Zillow Rentals Report a problem | ||
| 10/20/2025 | Listed for rent | $2,100$2/sqft |
Source: Zillow Rentals Report a problem | ||
| 11/22/2023 | Sold | $244,900$217/sqft |
Source: MIBOR as distributed by MLS GRID #21943446 Report a problem | ||
| 10/24/2023 | Pending sale | $244,900$217/sqft |
Source: MIBOR as distributed by MLS GRID #21943446 Report a problem | ||
| 10/17/2023 | Price change | $244,900-2%$217/sqft |
Source: MIBOR as distributed by MLS GRID #21943446 Report a problem | ||
| 9/29/2023 | Price change | $249,8000%$222/sqft |
Source: MIBOR as distributed by MLS GRID #21943446 Report a problem | ||
| 9/14/2023 | Listed for sale | $249,900+264.8%$222/sqft |
Source: MIBOR as distributed by MLS GRID #21943446 Report a problem | ||
| 3/31/2011 | Sold | $68,500-0.7%$61/sqft |
Source: MIBOR as distributed by MLS GRID #21007494 Report a problem | ||
| 1/17/2011 | Price change | $69,000-8%$61/sqft |
Source: F. C. Tucker Company, Inc #21007494 Report a problem | ||
| 10/22/2010 | Price change | $75,000-10.7%$67/sqft |
Source: F. C. Tucker Company, Inc #21007494 Report a problem | ||
| 5/30/2010 | Price change | $84,000-6.6%$75/sqft |
Source: F. C. Tucker Company, Inc #21007494 Report a problem | ||
| 4/5/2010 | Price change | $89,900-5.3%$80/sqft |
Source: F. C. Tucker Company, Inc #21007494 Report a problem | ||
| 2/17/2010 | Listed for sale | $94,900$84/sqft |
Source: F. C. Tucker Company, Inc #21007494 Report a problem | ||
Public tax history
| Year | Property taxes | Tax assessment |
|---|---|---|
| 2025 | $2,402 +171% | $229,700 +13.9% |
| 2024 | $886 -25.5% | $201,600 +90.4% |
| 2023 | $1,189 +35.8% | $105,900 -12.1% |
| 2022 | $875 +22.5% | $120,500 +21.6% |
| 2021 | $714 -1.3% | $99,100 +8.1% |
| 2020 | $724 +13.1% | $91,700 -3.7% |
| 2019 | $640 -8.3% | $95,200 +5% |
| 2018 | $697 +14.8% | $90,700 -2.5% |
| 2017 | $608 +55.3% | $93,000 +10.5% |
| 2016 | $391 -1.6% | $84,200 +5.9% |
| 2014 | $397 -29% | $79,500 +4.6% |
| 2013 | $560 | $76,000 -18.2% |
| 2012 | $560 | $92,900 +3.9% |
| 2011 | -- | $89,400 |
| 2010 | $541 +9% | $89,400 -2.4% |
| 2009 | $496 | $91,600 +6.8% |
| 2007 | -- | $85,800 -7.6% |
| 2006 | -- | $92,900 +21.9% |
| 2005 | -- | $76,200 |
| 2004 | -- | $76,200 |
| 2003 | -- | $76,200 +179.1% |
| 2002 | -- | $27,300 +200% |
| 2001 | -- | $9,100 |
| 2000 | -- | $9,100 |
Find assessor info on the county website
Monthly payment
Est. payment
Payment breakdown
Explore the cost of this home by adjusting the details. Changes won't be saved.Climate risks
Neighborhood: Ravenswood

Similar homes
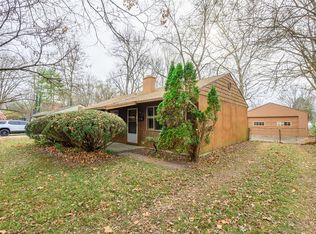
- $334,0003 bd2 ba1.3k sqft9105 N Washington Blvd, Indianapolis, IN 46240Active
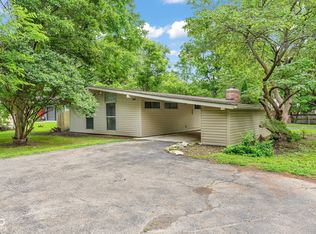 MLS ID #22104521, Cindy Stockhaus, Better Homes and Gardens Real Estate Gold Key. MIBOR as distributed by MLS GRID
 - $239,9004 bd2 ba1.4k sqft1145 Udell St, Indianapolis, IN 46208Active
 MLS ID #22130064, Angela Richardson, F.C. Tucker Company. MIBOR as distributed by MLS GRID
 - $280,0002 bd1 ba1.2k sqft4927 Caroline Ave, Indianapolis, IN 46205Active
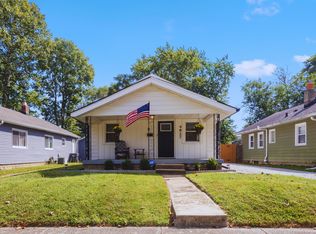 MLS ID #22126271, Christina Radford, Highgarden Real Estate. MIBOR as distributed by MLS GRID
 - $268,9003 bd2 ba1.5k sqft1325 N Wittfield St, Indianapolis, IN 46229Active
 MLS ID #22108803, Shannon Adair, Canon Real Estate Services LLC. MIBOR as distributed by MLS GRID
