SCHEDULE YOUR PRIVATE TOUR TO SEE ALL THIS HOME AND COMMUNITY HAS TO OFFER! INCREDIBLE OPPORTUNITY TO OWN THIS MOVE-IN READY CHARMING BUNGALOW! It is the right combination of quality, comfort, and price! Located on north side of Indy in the heart of Washington Township close to restaurants shops, Broad Ripple, Nora, Meridian/US 31/465 loop! Nestled in the peaceful, friendly, walking neighborhood of Delaware Trails Crossing, its cheery exterior color, newly landscaped winding path, covered front porch, soaring vaulted ceilings, natural light, and seamless floor plan with all new flooring is perfection! The primary bedroom/bath ensuite towers and is vast with its vaulted ceilings! The expansive bathroom incorporates a toilet room w/pocket door, vanity with tons of counter space/dressing counter, shower/tub combo plus spacious mirrored walk-in closet making this space an absolute dream! The bathroom skylight radiates natural light all day long! The second bedroom is also perfect as a flex room for whatever your needs might be. The second full bathroom is conveniently located right next to it. The great room is truly GREAT and perfectly situated as the center of the home! Comfy-cozy with its corner fireplace, vaulted ceiling, and floor-to-ceiling built-in shelving making it perfect for relaxing or entertaining as it opens directly to the backyard patio. The dining room offers a sweeping view of the covered front porch and direct access into the adorable kitchen boasting new tile backsplash, quartz countertops, updated cabinetry along with a new eat-in breakfast nook bench seat conforming to the kitchen bay window with bright views to the backyard. The attached 2-car garage allows you to easily go to/from the home keeping you and your vehicles protected from the weather. HOA takes care of essentials so you can spend more time enjoying what makes you happy!
Active
$275,000
7335 Brackenwood Cir S, Indianapolis, IN 46260
2beds
1,478sqft
Residential, Single Family Residence
Built in 1994
1,742 Square Feet Lot
$-- Zestimate®
$186/sqft
$317/mo HOA
What's special
Spacious mirrored walk-in closetCovered front porchQuartz countertopsCheery exterior colorSoaring vaulted ceilingsNatural lightExpansive bathroom
- 98 days |
- 1,195 |
- 128 |
Zillow last checked:
Listing updated:
Listed by:
Mary Habiby-Lucchese 317-345-5120,
F.C. Tucker Company
Source: MIBOR as distributed by MLS GRID,MLS#: 22101977
Facts & features
Interior
Bedrooms & bathrooms
- Bedrooms: 2
- Bathrooms: 2
- Full bathrooms: 2
- Main level bathrooms: 2
- Main level bedrooms: 2
Primary bedroom
- Level: Main
- Area: 180 Square Feet
- Dimensions: 15x12
Bedroom 2
- Level: Main
- Area: 165 Square Feet
- Dimensions: 15x11
Dining room
- Level: Main
- Area: 110 Square Feet
- Dimensions: 11x10
Great room
- Level: Main
- Area: 286 Square Feet
- Dimensions: 22x13
Kitchen
- Level: Main
- Area: 143 Square Feet
- Dimensions: 13x11
Laundry
- Level: Main
- Area: 63 Square Feet
- Dimensions: 9x7
Heating
- Forced Air, Natural Gas
Cooling
- Central Air
Appliances
- Included: Dishwasher, Disposal, Gas Water Heater, Microwave, Electric Oven, Refrigerator
- Laundry: Main Level
Features
- Attic Pull Down Stairs, Built-in Features, Pantry, Walk-In Closet(s)
- Has basement: No
- Attic: Pull Down Stairs
- Number of fireplaces: 1
- Fireplace features: Great Room, Wood Burning
Interior area
- Total structure area: 1,478
- Total interior livable area: 1,478 sqft
Video & virtual tour
Property
Parking
- Total spaces: 2
- Parking features: Attached
- Attached garage spaces: 2
Features
- Levels: One
- Stories: 1
- Patio & porch: Covered, Patio
- Exterior features: Sprinkler System
Lot
- Size: 1,742 Square Feet
- Features: Sidewalks, Mature Trees
Details
- Parcel number: 490327105009000800
- Horse amenities: None
Construction
Type & style
- Home type: SingleFamily
- Architectural style: Ranch
- Property subtype: Residential, Single Family Residence
Materials
- Vinyl Siding
- Foundation: Slab
Condition
- New construction: No
- Year built: 1994
Utilities & green energy
- Water: Public
Community & HOA
Community
- Subdivision: Delaware Trails Crossing
HOA
- Has HOA: Yes
- Amenities included: Insurance, Maintenance Grounds, Maintenance, Management, Snow Removal
- Services included: Association Home Owners, Entrance Common, Insurance, Irrigation, Lawncare, Maintenance Grounds, Maintenance Structure, Maintenance, Management, Snow Removal
- HOA fee: $317 monthly
Location
- Region: Indianapolis
Financial & listing details
- Price per square foot: $186/sqft
- Tax assessed value: $249,500
- Annual tax amount: $2,886
- Date on market: 5/15/2026
- Cumulative days on market: 99 days
Estimated market value
Not available
Estimated sales range
Not available
Not available
Price history
| Date | Event | Price |
|---|---|---|
| 5/15/2026 | Listed for sale | $275,000+31%$186/sqft |
Source:  MIBOR as distributed by MLS GRID #22101977 Report a problem MIBOR as distributed by MLS GRID #22101977 Report a problem | ||
| 10/7/2022 | Sold | $210,000-10.6%$142/sqft |
Source: MIBOR as distributed by MLS GRID #21876028 Report a problem | ||
| 9/14/2022 | Pending sale | $234,900$159/sqft |
Source: MIBOR as distributed by MLS GRID #21876028 Report a problem | ||
| 9/6/2022 | Price change | $234,900-4.1%$159/sqft |
Source: MIBOR as distributed by MLS GRID #21876028 Report a problem | ||
| 8/25/2022 | Pending sale | $244,900$166/sqft |
Source: MIBOR as distributed by MLS GRID #21876028 Report a problem | ||
| 8/18/2022 | Price change | $244,900-2%$166/sqft |
Source: MIBOR as distributed by MLS GRID #21876028 Report a problem | ||
| 8/10/2022 | Listed for sale | $249,900$169/sqft |
Source: MIBOR as distributed by MLS GRID #21876028 Report a problem | ||
Public tax history
| Year | Property taxes | Tax assessment |
|---|---|---|
| 2025 | $3,031 +21.2% | $249,500 +3.2% |
| 2024 | $2,501 -5.5% | $241,800 +12.4% |
| 2023 | $2,646 +36.4% | $215,100 +2.1% |
| 2022 | $1,939 +4.4% | $210,600 +30% |
| 2021 | $1,857 +9.2% | $162,000 |
| 2020 | $1,701 +2.1% | $162,000 +1.5% |
| 2019 | $1,666 +33.7% | $159,600 |
| 2018 | $1,246 +2.9% | $159,600 +21.9% |
| 2017 | $1,211 +20.6% | $130,900 +1.5% |
| 2016 | $1,004 -1.8% | $129,000 |
| 2014 | $1,023 -15.6% | $129,000 +0.8% |
| 2013 | $1,212 | $128,000 -12.3% |
| 2012 | $1,212 | $145,900 -9.7% |
| 2011 | -- | $161,600 |
| 2010 | $1,319 +11.1% | $161,600 -2.3% |
| 2009 | $1,187 | $165,400 -2.8% |
| 2007 | -- | $170,100 +16.7% |
| 2006 | -- | $145,700 +9.2% |
| 2005 | -- | $133,400 |
| 2004 | -- | $133,400 |
| 2003 | -- | $133,400 +112.8% |
| 2002 | -- | $62,700 +200% |
| 2001 | -- | $20,900 |
| 2000 | -- | $20,900 |
Find assessor info on the county website
Monthly payment
Est. payment
Payment breakdown
Explore the cost of this home by adjusting the details. Changes won't be saved.Climate risks
Neighborhood: Delaware Trail
Nearby schools
GreatSchools rating
- 5/10Greenbriar Elementary SchoolGrades: K-5Distance: 1.3 mi
- 6/10Westlane Middle SchoolGrades: 6-8Distance: 0.5 mi
- 6/10North Central High SchoolGrades: 9-12Distance: 2.8 mi
- $256,000-- bd1 ba1.6k sqft7341 Brackenwood Cir S, Indianapolis, IN 46260Off Market
- $210,5002 bd2 ba1.6k sqft7341 Brackenwood Cir, Indianapolis, IN 46260Off Market

- $236,700-- bd1 ba1.3k sqft7329 Brackenwood Cir S, Indianapolis, IN 46260Off Market
- $188,0003 bd2 ba1.7k sqft7347 Brackenwood Cir, Indianapolis, IN 46260Off Market
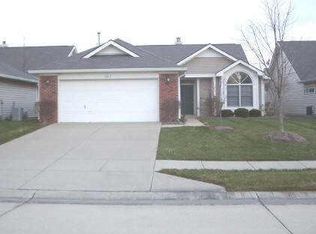
- $270,200-- bd1 ba1.7k sqft7347 Brackenwood Cir S, Indianapolis, IN 46260Off Market
- $334,0003 bd2 ba2k sqft7340 Brackenwood Dr, Indianapolis, IN 46260Sold
- $272,5002 bd2 ba1.6k sqft7334 Brackenwood Dr, Indianapolis, IN 46260Sold
- $273,000-- bd1 ba1.8k sqft7323 Brackenwood Cir S, Indianapolis, IN 46260Off Market
A local agent can set up tours, give advice and negotiate with sellers.
A local lender can help you make sure your offer is ready when you are.
Similar homes
- $264,9003 bd2 ba1.2k sqft8032 Chiltern Dr, Indianapolis, IN 46268Active
 MLS ID #22107874, Kelly Schuler, CENTURY 21 Scheetz. MIBOR as distributed by MLS GRID
 - $280,0003 bd2 ba1.4k sqft6002 Sycamore Forge Ln, Indianapolis, IN 46254Active
 MLS ID #22116245, Bri Nice, Keller Williams Indy Metro NE. MIBOR as distributed by MLS GRID
 - $282,0003 bd2 ba1.4k sqft3515 W 57th St, Indianapolis, IN 46228Active
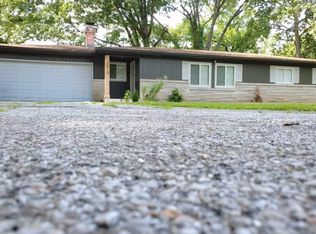 MLS ID #22112290, Sonia Khan, F.C. Tucker Company. MIBOR as distributed by MLS GRID
 - $270,0003 bd2 ba1.7k sqft4019 Graceland Ave, Indianapolis, IN 46208Active
 MLS ID #22101336, Alexander Elston, United Real Estate Indpls. MIBOR as distributed by MLS GRID
 - $255,0003 bd1 ba1.1k sqft1905 E 75th St, Indianapolis, IN 46240ActiveMLS ID #22109760, Kristy Huntwork, Vision One Real Estate. MIBOR as distributed by MLS GRID
- $319,9003 bd3 ba1.8k sqft3133 Woodlane Ct, Indianapolis, IN 46268ActiveMLS ID #22106208, Jamar Wright, Keller Williams Indpls Metro N. MIBOR as distributed by MLS GRID
- $234,5003 bd1 ba1.7k sqft5188 Clarendon Rd, Indianapolis, IN 46208ActiveMLS ID #22119989, Jacqueline Barnett, Brownstone Realty Group. MIBOR as distributed by MLS GRID
- $264,9003 bd3 ba1.3k sqft3511 Statuette Ct, Indianapolis, IN 46214ActiveMLS ID #22107954, Luis Coronel, Realty of America LLC. MIBOR as distributed by MLS GRID
- $273,9003 bd2 ba1.6k sqft8835 Ash Rd, Indianapolis, IN 46234ActiveMLS ID #22116683, Keith Albrecht, RE/MAX Elite Properties. MIBOR as distributed by MLS GRID
- $259,0003 bd2 ba1k sqft4439 Dabny Cir, Indianapolis, IN 46254ActiveMLS ID #22103980, Terre Sommers, Wilson Trust Realty LLC. MIBOR as distributed by MLS GRID
- $314,9003 bd3 ba1.7k sqft8063 Loveridge Dr, Indianapolis, IN 46268ActiveMLS ID #22100485, Dawn Moore, F.C. Tucker Company. MIBOR as distributed by MLS GRID
- $289,9003 bd3 ba1.7k sqft2227 Calaveras Way, Indianapolis, IN 46240ActiveMLS ID #22118491, Kurt Spoerle, F.C. Tucker Company. MIBOR as distributed by MLS GRID
- $289,9003 bd3 ba1.8k sqft6391 Crimson Circle East Dr, Indianapolis, IN 46227ActiveMLS ID #22117671, Joseph Sullivan, Sullivan Realty Group, LLC. MIBOR as distributed by MLS GRID
- $339,9003 bd2 ba1.6k sqft2880 Kessler Boulevard East Dr, Indianapolis, IN 46220ActiveMLS ID #22117841, Kolby Smethers, F.C. Tucker Company. MIBOR as distributed by MLS GRID
- $315,0003 bd2 ba925 sqft419 Berkley Rd, Indianapolis, IN 46208ActiveMLS ID #22119534, Nicole Lynkew, Berkley & State, LLC. MIBOR as distributed by MLS GRID
- $260,0003 bd2 ba1.6k sqft5928 Dollar Hide South Dr, Indianapolis, IN 46221ActiveMLS ID #22119712, Woodrow Cuevas, RE/MAX Advanced Realty. MIBOR as distributed by MLS GRID
- $250,0003 bd2 ba1.2k sqft6441 S Arlington Ave, Indianapolis, IN 46237ActiveMLS ID #22120536, Audrey Satterblom, A.S.A.P. Real Estate. MIBOR as distributed by MLS GRID
- $275,0003 bd2 ba1.7k sqft5524 E Michigan St, Indianapolis, IN 46219ActiveMLS ID #22107437, Deb Kent, Compass Indiana, LLC. MIBOR as distributed by MLS GRID
- $275,0003 bd2 ba2.1k sqft1107 N Butler Ave, Indianapolis, IN 46219ActiveMLS ID #22115076, Lori Ann Meyer, Highgarden Real Estate. MIBOR as distributed by MLS GRID
- $215,0002 bd2 ba1.4k sqft2505 Spring Hill Ct, Indianapolis, IN 46268ActiveMLS ID #22106347, Morgan Lathery, Keller Williams Indy Metro Partners. MIBOR as distributed by MLS GRID
