Skip main navigation
Sold
  • $334,000

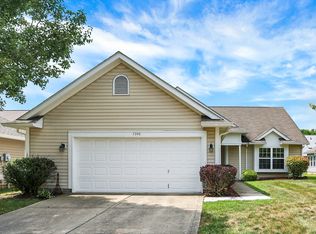
    7340 Brackenwood Dr, Indianapolis, IN 46260

    3beds
    2,026sqft
    Residential, Single Family Residence
    Built in 1995
    2,613 Square Feet Lot
    $339,800 Zestimate®
    $165/sqft
    $2,090 Estimated rent

    Home value

    $339,800

    $323,000 - $357,000

    $2,090/mo

    Zestimate® history
    Loading
    Loading...

    Owner options

    List your home for rent

    $2,090/mo

    Rent Zestimate®

    Find your next renter with Zillow Rental Manager. Plus, with online applications, you can quickly screen prospective tenants – for free.

    Learn more

    $2,090/mo

    Rent Zestimate®

    Refinance and save

    $2,100/mo

    Est. payment

    Refinancing to a lower rate could help reduce your monthly payments and save thousands over the life of the loan.

    See today's rates

    $2,100/mo

    Est. payment

    Explore your selling options

    Work with a Zillow partner agent

    Leverage their expertise and Zillow's premium Showcase listings to get your home seen by more buyers.

    Get started

    List with your own agent

    Get your home in front of millions of buyers by listing it on Zillow.

    Learn how to do it

    Sell it yourself

    Take full control of how buyers see your home on Zillow by listing For Sale by Owner (FSBO).

    List your home

    What's special

    Beautiful home in the low maintenance, very desirable Delaware Trails Crossing community. Let the Homeowners Association cut & maintain your lawn and take care of the exterior home items. The home itself is elegantly remodeled with everything new, brand new dimensional roof, new kitchen including quality new shaker semi custom cabinets, dovetail drawers & soft pulls, quartz counters with bar top for sitting, all new stainless appliances including side by side refrigerator & new fixtures. Plus home has all new luxury vinyl planks and carpet, fresh paint throughout, new ceramic fireplace with mantel, new light fans throughout, including amazing great room fan under a 13 foot raised ceiling, recessed lighting throughout, master bath has double sinks, quartz counter, new vanities, jet tub, separate tiled shower, gorgeous nickel faucets, including nickel fixtures & knobs throughout. Family room also has raised ceiling, skylight & tons of windows and opens up to outdoor freshly stained wood deck. The family room also has glass French doors leading to master and French glass doors leading to great room. Home has numerous other updates, plus much much more to offer. You have to see this home yourself to appreciate.

    Zillow last checked:

    Listing updated:

    Listed by:

    Michael Levin 317-590-0294,

    Zenith Realty & Bus. Advisors

    Bought with:

    Christy Cutsinger

    F.C. Tucker Company

    Source: MIBOR as distributed by MLS GRID,MLS#: 21984755MLS Logo

    Facts & features

    Interior

    Bedrooms & bathrooms
    • Bedrooms: 3
    • Bathrooms: 2
    • Full bathrooms: 2
    • Main level bathrooms: 2
    • Main level bedrooms: 3
    Primary bedroom
    • Features: Carpet
    • Level: Main
    • Area: 208 Square Feet
    • Dimensions: 16x13
    Bedroom 2
    • Features: Carpet
    • Level: Main
    • Area: 154 Square Feet
    • Dimensions: 14x11
    Bedroom 3
    • Features: Carpet
    • Level: Main
    • Area: 154 Square Feet
    • Dimensions: 14x11
    Breakfast room
    • Features: Vinyl Plank
    • Level: Main
    • Area: 64 Square Feet
    • Dimensions: 8x8
    Family room
    • Features: Vinyl Plank
    • Level: Main
    • Area: 192 Square Feet
    • Dimensions: 16x12
    Great room
    • Features: Vinyl Plank
    • Level: Main
    • Area: 352 Square Feet
    • Dimensions: 22x16
    Living room
    • Features: Vinyl Plank
    • Level: Main
    • Area: 144 Square Feet
    • Dimensions: 12x12
    Heating
    • Forced Air
    Cooling
    • Has cooling: Yes
    Appliances
    • Included: Dishwasher, Disposal, Gas Water Heater, Laundry Connection in Unit, MicroHood, Electric Oven, Refrigerator
    • Laundry: Connections All, Laundry Closet, Laundry Connection in Unit
    Features
    • Attic Access, Breakfast Bar, High Ceilings, Vaulted Ceiling(s), Entrance Foyer, Ceiling Fan(s), Pantry, Walk-In Closet(s)
    • Windows: Screens, Skylight(s), Windows Thermal, Wood Work Painted
    • Has basement: No
    • Attic: Access Only
    • Number of fireplaces: 1
    • Fireplace features: Insert, Gas Log, Great Room, Masonry
    Interior area
    • Total structure area: 2,026
    • Total interior livable area: 2,026 sqft

    Property

    Parking
    • Total spaces: 2
    • Parking features: Attached
    • Attached garage spaces: 2
    • Details: Garage Parking Other(Service Door)
    Features
    • Levels: One
    • Stories: 1
    • Patio & porch: Deck
    Lot
    • Size: 2,613 Square Feet
    • Features: Curbs, Sidewalks, Street Lights, Mature Trees
    Details
    • Parcel number: 490327121026000800
    • Special conditions: Broker Owned
    • Horse amenities: None

    Construction

    Type & style
    • Home type: SingleFamily
    • Architectural style: Ranch
    • Property subtype: Residential, Single Family Residence
    Materials
    • Vinyl Siding
    • Foundation: Slab
    Condition
    • Updated/Remodeled
    • New construction: No
    • Year built: 1995

    Utilities & green energy

    • Electric: 200+ Amp Service
    • Water: Municipal/City
    • Utilities for property: Sewer Connected, Water Connected

    Community & HOA

    Community
    • Subdivision: Delaware Trails Crossing
    Location
    • Region: Indianapolis

    Financial & listing details

    • Price per square foot: $165/sqft
    • Tax assessed value: $311,800
    • Annual tax amount: $4,694
    • Date on market: 6/12/2024
    • Cumulative days on market: 18 days

    Price history

    DateEventPrice
    7/24/2024Sold$334,000-3.2%$165/sqft
    Source: MIBOR as distributed by MLS GRID #21984755 Report a problem
    6/30/2024Pending sale$344,900$170/sqft
    Source: MIBOR as distributed by MLS GRID #21984755 Report a problem
    6/12/2024Listed for sale$344,900+48.7%$170/sqft
    Source: MIBOR as distributed by MLS GRID #21984755 Report a problem
    3/20/2024Sold$232,000-7.2%$115/sqft
    Source: MIBOR as distributed by MLS GRID #21967629 Report a problem
    3/8/2024Pending sale$250,000$123/sqft
    Source: MIBOR as distributed by MLS GRID #21967629 Report a problem
    3/8/2024Listed for sale$250,000$123/sqft
    Source: MIBOR as distributed by MLS GRID #21967629 Report a problem

    Public tax history

    YearProperty taxesTax assessment
    2025$3,873 +20.3%$311,800 +5.4%
    2024$3,219 -6.5%$295,700 +12.4%
    2023$3,443 +34.4%$263,100 +3.4%
    2022$2,562 +3.2%$254,500 +30.3%
    2021$2,484 +10.6%$195,300 -2.2%
    2020$2,246 +2.3%$199,700 +3.8%
    2019$2,196 +28.2%$192,400
    2018$1,713 +4.1%$192,400 +22.1%
    2017$1,646 +14.3%$157,600 +1.5%
    2016$1,441 -0.4%$155,200 -1.3%
    2014$1,446 -13.3%$157,200 +0.8%
    2013$1,668 $155,900 -12.2%
    2012$1,668 $177,500 -13.2%
    2011-- $204,500 +1%
    2010$1,854 +11.5%$202,400 -2.3%
    2009$1,663 $207,200 -2.9%
    2007-- $213,300 +13.7%
    2006-- $187,600 +9.1%
    2005-- $171,900
    2004-- $171,900
    2003-- $171,900 +108.9%
    2002-- $82,300 +199.9%
    2001-- $27,440
    2000-- $27,440
    Find assessor info on the county website

    Neighborhood: Delaware Trail

    Nearby schools

    GreatSchools rating
    Get a cash offer in 3 minutes
    Find out how much your home could sell for in as little as 3 minutes with a no-obligation cash offer.
    Estimated market value
    $339,800
    Get a cash offer in 3 minutes
    Find out how much your home could sell for in as little as 3 minutes with a no-obligation cash offer.
    Estimated market value
    $339,800