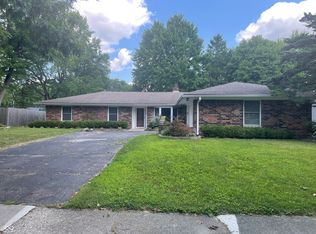
FIRST time on the market... EVER! Proudly owned by the original owner since it was built in 2009, this beautifully maintained 3-bedroom, 2.5-bath home is truly move-in ready! Step inside to discover a spacious and inviting floor plan featuring a large great room with a cozy fireplace, a versatile dining room that could also serve perfectly as a home office, and a stunning newly updated kitchen with gorgeous finishes, granite countertops, brand-new appliances, and a charming breakfast nook/eat-in area. The spacious laundry room adds even more convenience. The oversized primary en-suite is a true retreat with vaulted ceilings, a double sink vanity, and an extra-large walk-in closet. The secondary bedrooms are both generously sized, offering comfort and flexibility for family, guests, or workspace needs. This home has been extensively updated within the last 3 years, including all new interior paint, gorgeous luxury vinyl plank flooring, new carpet, stylish lighting throughout, a completely remodeled kitchen, new back doors, all new toilets, a new garage door, and a new water heater. The gas furnace is only 2 years old! The recently remodeled main bathroom features a brand-new walk-in shower and updated fixtures. Additional highlights include a spacious 2-car garage with attic access for extra storage. Outside, you'll love the fenced backyard with a spacious patio area that's perfect for entertaining, relaxing, or enjoying summer evenings. All of this and more for just $314,900 - you're gonna love it!
Active
$314,900
8063 Loveridge Dr, Indianapolis, IN 46268
3beds
1,792sqft
Residential, Single Family Residence
Built in 2009
4,791 Square Feet Lot
$-- Zestimate®
$176/sqft
$29/mo HOA
What's special
Stylish lighting throughoutOversized primary en-suiteVersatile dining roomVaulted ceilingsGranite countertopsDouble sink vanityNew garage door
- 120 days
- 148
- 3
Zillow last checked:
Listing updated:
Listed by:
Dawn Moore 765-309-3600,
F.C. Tucker Company
Source: MIBOR as distributed by MLS GRID,MLS#: 22100485
Facts & features
Interior
Bedrooms & bathrooms
- Bedrooms: 3
- Bathrooms: 3
- Full bathrooms: 2
- 1/2 bathrooms: 1
- Main level bathrooms: 1
Primary bedroom
- Level: Upper
- Area: 280.28 Square Feet
- Dimensions: 18.2 x 15.4
Bedroom 2
- Level: Upper
- Area: 170.8 Square Feet
- Dimensions: 14 x 12.2
Bedroom 3
- Level: Upper
- Area: 121 Square Feet
- Dimensions: 11 x 11
Dining room
- Level: Main
- Area: 91.91 Square Feet
- Dimensions: 10.10 x 9.10
Great room
- Level: Main
- Area: 262.8 Square Feet
- Dimensions: 18 x 14.6
Kitchen
- Level: Main
- Area: 116 Square Feet
- Dimensions: 11.6 x 10
Laundry
- Level: Main
- Area: 76.96 Square Feet
- Dimensions: 10.4 x 7.4
Heating
- Natural Gas, Forced Air
Cooling
- Central Air
Appliances
- Included: Electric Cooktop, Dishwasher, Dryer, Disposal, MicroHood, Microwave, Electric Oven, Refrigerator, Washer, Water Heater
- Laundry: Connections All, Laundry Room, Main Level
Features
- Double Vanity, Breakfast Bar, Cathedral Ceiling(s), Ceiling Fan(s), Hardwood Floors, High Speed Internet, Eat-in Kitchen, Pantry, Walk-In Closet(s), Kitchen Island
- Flooring: Hardwood
- Windows: Wood Work Painted
- Has basement: No
- Number of fireplaces: 1
- Fireplace features: Great Room
Interior area
- Total structure area: 1,792
- Total interior livable area: 1,792 sqft
Property
Parking
- Total spaces: 2
- Parking features: Attached
- Attached garage spaces: 2
- Details: Garage Parking Other(Garage Door Opener)
Features
- Levels: Two
- Stories: 2
- Patio & porch: Covered, Patio
- Fencing: Fenced,Full
- Has view: Yes
- View description: Neighborhood
Lot
- Size: 4,791 Square Feet
- Features: Curbs, Sidewalks
Details
- Parcel number: 490320110001027600
- Horse amenities: None
Construction
Type & style
- Home type: SingleFamily
- Property subtype: Residential, Single Family Residence
Materials
- Vinyl With Brick
- Foundation: Slab
Condition
- Updated/Remodeled
- New construction: No
- Year built: 2009
Utilities & green energy
- Electric: 200+ Amp Service
- Water: Public
- Utilities for property: Electricity Connected, Sewer Connected, Water Connected
Community & HOA
Community
- Subdivision: Northpoint Village
HOA
- Has HOA: Yes
- Services included: Association Home Owners, Entrance Common
- HOA fee: $343 annually
Location
- Region: Indianapolis
Financial & listing details
- Price per square foot: $176/sqft
- Tax assessed value: $249,400
- Annual tax amount: $2,876
- Date on market: 5/8/2026
- Cumulative days on market: 122 days
- Electric utility on property: Yes
Estimated market value
Not available
Estimated sales range
Not available
Not available
Price history
| Date | Event | Price |
|---|---|---|
| 5/8/2026 | Listed for sale | $314,900+121.3%$176/sqft |
Source:  MIBOR as distributed by MLS GRID #22100485 Report a problem MIBOR as distributed by MLS GRID #22100485 Report a problem | ||
| 9/9/2009 | Sold | $142,280$79/sqft |
Source: Public Record Report a problem | ||
Public tax history
| Year | Property taxes | Tax assessment |
|---|---|---|
| 2025 | $2,875 +22.7% | $249,400 -2.7% |
| 2024 | $2,343 -1% | $256,300 +9.4% |
| 2023 | $2,367 +35.6% | $234,300 -1% |
| 2022 | $1,745 +6.5% | $236,700 +35.6% |
| 2021 | $1,639 +5.3% | $174,500 +6.5% |
| 2020 | $1,556 +5.8% | $163,900 +5.3% |
| 2019 | $1,470 +6.6% | $155,600 +5.9% |
| 2018 | $1,379 -0.1% | $147,000 +9.1% |
| 2017 | $1,381 +9.9% | $134,700 +2% |
| 2016 | $1,257 +8.8% | $132,000 +9.9% |
| 2014 | $1,155 +7.5% | $120,100 |
| 2013 | $1,075 | $120,100 -0.8% |
| 2012 | $1,075 | $121,100 -1.7% |
| 2011 | -- | $123,200 +9.2% |
| 2010 | $844 +76607.3% | $112,800 +112700% |
| 2009 | $1 | $100 |
Find assessor info on the county website
Monthly payment
Est. payment
Payment breakdown
Explore the cost of this home by adjusting the details. Changes won't be saved.Climate risks
Neighborhood: Augusta-New Augusta
Nearby schools
Schools provided by the listing agent
- High: Pike High School
Source: MIBOR as distributed by MLS GRID. This data may not be complete. We recommend contacting the local school district to confirm school assignments for this home.
- $265,9004 bd3 ba1.7k sqft8067 Loveridge Dr, Indianapolis, IN 46268Off Market
- $304,7004 bd3 ba2.4k sqft8059 Loveridge Dr, Indianapolis, IN 46268Off Market
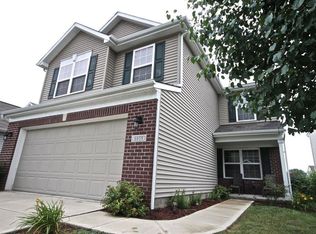
- $303,4004 bd3 ba2.3k sqft8107 Loveridge Dr, Indianapolis, IN 46268Off Market
- $310,0005 bd4 ba2.5k sqft8078 Carina Dr, Indianapolis, IN 46268Off Market

Similar homes
- $309,9004 bd3 ba1.7k sqft8077 Carina Dr, Indianapolis, IN 46268Active
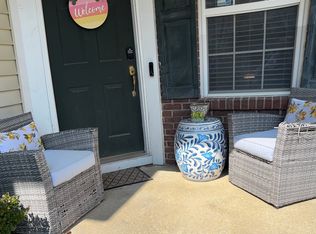 MLS ID #22112329, Vikki Foster, Vikki Foster. MIBOR as distributed by MLS GRID
 - $299,0003 bd2 ba1.7k sqft7646 Moran Ct, Indianapolis, IN 46268For Sale
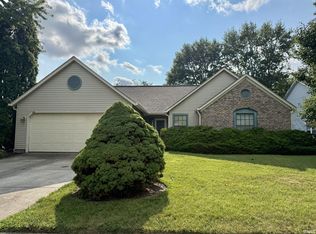 MLS ID #202631294, Brooke Webster, Home Town Realty. IRMLS
 - $310,0004 bd3 ba1.8k sqft2933 Cooperland Ct, Indianapolis, IN 46268Active
 MLS ID #22115694, Jimmy PIERRE LOUIS, F.C. Tucker Company. MIBOR as distributed by MLS GRID
 - $340,0004 bd3 ba2.1k sqft8029 Vineyard Dr, Indianapolis, IN 46260Active
 MLS ID #22121281, Jai Dale, Keller Williams Indy Metro NE. MIBOR as distributed by MLS GRID
