Welcome to this beautifully updated 4-bedroom, 2.5-bathroom home, perfectly situated in a prime location! This is a 1 owner home that has been loved and taken care of. The homeowner has made tons of recent updates giving this home a modern and stylish feel throughout. As you enter the home you'll be greeted with lots of natural light into the living room where you can cozy up next to the fireplace. The attached large kitchen/dining area is a great place to entertain with an island to gather around. If you need to get some work done, just step through the French doors into the office. All 4 bedrooms are located upstairs which include a primary suite with double sinks in the bathroom and a walk in closet. The large, open, insulated, unfinished basement has tons of potential with a recently installed egress window and incinerator pump installed for bathroom plumbing. Recent updates include: new roof, interior paint, flooring, HVAC system, whole home air filter, water heater, blinds and sump pump. Enjoy the convenience of a prime location, minutes awaya from shopping, dining, schools, and major commuter routes. Don't miss your chance to own this move-in-ready home-schedule your showing today!
Sold
Street View
$310,000
8074 Carina Dr, Indianapolis, IN 46268
4beds
2,556sqft
Residential, Single Family Residence
Built in 2005
4,791 Square Feet Lot
$316,300 Zestimate®
$121/sqft
$2,548 Estimated rent
Home value
$316,300
$288,000 - $348,000
$2,548/mo
Zestimate® history
Owner options
List your home for rent
$2,548/mo
Rent Zestimate®
Find your next renter with Zillow Rental Manager. Plus, with online applications, you can quickly screen prospective tenants – for free.
$2,548/mo
Rent Zestimate®
Refinance and save
$1,871/mo
Est. payment
Refinancing to a lower rate could help reduce your monthly payments and save thousands over the life of the loan.
$1,871/mo
Est. payment
Explore your selling options
Work with a Zillow partner agent
Leverage their expertise and Zillow's premium Showcase listings to get your home seen by more buyers.
Get startedList with your own agent
Get your home in front of millions of buyers by listing it on Zillow.
Learn how to do itSell it yourself
Take full control of how buyers see your home on Zillow by listing For Sale by Owner (FSBO).
List your homeWhat's special
Recently installed egress windowSump pumpPrimary suiteWhole home air filterFrench doorsNatural lightInterior paint
Zillow last checked:
Listing updated:
Listed by:
Neil Scott 317-832-6909,
F.C. Tucker Company
Bought with:
Janice Ruiz
Keller Williams Indpls Metro N
Source: MIBOR as distributed by MLS GRID,MLS#: 22024947
Facts & features
Interior
Bedrooms & bathrooms
- Bedrooms: 4
- Bathrooms: 3
- Full bathrooms: 2
- 1/2 bathrooms: 1
- Main level bathrooms: 1
Primary bedroom
- Features: Vinyl Plank
- Level: Upper
- Area: 169 Square Feet
- Dimensions: 13 X 13
Bedroom 2
- Features: Vinyl Plank
- Level: Upper
- Area: 180 Square Feet
- Dimensions: 15 X 12
Bedroom 3
- Features: Vinyl Plank
- Level: Upper
- Area: 132 Square Feet
- Dimensions: 11 X 12
Bedroom 4
- Features: Vinyl Plank
- Level: Upper
- Area: 121 Square Feet
- Dimensions: 11 X 11
Dining room
- Features: Vinyl Plank
- Level: Main
- Area: 130 Square Feet
- Dimensions: 13 X 10
Kitchen
- Features: Vinyl Plank
- Level: Main
- Area: 104 Square Feet
- Dimensions: 13 X 8
Laundry
- Features: Vinyl Plank
- Level: Main
- Area: 70 Square Feet
- Dimensions: 10 X 7
Living room
- Features: Vinyl Plank
- Level: Main
- Area: 285 Square Feet
- Dimensions: 15 X 19
Office
- Features: Vinyl Plank
- Level: Main
- Area: 110 Square Feet
- Dimensions: 11 X 10
Heating
- Forced Air, Natural Gas
Appliances
- Included: Dishwasher, Disposal, Gas Water Heater, Laundry Connection in Unit, Microwave, Electric Oven
- Laundry: Laundry Room, Main Level, Laundry Connection in Unit
Features
- Double Vanity, Pantry, Walk-In Closet(s)
- Windows: Screens, Windows Vinyl
- Basement: Egress Window(s),Full,Roughed In,Unfinished
- Number of fireplaces: 1
- Fireplace features: Gas Log, Living Room
Interior area
- Total structure area: 2,556
- Total interior livable area: 2,556 sqft
- Finished area below ground: 0
Property
Parking
- Total spaces: 2
- Parking features: Attached
- Attached garage spaces: 2
Features
- Levels: Two
- Stories: 2
- Patio & porch: Covered, Deck
Lot
- Size: 4,791 Square Feet
Details
- Parcel number: 490320102057000600
- Horse amenities: None
Construction
Type & style
- Home type: SingleFamily
- Architectural style: Traditional
- Property subtype: Residential, Single Family Residence
Materials
- Vinyl With Brick
- Foundation: Concrete Perimeter
Condition
- New construction: No
- Year built: 2005
Utilities & green energy
- Water: Municipal/City
- Utilities for property: Electricity Connected, Sewer Connected, Water Connected
Community & HOA
Community
- Subdivision: Northpoint Village
HOA
- Has HOA: Yes
- Amenities included: Insurance, Maintenance, Snow Removal
- Services included: Association Home Owners, Entrance Common, Insurance, Maintenance, Snow Removal
- HOA fee: $312 annually
- HOA phone: 317-541-0000
Location
- Region: Indianapolis
Financial & listing details
- Price per square foot: $121/sqft
- Tax assessed value: $231,400
- Annual tax amount: $2,212
- Date on market: 3/6/2025
- Cumulative days on market: 4 days
- Electric utility on property: Yes
Price history
| Date | Event | Price |
|---|---|---|
| 4/7/2025 | Sold | $310,000+3.3%$121/sqft |
Source:  MIBOR as distributed by MLS GRID #22024947 Report a problem MIBOR as distributed by MLS GRID #22024947 Report a problem | ||
| 3/10/2025 | Pending sale | $300,000$117/sqft |
Source: MIBOR as distributed by MLS GRID #22024947 Report a problem | ||
| 3/6/2025 | Listed for sale | $300,000$117/sqft |
Source: MIBOR as distributed by MLS GRID #22024947 Report a problem | ||
Public tax history
| Year | Property taxes | Tax assessment |
|---|---|---|
| 2025 | $2,705 +22.3% | $231,400 -4.2% |
| 2024 | $2,212 -0.5% | $241,500 +9.2% |
| 2023 | $2,222 +35% | $221,200 -0.5% |
| 2022 | $1,646 +6.3% | $222,200 +35% |
| 2021 | $1,549 +5.2% | $164,600 +6.3% |
| 2020 | $1,472 +5.7% | $154,900 +5.2% |
| 2019 | $1,392 +8.7% | $147,200 +5.7% |
| 2018 | $1,280 -0.5% | $139,200 +10.2% |
| 2017 | $1,287 +13.6% | $126,300 +1.9% |
| 2016 | $1,133 +7.5% | $123,900 +8.8% |
| 2014 | $1,054 +7.2% | $113,900 |
| 2013 | $983 | $113,900 -1% |
| 2012 | $983 | $115,000 -4.2% |
| 2011 | -- | $120,000 -5.7% |
| 2010 | $1,036 +5.9% | $127,200 +1.7% |
| 2009 | $978 | $125,100 -16.5% |
| 2007 | -- | $149,900 -3.6% |
| 2006 | -- | $155,500 +19% |
| 2005 | -- | $130,700 |
Find assessor info on the county website
Neighborhood: Augusta-New Augusta
Nearby homes
- $311,8005 bd4 ba2.5k sqft8078 Carina Dr, Indianapolis, IN 46268Off Market

- $293,4004 bd2 ba1.9k sqft8070 Carina Dr, Indianapolis, IN 46268Off Market
- $267,2004 bd3 ba1.7k sqft8067 Loveridge Dr, Indianapolis, IN 46268Off Market
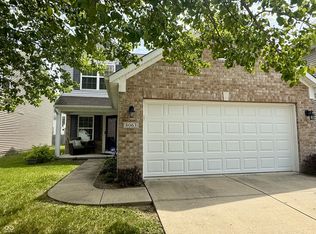
- $314,9003 bd3 ba1.7k sqft8063 Loveridge Dr, Indianapolis, IN 46268For Sale
- $301,2004 bd2 ba2.4k sqft3504 Ashgrove Dr, Indianapolis, IN 46268Off Market
- $273,6002 bd2 ba2.2k sqft3446 Ashgrove Dr, Indianapolis, IN 46268Off Market
- $305,2004 bd3 ba2.4k sqft8059 Loveridge Dr, Indianapolis, IN 46268Off Market
- $304,4004 bd3 ba2.3k sqft8107 Loveridge Dr, Indianapolis, IN 46268Off Market
Nearby schools
GreatSchools rating
- 3/10College Park Elementary SchoolGrades: K-5Distance: 1.2 mi
- 2/10Lincoln Middle SchoolGrades: 6-8Distance: 2.2 mi
- 4/10Pike High SchoolGrades: 9-12Distance: 2.5 mi
Get a cash offer in 3 minutes
Find out how much your home could sell for in as little as 3 minutes with a no-obligation cash offer.
Estimated market value
$316,300
Get a cash offer in 3 minutes
Find out how much your home could sell for in as little as 3 minutes with a no-obligation cash offer.
Estimated market value
$316,300
- Indiana
- Marion County
- Indianapolis
- 46268
- Augusta-New Augusta
- 8074 Carina Dr
Nearby cities
Nearby neighborhoods
Nearby zip codes
Other Indianapolis Topics
