Skip main navigation
Sold
  • $200,000

    1835 E 75th St, Indianapolis, IN 46240

    3beds
    1,043sqft
    Residential, Single Family Residence
    Built in 1954
    0.26 Acres Lot
    $200,700 Zestimate®
    $192/sqft
    $1,651 Estimated rent

    Home value

    $200,700

    $191,000 - $211,000

    $1,651/mo

    Zestimate® history
    Loading
    Loading...

    Owner options

    List your home for rent

    $1,651/mo

    Rent Zestimate®

    Find your next renter with Zillow Rental Manager. Plus, with online applications, you can quickly screen prospective tenants – for free.

    Learn more

    $1,651/mo

    Rent Zestimate®

    Refinance and save

    $1,315/mo

    Est. payment

    Refinancing to a lower rate could help reduce your monthly payments and save thousands over the life of the loan.

    See today's rates

    $1,315/mo

    Est. payment

    Explore your selling options

    Work with a Zillow partner agent

    Leverage their expertise and Zillow's premium Showcase listings to get your home seen by more buyers.

    Get started

    List with your own agent

    Get your home in front of millions of buyers by listing it on Zillow.

    Learn how to do it

    Sell it yourself

    Take full control of how buyers see your home on Zillow by listing For Sale by Owner (FSBO).

    List your home

    What's special

    Three inviting bedroomsBonus room adds flexibility
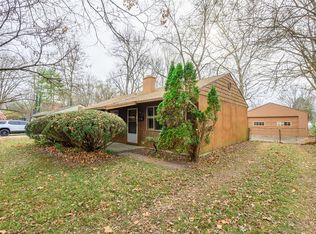
    This delightful home is the perfect choice for a first-time homeowner or anyone looking to downsize without sacrificing comfort or location. Inside, you'll find three inviting bedrooms and one full bathroom, offering a cozy and functional layout. The bonus room adds flexibility-ideal for a home office, playroom, or creative space tailored to your lifestyle. Situated in a prime location, you're just minutes away from Broad Ripple Village, Iron Works, and Keystone at the Crossing, where you'll enjoy some of the best shopping, dining, and entertainment options in Indianapolis. Located in the award-winning Washington Township School District, this home also offers easy access to outdoor fun. Spend weekends exploring Riverwood Park, complete with a splash pad, or take advantage of Broad Ripple Park's dog park, playground, walking trails, and family center. Experience the perfect blend of comfort, convenience, and community. Seller is offering a 1 year home warranty from Choice Home Warranty.

    Zillow last checked:

    Listing updated:

    Listing Provided by:

    Molly Lawless 317-362-8635,

    F.C. Tucker Company

    Bought with:

    Randy Puterbaugh

    F.C. Tucker Company

    Source: MIBOR as distributed by MLS GRID,MLS#: 22089356MLS Logo

    Facts & features

    Interior

    Bedrooms & bathrooms
    • Bedrooms: 3
    • Bathrooms: 1
    • Full bathrooms: 1
    • Main level bathrooms: 1
    • Main level bedrooms: 3
    Primary bedroom
    • Level: Main
    • Area: 120 Square Feet
    • Dimensions: 12x10
    Bedroom 2
    • Level: Main
    • Area: 96 Square Feet
    • Dimensions: 12x08
    Bedroom 3
    • Level: Main
    • Area: 96 Square Feet
    • Dimensions: 12x08
    Bonus room
    • Level: Main
    • Area: 195 Square Feet
    • Dimensions: 15x13
    Kitchen
    • Level: Main
    • Area: 144 Square Feet
    • Dimensions: 12x12
    Living room
    • Level: Main
    • Area: 192 Square Feet
    • Dimensions: 16x12
    Heating
    • Forced Air
    Cooling
    • Central Air
    Appliances
    • Included: Gas Cooktop, Dryer, Microwave, Refrigerator, Washer
    Features
    • Has basement: No
    Interior area
    • Total structure area: 1,043
    • Total interior livable area: 1,043 sqft

    Property

    Parking
    • Total spaces: 2
    • Parking features: Detached
    • Garage spaces: 2
    Features
    • Levels: One
    • Stories: 1
    • Fencing: Fenced,Full
    Lot
    • Size: 0.26 Acres
    • Features: Mature Trees
    Details
    • Parcel number: 490325104098000800
    • Other equipment: Radon System
    • Horse amenities: None

    Construction

    Type & style
    • Home type: SingleFamily
    • Architectural style: Ranch
    • Property subtype: Residential, Single Family Residence
    Materials
    • Vinyl Siding
    • Foundation: Slab
    Condition
    • New construction: No
    • Year built: 1954

    Utilities & green energy

    • Water: Public

    Community & neighborhood

    Location
    • Region: Indianapolis
    • Subdivision: Ralston Heights

    Price history

    DateEventPrice
    6/2/2026Sold$200,000-4.8%$192/sqft
    Source: MIBOR as distributed by MLS GRID #22089356 Report a problem
    4/14/2026Pending sale$210,000$201/sqft
    Source: MIBOR as distributed by MLS GRID #22089356 Report a problem
    4/7/2026Price change$210,000-4.5%$201/sqft
    Source: MIBOR as distributed by MLS GRID #22089356 Report a problem
    3/25/2026Price change$220,000-2.2%$211/sqft
    Source: MIBOR as distributed by MLS GRID #22089356 Report a problem
    3/16/2026Listed for sale$225,000$216/sqft
    Source: MIBOR as distributed by MLS GRID #22089356 Report a problem
    3/16/2026Listing removed$225,000$216/sqft
    Source: MIBOR as distributed by MLS GRID #22076323 Report a problem
    2/27/2026Price change$225,000-1.3%$216/sqft
    Source: MIBOR as distributed by MLS GRID #22076323 Report a problem
    1/12/2026Price change$228,000-0.9%$219/sqft
    Source: MIBOR as distributed by MLS GRID #22076323 Report a problem
    12/11/2025Listed for sale$230,000+175.4%$221/sqft
    Source: MIBOR as distributed by MLS GRID #22076323 Report a problem
    1/9/2017Sold$83,500+4.5%$80/sqft
    Source: MIBOR as distributed by MLS GRID #21454725 Report a problem
    8/23/2014Listing removed$79,900$77/sqft
    Source: J S Ruiz Realty, Inc. #21295236 Report a problem
    8/9/2014Price change$79,900-3.6%$77/sqft
    Source: J S Ruiz Realty, Inc. #21295236 Report a problem
    6/3/2014Listed for sale$82,900+42.9%$79/sqft
    Source: J S Ruiz Realty, Inc. #21295236 Report a problem
    7/2/2013Sold$58,000$56/sqft
    Source: MIBOR as distributed by MLS GRID #21227231 Report a problem
    4/30/2013Pending sale$58,000$56/sqft
    Source: CMS Real Estate #21227231 Report a problem
    4/20/2013Listed for sale$58,000$56/sqft
    Source: CMS Real Estate #21227231 Report a problem

    Public tax history

    YearProperty taxesTax assessment
    2025$1,045 +39.6%$130,500 +13.7%
    2024$748 -24.8%$114,800 +17.1%
    2023$996 +40.8%$98,000 -11.1%
    2022$707 +17%$110,200 +21.6%
    2021$605 -1.8%$90,600 +5.1%
    2020$615 +15.5%$86,200 -3.6%
    2019$533 -9.7%$89,400 +5.4%
    2018$590 +20.7%$84,800 -2.5%
    2017$489 +51.2%$87,000 +10.3%
    2016$323 +2.3%$78,900 +8.4%
    2014$316 -28.7%$72,800 +4.4%
    2013$443 $69,700 -17.8%
    2012$443 $84,800 +3.5%
    2011-- $81,900
    2010$380 +8.2%$81,900 -2.4%
    2009$352 $83,900 +6.6%
    2007-- $78,700 -7.3%
    2006-- $84,900 +21.3%
    2005-- $70,000
    2004-- $70,000

    Find assessor info on the county website

    Neighborhood: Ravenswood

    Nearby schools

    GreatSchools rating
    Schools provided by the listing agent
    • Elementary: Clearwater Elementary School
    • Middle: Eastwood Middle School
    • High: North Central High School

    Source: MIBOR as distributed by MLS GRID. This data may not be complete. We recommend contacting the local school district to confirm school assignments for this home.

    Get a cash offer in 3 minutes
    Find out how much your home could sell for in as little as 3 minutes with a no-obligation cash offer.
    Estimated market value
    $200,700
    Get a cash offer in 3 minutes
    Find out how much your home could sell for in as little as 3 minutes with a no-obligation cash offer.
    Estimated market value
    $200,700