Welcome home to this beautifully updated 2-bedroom, 1-bath bungalow in the SoBro district all within walking distance to restaurants and entertainment! Step inside to a bright, inviting foyer featuring a striking shiplap accent wall that sets the tone for this charming home. Glass double doors open to a versatile flex space-perfect for a home office, fitness area, playroom, sunroom, or cozy sitting room-all overlooking the open-concept living and kitchen area. The updated kitchen is designed for both everyday living and entertaining, showcasing white cabinetry, a stylish tile backsplash, butcher block countertops, and stainless-steel appliances. Down the hall, you'll find two comfortable bedrooms separated by a beautifully updated full bath. Character abounds throughout with arched doorways, original door hardware, and timeless charm. An unfinished basement provides additional storage and includes the washer and dryer. Outside, a large newly added concrete pad offers endless possibilities-build your dream garage, create additional parking, or transform the backyard into the perfect outdoor entertaining space. This property offers endless possibilities, making it an excellent opportunity for homeowners and investors alike. Don't miss this move-in ready freshly painted home with brand new carpet, plantation shutters and custom shades that blends classic character with modern updates! Additionally, seller has an assumable mortgage at 2.875% interest rate! Please inquire for details!
Active
Price cut: $4K (9/16)
$215,000
4508 Evanston Ave, Indianapolis, IN 46205
2beds
1,632sqft
Residential, Single Family Residence
Built in 1920
3,920 Square Feet Lot
$-- Zestimate®
$132/sqft
$-- HOA
What's special
Timeless charmVersatile flex spaceTwo comfortable bedroomsBright inviting foyerArched doorwaysCustom shadesStriking shiplap accent wall
- 68 days
- 320
- 47
Zillow last checked:
Listing updated:
Listed by:
Laura Turner talktolauraturner@gmail.com,
F.C. Tucker Company,
Rita Finwall,
F.C. Tucker Company
Source: MIBOR as distributed by MLS GRID,MLS#: 22117434
Facts & features
Interior
Bedrooms & bathrooms
- Bedrooms: 2
- Bathrooms: 1
- Full bathrooms: 1
- Main level bathrooms: 1
- Main level bedrooms: 2
Primary bedroom
- Level: Main
- Area: 110 Square Feet
- Dimensions: 10x11
Bedroom 2
- Level: Main
- Area: 110 Square Feet
- Dimensions: 10x11
Breakfast room
- Level: Main
- Area: 99 Square Feet
- Dimensions: 11x9
Family room
- Level: Main
- Area: 165 Square Feet
- Dimensions: 15x11
Kitchen
- Level: Main
- Area: 110 Square Feet
- Dimensions: 11x10
Office
- Level: Main
- Area: 72 Square Feet
- Dimensions: 8x9
Heating
- Forced Air, Natural Gas
Cooling
- Central Air
Appliances
- Included: Dishwasher, Dryer, Disposal, Gas Water Heater, Microwave, Electric Oven, Refrigerator, Washer
Features
- Breakfast Bar
- Windows: Wood Work Painted
- Basement: Unfinished
Interior area
- Total structure area: 1,632
- Total interior livable area: 1,632 sqft
- Finished area below ground: 0
Video & virtual tour
Property
Parking
- Parking features: Alley Access, Concrete
Features
- Levels: One
- Stories: 1
- Patio & porch: Glass Enclosed
Lot
- Size: 3,920 Square Feet
Details
- Parcel number: 490718103682001801
- Horse amenities: None
Construction
Type & style
- Home type: SingleFamily
- Architectural style: Ranch
- Property subtype: Residential, Single Family Residence
Materials
- Aluminum Siding, Wood Siding
- Foundation: Block
Condition
- New construction: No
- Year built: 1920
Utilities & green energy
- Water: Public
Community & HOA
Community
- Subdivision: Montrose
HOA
- Has HOA: No
Location
- Region: Indianapolis
Financial & listing details
- Price per square foot: $132/sqft
- Tax assessed value: $199,100
- Annual tax amount: $2,202
- Date on market: 8/14/2026
- Cumulative days on market: 70 days
Estimated market value
Not available
Estimated sales range
Not available
Not available
Price history
| Date | Event | Price |
|---|---|---|
| 9/16/2026 | Price change | $215,000-1.8%$132/sqft |
Source:  MIBOR as distributed by MLS GRID #22117434 Report a problem MIBOR as distributed by MLS GRID #22117434 Report a problem | ||
| 8/14/2026 | Listed for sale | $219,000+57.6%$134/sqft |
Source: MIBOR as distributed by MLS GRID #22117434 Report a problem | ||
| 8/2/2019 | Sold | $139,000-0.6%$85/sqft |
Source: MIBOR as distributed by MLS GRID #21626734 Report a problem | ||
| 7/5/2019 | Pending sale | $139,900$86/sqft |
Source: Stanifer & Associates Real Est #21626734 Report a problem | ||
| 6/25/2019 | Price change | $139,900-2.1%$86/sqft |
Source: Stanifer & Associates Real Est #21626734 Report a problem | ||
| 6/3/2019 | Price change | $142,900-1.4%$88/sqft |
Source: Stanifer & Associates Real Est #21626734 Report a problem | ||
| 4/29/2019 | Listed for sale | $144,900$89/sqft |
Source: Stanifer & Associates Real Est #21626734 Report a problem | ||
| 4/12/2019 | Pending sale | $144,900$89/sqft |
Source: Stanifer & Associates Real Est #21626734 Report a problem | ||
| 4/7/2019 | Listed for sale | $144,900$89/sqft |
Source: Stanifer & Associates Real Est #21626734 Report a problem | ||
| 3/18/2019 | Pending sale | $144,900$89/sqft |
Source: Stanifer & Associates Real Est #21626734 Report a problem | ||
| 3/13/2019 | Listed for sale | $144,900$89/sqft |
Source: Stanifer & Associates Real Est #21626734 Report a problem | ||
Public tax history
| Year | Property taxes | Tax assessment |
|---|---|---|
| 2025 | $2,178 -0.3% | $199,100 +7.2% |
| 2024 | $2,185 +2.7% | $185,700 -0.9% |
| 2023 | $2,127 +34% | $187,400 +3.1% |
| 2022 | $1,587 +18.6% | $181,700 +29.2% |
| 2021 | $1,338 +272.6% | $140,600 +15.4% |
| 2020 | $359 -71.4% | $121,800 +105.7% |
| 2019 | $1,258 +16.1% | $59,200 +12.1% |
| 2018 | $1,083 +4.8% | $52,800 +6.7% |
| 2017 | $1,033 +1.3% | $49,500 +5.8% |
| 2016 | $1,020 +1.9% | $46,800 +1.1% |
| 2014 | $1,001 -12% | $46,300 +4% |
| 2013 | $1,137 | $44,500 -12.2% |
| 2012 | $1,137 | $50,700 -3.8% |
| 2011 | -- | $52,700 |
| 2010 | $1,096 -5.2% | $52,700 -2.8% |
| 2009 | $1,155 | $54,200 -3.7% |
| 2007 | -- | $56,300 |
Find assessor info on the county website
Monthly payment
Est. payment
Payment breakdown
Explore the cost of this home by adjusting the details. Changes won't be saved.Climate risks
Neighborhood: Fairgrounds
Similar homes
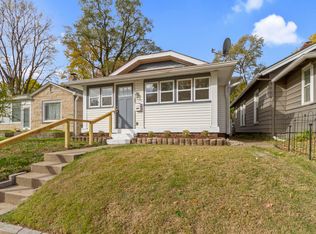
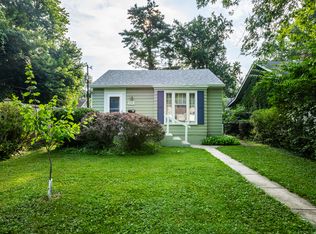
- $229,9002 bd1 ba1.6k sqft4839 Rosslyn Ave, Indianapolis, IN 46205Active
 MLS ID #22124961, Mark Jones, PMI Midwest. MIBOR as distributed by MLS GRID
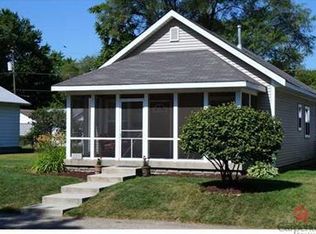
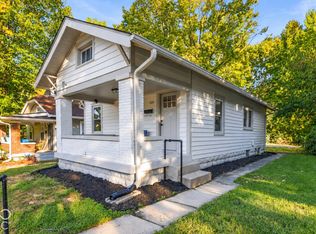
 - $224,9002 bd1 ba1.6k sqft5163 Indianola Ave, Indianapolis, IN 46205Active
 MLS ID #22113027, Joshua Matthews, @properties. MIBOR as distributed by MLS GRID
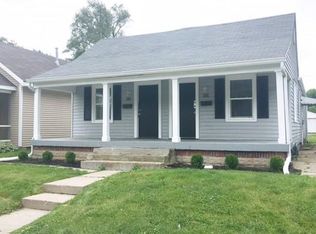
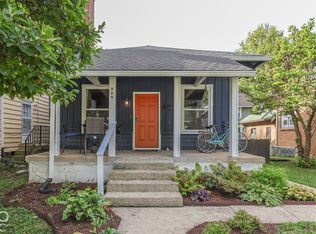
 - $219,0002 bd1 ba1.7k sqft2430 E 16th St, Indianapolis, IN 46201Active
 MLS ID #22129922, Tyler Winget, Circle Real Estate. MIBOR as distributed by MLS GRID
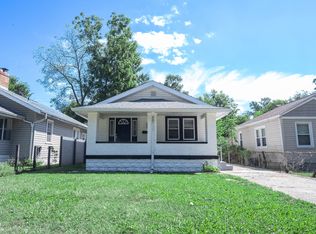
 - $255,0003 bd2 ba2.2k sqft909 E 42nd St, Indianapolis, IN 46205Active
 MLS ID #22129454, Jacob Hemrick, Hemrick Property Group Inc.. MIBOR as distributed by MLS GRID
