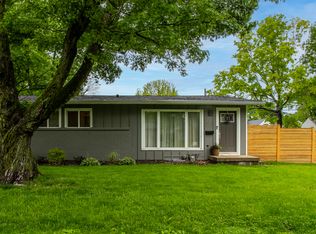
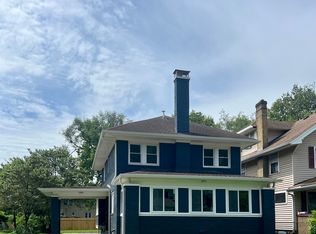
Welcome to 5714 N Rural St! This home gives you the space you want with a location that puts you just minutes from everything Broad Ripple has to offer-restaurants, bars, coffee shops, shopping, the Monon Trail, and plenty of places to spend your weekends. Inside, you'll find comfortable living spaces with plenty of room to spread out, whether you're buying your first home, growing your family, or simply looking for more space. And when you're ready to get out and enjoy the city, you're just a short drive from Broad Ripple and have easy access to downtown Indianapolis and major roads. Great location, plenty of space, and a whole lot of potential. Come see it for yourself-you may have just found your next home!
Active
$335,000
5714 N Rural St, Indianapolis, IN 46220
3beds
2,667sqft
Residential, Single Family Residence
Built in 1957
6,534 Square Feet Lot
$-- Zestimate®
$126/sqft
$-- HOA
What's special
- 12 days
- 290
- 8
Zillow last checked:
Listing updated:
Listed by:
Corey Myers cmyers@highgarden.com,
Highgarden Real Estate
Source: MIBOR as distributed by MLS GRID,MLS#: 22105753
Facts & features
Interior
Bedrooms & bathrooms
- Bedrooms: 3
- Bathrooms: 2
- Full bathrooms: 2
- Main level bathrooms: 1
- Main level bedrooms: 3
Primary bedroom
- Level: Main
- Area: 375 Square Feet
- Dimensions: 25x15
Bedroom 2
- Level: Main
- Area: 120 Square Feet
- Dimensions: 12x10
Bedroom 3
- Level: Main
- Area: 143 Square Feet
- Dimensions: 13x11
Dining room
- Level: Main
- Area: 100 Square Feet
- Dimensions: 10x10
Family room
- Level: Basement
- Area: 475 Square Feet
- Dimensions: 19x25
Kitchen
- Features: Tile-Ceramic
- Level: Main
- Area: 156 Square Feet
- Dimensions: 13x12
Living room
- Level: Main
- Area: 247 Square Feet
- Dimensions: 19x13
Heating
- Forced Air, Natural Gas
Cooling
- Central Air
Appliances
- Included: Dishwasher, Dryer, Microwave, Refrigerator, Washer
- Laundry: Sink
Features
- Eat-in Kitchen
- Basement: Partially Finished
- Number of fireplaces: 1
- Fireplace features: Masonry, Living Room
Interior area
- Total structure area: 2,667
- Total interior livable area: 2,667 sqft
- Finished area below ground: 589
Property
Parking
- Total spaces: 1
- Parking features: Attached, Garage Door Opener
- Attached garage spaces: 1
Features
- Levels: One
- Stories: 1
- Has view: Yes
- View description: Neighborhood
Lot
- Size: 6,534 Square Feet
Details
- Parcel number: 490705102076000801
- Horse amenities: None
Construction
Type & style
- Home type: SingleFamily
- Architectural style: Traditional
- Property subtype: Residential, Single Family Residence
- Attached to another structure: Yes
Materials
- Brick
- Foundation: Block
Condition
- New construction: No
- Year built: 1957
Utilities & green energy
- Water: Public
Community & HOA
Community
- Features: Suburban
- Subdivision: North Kessler Manor
HOA
- Has HOA: No
Location
- Region: Indianapolis
Financial & listing details
- Price per square foot: $126/sqft
- Tax assessed value: $327,700
- Annual tax amount: $3,512
- Date on market: 9/8/2026
- Cumulative days on market: 104 days
Estimated market value
Not available
Estimated sales range
Not available
Not available
Price history
| Date | Event | Price |
|---|---|---|
| 9/9/2026 | Listed for sale | $335,000-4.3%$126/sqft |
Source:  MIBOR as distributed by MLS GRID #22105753 Report a problem MIBOR as distributed by MLS GRID #22105753 Report a problem | ||
| 9/1/2026 | Listing removed | $349,900$131/sqft |
Source: MIBOR as distributed by MLS GRID #22105753 Report a problem | ||
| 8/3/2026 | Price change | $349,900-1.4%$131/sqft |
Source: MIBOR as distributed by MLS GRID #22105753 Report a problem | ||
| 6/25/2026 | Price change | $354,900-1.4%$133/sqft |
Source: MIBOR as distributed by MLS GRID #22105753 Report a problem | ||
| 6/3/2026 | Listed for sale | $360,000+18%$135/sqft |
Source: MIBOR as distributed by MLS GRID #22105753 Report a problem | ||
| 5/15/2023 | Sold | $305,000+5.2%$114/sqft |
Source: MIBOR as distributed by MLS GRID #21914301 Report a problem | ||
| 4/16/2023 | Pending sale | $290,000$109/sqft |
Source: MIBOR as distributed by MLS GRID #21914301 Report a problem | ||
| 4/14/2023 | Listed for sale | $290,000+61.1%$109/sqft |
Source: MIBOR as distributed by MLS GRID #21914301 Report a problem | ||
| 2/28/2017 | Sold | $180,000+12.6%$67/sqft |
Source: MIBOR as distributed by MLS GRID #21459717 Report a problem | ||
| 8/25/2010 | Sold | $159,900$60/sqft |
Source: MIBOR as distributed by MLS GRID #21019479 Report a problem | ||
| 7/16/2010 | Pending sale | $159,900$60/sqft |
Source: F. C. Tucker Company, Inc #21019479 Report a problem | ||
| 6/12/2010 | Price change | $159,900-3%$60/sqft |
Source: F. C. Tucker Company, Inc #21019479 Report a problem | ||
| 5/14/2010 | Price change | $164,900-2.9%$62/sqft |
Source: F. C. Tucker Company, Inc #21019479 Report a problem | ||
| 4/15/2010 | Listed for sale | $169,900+13.3%$64/sqft |
Source: F. C. Tucker Company, Inc #21019479 Report a problem | ||
| 8/29/2003 | Sold | $150,000$56/sqft |
Source: Agent Provided Report a problem | ||
Public tax history
| Year | Property taxes | Tax assessment |
|---|---|---|
| 2025 | $3,511 +19.6% | $327,700 +11.5% |
| 2024 | $2,936 -6.1% | $293,800 +18.1% |
| 2023 | $3,128 +15.5% | $248,800 -5.3% |
| 2022 | $2,708 +11% | $262,800 +12.3% |
| 2021 | $2,440 +3.1% | $234,000 +11% |
| 2020 | $2,368 +2.9% | $210,900 +4.8% |
| 2019 | $2,300 +25.1% | $201,200 +3.7% |
| 2018 | $1,839 +1.2% | $194,100 +13.5% |
| 2017 | $1,818 -0.4% | $171,000 +1.6% |
| 2016 | $1,825 +2.8% | $168,300 +1.6% |
| 2014 | $1,775 -8.5% | $165,700 +2.7% |
| 2013 | $1,939 | $161,400 -7.7% |
| 2012 | $1,939 | $174,900 +6.2% |
| 2011 | -- | $164,700 +7.8% |
| 2010 | $3,174 +97.5% | $152,800 |
| 2009 | $1,608 | $152,800 +2.4% |
| 2007 | -- | $149,200 +9.2% |
| 2006 | -- | $136,600 +15.4% |
| 2005 | -- | $118,400 |
| 2004 | -- | $118,400 |
| 2003 | -- | $118,400 +204.4% |
| 2002 | -- | $38,900 +199.9% |
| 2001 | -- | $12,970 |
| 2000 | -- | $12,970 |
Find assessor info on the county website
Monthly payment
Est. payment
Payment breakdown
Explore the cost of this home by adjusting the details. Changes won't be saved.Climate risks
Neighborhood: Millersville
Similar homes

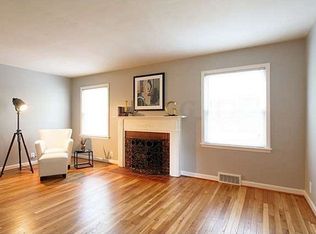
- $289,5004 bd2 ba2.2k sqft6410 N Oxford St, Indianapolis, IN 46220Active
 MLS ID #22125696, Chris Price, Keller Williams Indy Metro Partners. MIBOR as distributed by MLS GRID
 - $474,9003 bd2 ba2.9k sqft5931 Carrollton Ave, Indianapolis, IN 46220Active
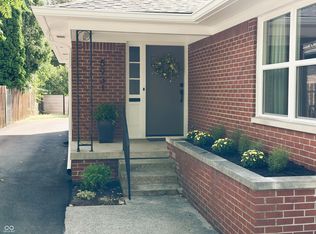 MLS ID #22125975, Steven Koleno, Beycome Brokerage Realty LLC. MIBOR as distributed by MLS GRID
 - $339,0004 bd2 ba1.6k sqft3209 E Loretta Dr, Indianapolis, IN 46227For Sale By Owner

- $349,0003 bd3 ba2.8k sqft3624 Coliseum Ave, Indianapolis, IN 46205Active
 MLS ID #22109796, Nicole Burks, Fathom Realty. MIBOR as distributed by MLS GRID
