Home has been completely re-done on the interior: hardwood floors refinished, new base, casing and doors through out. New kitchen Cabinets & Tops, Farm Sink, new appliances, gas oven-range, micro-wave, refrigerator with icemaker, and water dispensor, dishwasher and garbage disposal. Back Yard has wooden fence Nice enclosed Porch on Front of Home nice small patio on Front of Home This Home is nice and shows quie well. A very desirable location and neighborhood; near the Monon Trail. THIS HOME IS MOVE IN READY! All you need is a tooth brush, some furniture.
Active
Price cut: $250 (10/1)
$399,250
5608 Carrollton Ave, Indianapolis, IN 46220
2beds
1,722sqft
Residential, Single Family Residence
Built in 1927
6,969 Square Feet Lot
$-- Zestimate®
$232/sqft
$-- HOA
What's special
New appliancesDishwasher and garbage disposalFarm sinkGas oven-rangeHardwood floors refinished
- 148 days
- 277
- 10
Zillow last checked:
Listing updated:
Listed by:
Larry Walker ljwalker@timberwoodcustomhomes.com,
Timberwood, Inc.
Source: MIBOR as distributed by MLS GRID,MLS#: 22104289
Facts & features
Interior
Bedrooms & bathrooms
- Bedrooms: 2
- Bathrooms: 1
- Full bathrooms: 1
- Main level bathrooms: 1
- Main level bedrooms: 2
Primary bedroom
- Level: Main
- Area: 132 Square Feet
- Dimensions: 12X11
Bedroom 2
- Level: Main
- Area: 132 Square Feet
- Dimensions: 12X11
Dining room
- Level: Main
- Area: 143 Square Feet
- Dimensions: 11X13
Foyer
- Level: Main
- Area: 96 Square Feet
- Dimensions: 8X12
Kitchen
- Level: Main
- Area: 117 Square Feet
- Dimensions: 9X13
Laundry
- Level: Main
- Area: 18 Square Feet
- Dimensions: 3X6
Living room
- Level: Main
- Area: 221 Square Feet
- Dimensions: 13X17
Heating
- Forced Air, Natural Gas
Cooling
- Central Air
Appliances
- Included: Gas Cooktop, Dishwasher, Dryer, Disposal, Gas Water Heater, Microwave, Gas Oven, Refrigerator, Washer
- Laundry: Main Level
Features
- Windows: Wood Work Painted
- Has basement: Yes
- Number of fireplaces: 1
- Fireplace features: Living Room, Masonry
Interior area
- Total structure area: 1,722
- Total interior livable area: 1,722 sqft
- Finished area below ground: 0
Property
Parking
- Total spaces: 1
- Parking features: Detached, Gravel
- Garage spaces: 1
Features
- Levels: One
- Stories: 1
Lot
- Size: 6,969 Square Feet
Details
- Additional parcels included: 490612148012.000801
- Parcel number: 490612148012000801
- Special conditions: As Is
- Horse amenities: None
Construction
Type & style
- Home type: SingleFamily
- Architectural style: Ranch
- Property subtype: Residential, Single Family Residence
Materials
- Brick
- Foundation: Block
Condition
- Updated/Remodeled
- New construction: No
- Year built: 1927
Utilities & green energy
- Water: Public
- Utilities for property: Electricity Connected, Sewer Connected, Water Connected
Community & HOA
Community
- Subdivision: North View Addition
HOA
- Has HOA: No
Location
- Region: Indianapolis
Financial & listing details
- Price per square foot: $232/sqft
- Tax assessed value: $291,900
- Annual tax amount: $3,054
- Date on market: 5/27/2026
- Cumulative days on market: 151 days
- Electric utility on property: Yes
Estimated market value
Not available
Estimated sales range
Not available
Not available
Price history
| Date | Event | Price |
|---|---|---|
| 10/1/2026 | Price change | $399,250-0.1%$232/sqft |
Source:  MIBOR as distributed by MLS GRID #22104289 Report a problem MIBOR as distributed by MLS GRID #22104289 Report a problem | ||
| 8/31/2026 | Price change | $399,500-1.4%$232/sqft |
Source: MIBOR as distributed by MLS GRID #22104289 Report a problem | ||
| 8/26/2026 | Price change | $405,000-1.2%$235/sqft |
Source: MIBOR as distributed by MLS GRID #22104289 Report a problem | ||
| 7/1/2026 | Price change | $410,000-2.4%$238/sqft |
Source: MIBOR as distributed by MLS GRID #22104289 Report a problem | ||
| 6/24/2026 | Price change | $420,000-1.2%$244/sqft |
Source: MIBOR as distributed by MLS GRID #22104289 Report a problem | ||
| 5/27/2026 | Listed for sale | $425,000+112.5%$247/sqft |
Source: MIBOR as distributed by MLS GRID #22104289 Report a problem | ||
| 12/18/2025 | Sold | $200,000$116/sqft |
Source: Public Record Report a problem | ||
Public tax history
| Year | Property taxes | Tax assessment |
|---|---|---|
| 2025 | $3,257 -0.5% | $291,900 +6.8% |
| 2024 | $3,274 +3.9% | $273,200 -1.2% |
| 2023 | $3,150 +10.3% | $276,400 +4.5% |
| 2022 | $2,857 +2% | $264,600 +7.4% |
| 2021 | $2,802 -1% | $246,400 +2.3% |
| 2020 | $2,829 +0.4% | $240,900 +1% |
| 2019 | $2,817 +14.5% | $238,600 +1.3% |
| 2018 | $2,459 +7.9% | $235,500 +3.1% |
| 2017 | $2,279 +1.2% | $228,400 +8.3% |
| 2016 | $2,253 +109.6% | $210,800 +92.5% |
| 2014 | $1,075 -10.5% | $109,500 |
| 2013 | $1,201 | $109,500 -1.2% |
| 2012 | $1,201 | $110,800 -38% |
| 2011 | -- | $178,600 |
| 2010 | $1,849 -3.6% | $178,600 -1.7% |
| 2009 | $1,919 | $181,700 +5.8% |
| 2007 | -- | $171,700 +0.6% |
| 2006 | -- | $170,700 +38.3% |
| 2005 | -- | $123,400 |
| 2004 | -- | $123,400 |
| 2003 | -- | $123,400 +282% |
| 2002 | -- | $32,300 +199.9% |
| 2001 | -- | $10,770 |
| 2000 | -- | $10,770 |
Find assessor info on the county website
Monthly payment
Est. payment
Payment breakdown
Explore the cost of this home by adjusting the details. Changes won't be saved.Climate risks
Neighborhood: Meridian Kessler
- $293,2002 bd-- ba984 sqft5606 Carrollton Ave, Indianapolis, IN 46220Off Market
- $406,5002 bd-- ba1.5k sqft5610 Carrollton Ave, Indianapolis, IN 46220Off Market
- $430,8003 bd1 ba2k sqft5602 Carrollton Ave, Indianapolis, IN 46220Off Market
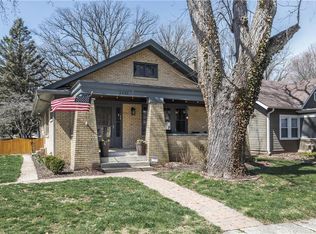
- $329,7002 bd1 ba1k sqft5614 Carrollton Ave, Indianapolis, IN 46220Off Market
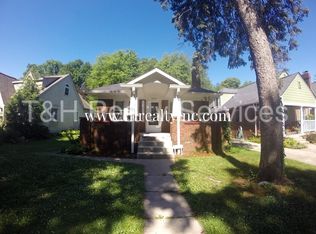
Similar homes
- $375,0002 bd1 ba1.9k sqft1156 E 56th St, Indianapolis, IN 46220Active
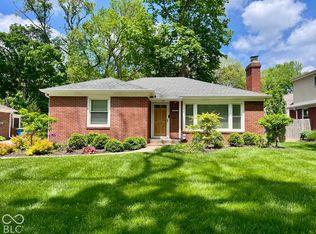 MLS ID #22129823, Dawn Kendrick, F.C. Tucker Company. MIBOR as distributed by MLS GRID
 - $349,9002 bd2 ba1.7k sqft4840 N Capitol Ave, Indianapolis, IN 46208Active
 MLS ID #22108302, Jennifer Wilmoth, Wilmoth Group. MIBOR as distributed by MLS GRID
 - $222,5002 bd2 ba1.1k sqft643 Northview Ave, Indianapolis, IN 46220Active
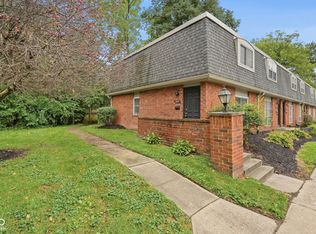 MLS ID #22120329, Richard Graham, BluPrint Real Estate Group. MIBOR as distributed by MLS GRID
 - $285,0002 bd1 ba1.7k sqft6240 Evanston Ave, Indianapolis, IN 46220Active
 MLS ID #22124353, Tony Markus, Viewpoint Realty Group, LLC. MIBOR as distributed by MLS GRID
