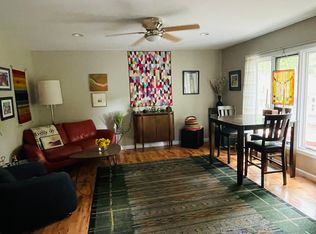
Discover a captivating single-family residence at 4840 N Capitol AVE, INDIANAPOLIS, IN, a charming 1922 build in great condition offering 1287 square feet of refined living. This attractive ranch-style property presents a unique opportunity for sophisticated living, blending classic appeal with modern comforts. The kitchen is designed for both culinary exploration and effortless entertaining, featuring a practical G-shaped layout with a convenient peninsula. Equipped with sleek stainless steel appliances and a built-in microwave, it offers a functional and appealing space for daily life. The bathroom provides a rejuvenating experience with its walk-in shower, designed for comfort and ease. With two inviting bedrooms and a total of one full and one half bathroom, this single-story home offers a comfortable and manageable layout. The private yard provides a serene outdoor retreat, perfect for relaxation or intimate gatherings. This property offers a harmonious blend of style and practicality, inviting you to experience elevated living.
Active
Price cut: $25K (7/29)
$375,000
4840 N Capitol Ave, Indianapolis, IN 46208
2beds
1,779sqft
Residential, Single Family Residence
Built in 1922
9,583 Square Feet Lot
$-- Zestimate®
$211/sqft
$-- HOA
What's special
- 126 days
- 549
- 15
Zillow last checked:
Listing updated:
Listed by:
Jennifer Wilmoth jen@wilmothgroup.com,
Wilmoth Group
Source: MIBOR as distributed by MLS GRID,MLS#: 22108302
Facts & features
Interior
Bedrooms & bathrooms
- Bedrooms: 2
- Bathrooms: 2
- Full bathrooms: 1
- 1/2 bathrooms: 1
- Main level bathrooms: 1
- Main level bedrooms: 2
Primary bedroom
- Level: Main
- Area: 143 Square Feet
- Dimensions: 13x11
Bedroom 2
- Level: Main
- Area: 121 Square Feet
- Dimensions: 11x11
Dining room
- Level: Main
- Area: 132 Square Feet
- Dimensions: 12x11
Kitchen
- Level: Main
- Area: 88 Square Feet
- Dimensions: 11x8
Living room
- Level: Main
- Area: 476 Square Feet
- Dimensions: 34x14
Heating
- Forced Air, Natural Gas
Cooling
- Central Air
Appliances
- Included: Electric Water Heater, Disposal, Microwave, Electric Oven, Refrigerator
Features
- Entrance Foyer
- Has basement: Yes
- Number of fireplaces: 1
- Fireplace features: Living Room
Interior area
- Total structure area: 1,779
- Total interior livable area: 1,779 sqft
- Finished area below ground: 492
Property
Parking
- Total spaces: 1
- Parking features: Detached
- Garage spaces: 1
Features
- Levels: One
- Stories: 1
- Patio & porch: Deck
Lot
- Size: 9,583 Square Feet
Details
- Parcel number: 490611106012000801
- Horse amenities: None
Construction
Type & style
- Home type: SingleFamily
- Architectural style: Traditional
- Property subtype: Residential, Single Family Residence
Materials
- Brick, Stucco
- Foundation: Block
Condition
- New construction: No
- Year built: 1922
Utilities & green energy
- Water: Public
Community & HOA
Community
- Subdivision: A B Carters
HOA
- Has HOA: No
Location
- Region: Indianapolis
Financial & listing details
- Price per square foot: $211/sqft
- Tax assessed value: $370,100
- Annual tax amount: $8,376
- Date on market: 6/15/2026
- Cumulative days on market: 79 days
Estimated market value
Not available
Estimated sales range
Not available
Not available
Price history
| Date | Event | Price |
|---|---|---|
| 7/29/2026 | Price change | $375,000-6.2%$211/sqft |
Source:  MIBOR as distributed by MLS GRID #22108302 Report a problem MIBOR as distributed by MLS GRID #22108302 Report a problem | ||
| 6/30/2026 | Price change | $399,999-5.9%$225/sqft |
Source: MIBOR as distributed by MLS GRID #22108302 Report a problem | ||
| 6/15/2026 | Listed for sale | $425,000$239/sqft |
Source: MIBOR as distributed by MLS GRID #22108302 Report a problem | ||
| 8/17/2024 | Listing removed | -- |
Source: MIBOR as distributed by MLS GRID #21979755 Report a problem | ||
| 8/14/2024 | Listed for sale | $425,000$239/sqft |
Source: MIBOR as distributed by MLS GRID #21979755 Report a problem | ||
| 5/20/2024 | Listing removed | -- |
Source: MIBOR as distributed by MLS GRID #21979755 Report a problem | ||
| 5/16/2024 | Listed for sale | $425,000+25.9%$239/sqft |
Source: MIBOR as distributed by MLS GRID #21979755 Report a problem | ||
| 11/10/2022 | Sold | $337,500-3.6%$190/sqft |
Source: Public Record Report a problem | ||
| 9/23/2022 | Pending sale | $350,000$197/sqft |
Source: MIBOR as distributed by MLS GRID #21866963 Report a problem | ||
| 9/7/2022 | Price change | $350,000-4.1%$197/sqft |
Source: MIBOR as distributed by MLS GRID #21866963 Report a problem | ||
| 8/15/2022 | Price change | $365,000-2.7%$205/sqft |
Source: MIBOR as distributed by MLS GRID #21866963 Report a problem | ||
| 7/21/2022 | Price change | $375,000-2.6%$211/sqft |
Source: MIBOR as distributed by MLS GRID #21866963 Report a problem | ||
| 6/30/2022 | Listed for sale | $385,000+51%$216/sqft |
Source: MIBOR as distributed by MLS GRID #21866963 Report a problem | ||
| 8/30/2018 | Sold | $255,000+2%$143/sqft |
Source: Public Record Report a problem | ||
| 7/16/2018 | Pending sale | $250,000$141/sqft |
Source: RE/MAX ABILITY PLUS #21581551 Report a problem | ||
| 7/13/2018 | Listed for sale | $250,000+11.1%$141/sqft |
Source: RE/MAX Ability Plus #21581551 Report a problem | ||
| 4/29/2014 | Sold | $225,000$126/sqft |
Source: MIBOR as distributed by MLS GRID #21272324 Report a problem | ||
| 1/24/2014 | Listed for sale | $225,000$126/sqft |
Source: iseemedia #21272324 Report a problem | ||
Public tax history
| Year | Property taxes | Tax assessment |
|---|---|---|
| 2025 | $8,377 +6% | $370,100 +4.8% |
| 2024 | $7,906 +104.6% | $353,000 +5.9% |
| 2023 | $3,865 +29.5% | $333,300 +4.5% |
| 2022 | $2,984 +1.5% | $318,800 +25.7% |
| 2021 | $2,939 -2% | $253,700 +1.8% |
| 2020 | $2,998 +11.3% | $249,200 |
| 2019 | $2,694 +11.5% | $249,200 +14.1% |
| 2018 | $2,415 +1.1% | $218,400 +0.9% |
| 2017 | $2,388 -6.6% | $216,500 +1.3% |
| 2016 | $2,556 +17.8% | $213,700 +10.4% |
| 2014 | $2,169 -11.3% | $193,600 |
| 2013 | $2,444 | $193,600 -7.1% |
| 2012 | $2,444 | $208,400 +15.4% |
| 2011 | -- | $180,600 |
| 2010 | $1,992 -1.5% | $180,600 -0.1% |
| 2009 | $2,022 | $180,800 -0.4% |
| 2007 | -- | $181,500 -4.8% |
| 2006 | -- | $190,700 +57.3% |
| 2005 | -- | $121,200 |
| 2004 | -- | $121,200 |
| 2003 | -- | $121,200 +210.8% |
| 2002 | -- | $39,000 +200% |
| 2001 | -- | $13,000 |
| 2000 | -- | $13,000 |
Find assessor info on the county website
Monthly payment
Est. payment
Payment breakdown
Explore the cost of this home by adjusting the details. Changes won't be saved.Climate risks
Neighborhood: Butler-Tarkington
Similar homes
- $375,0002 bd1 ba1.9k sqft1156 E 56th St, Indianapolis, IN 46220Active
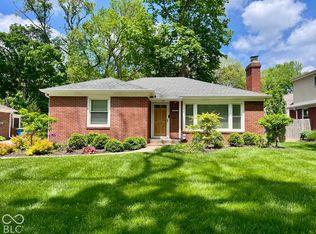 MLS ID #22129823, Dawn Kendrick, F.C. Tucker Company. MIBOR as distributed by MLS GRID
 - $325,0003 bd2 ba1.8k sqft7214 N Tuxedo St, Indianapolis, IN 46240Active
 MLS ID #22131797, Susan Huffer, United Real Estate Indpls. MIBOR as distributed by MLS GRID
 - $399,2502 bd1 ba1.7k sqft5608 Carrollton Ave, Indianapolis, IN 46220Active
 MLS ID #22104289, Larry Walker, Timberwood, Inc.. MIBOR as distributed by MLS GRID
 - $249,9002 bd2 ba1.3k sqft644 W 43rd St, Indianapolis, IN 46208Active
 MLS ID #22121644, William Wilson, Wilson Property Group, LLC. MIBOR as distributed by MLS GRID
