Welcome home to a place that's been lovingly refreshed for an owner occupant who wants to settle in without a long to do list. New vinyl plank floors run throughout the entire home, and the fresh interior and exterior paint - including a newly painted deck - gives everything a bright, clean feel. The kitchen is fully updated with new cabinets, quartz countertops, and brand new appliances including a refrigerator, range, and dishwasher. The bathrooms also received thoughtful upgrades with new vanities and new fixtures, adding a polished touch to daily comfort. With a layout that offers just the right amount of space for living, resting, and hosting, this home is quietly ready for someone to make it their own.
Active
$296,000
6706 Oak Lake Dr, Indianapolis, IN 46214
3beds
1,744sqft
:
Get pre-qualified$1,993/mo
Residential, Single Family Residence
Built in 1990
0.31 Acres Lot
$-- Zestimate®
$170/sqft
$-- HOA
What's special
Newly painted deckQuartz countertopsNew cabinets
- 46 days |
- 369 |
- 26 |
Likely to sell faster than
Zillow last checked:
Listing updated:
Listed by:
Rafael Aguilar 317-908-0256,
Keller Williams Indy Metro NE
Source: MIBOR as distributed by MLS GRID,MLS#: 22108227
Facts & features
Interior
Bedrooms & bathrooms
- Bedrooms: 3
- Bathrooms: 3
- Full bathrooms: 2
- 1/2 bathrooms: 1
- Main level bathrooms: 1
Primary bedroom
- Level: Upper
- Area: 168 Square Feet
- Dimensions: 14x12
Bedroom 2
- Level: Upper
- Area: 120 Square Feet
- Dimensions: 12x10
Bedroom 3
- Level: Upper
- Area: 120 Square Feet
- Dimensions: 12x10
Family room
- Level: Main
- Area: 208 Square Feet
- Dimensions: 16x13
Kitchen
- Level: Main
- Area: 120 Square Feet
- Dimensions: 12x10
Laundry
- Level: Main
- Area: 40 Square Feet
- Dimensions: 8x5
Living room
- Level: Main
- Area: 144 Square Feet
- Dimensions: 12x12
Heating
- Forced Air, Natural Gas
Cooling
- Central Air
Appliances
- Included: None, Gas Water Heater
Features
- Attic Access
- Has basement: No
- Attic: Access Only
- Number of fireplaces: 1
- Fireplace features: Family Room
Interior area
- Total structure area: 1,744
- Total interior livable area: 1,744 sqft
Property
Parking
- Total spaces: 2
- Parking features: Attached
- Attached garage spaces: 2
Features
- Levels: Two
- Stories: 2
- Patio & porch: Deck
Lot
- Size: 0.31 Acres
- Features: Corner Lot
Details
- Parcel number: 490523122037000982
- Horse amenities: None
Construction
Type & style
- Home type: SingleFamily
- Architectural style: Traditional
- Property subtype: Residential, Single Family Residence
Materials
- Brick, Wood Siding
- Foundation: Concrete Perimeter
Condition
- New construction: No
- Year built: 1990
Utilities & green energy
- Water: Public
Community & HOA
Community
- Subdivision: Twin Oaks
HOA
- Has HOA: No
Location
- Region: Indianapolis
Financial & listing details
- Price per square foot: $170/sqft
- Tax assessed value: $282,600
- Annual tax amount: $3,158
- Date on market: 6/16/2026
- Cumulative days on market: 49 days
Estimated market value
Not available
Estimated sales range
Not available
Not available
Price history
| Date | Event | Price |
|---|---|---|
| 6/16/2026 | Listed for sale | $296,000+15.2%$170/sqft |
Source:  MIBOR as distributed by MLS GRID #22108227 Report a problem MIBOR as distributed by MLS GRID #22108227 Report a problem | ||
| 10/10/2025 | Sold | $256,874+38.9%$147/sqft |
Source: Public Record Report a problem | ||
| 3/4/2022 | Sold | $185,000+10.8%$106/sqft |
Source: Public Record Report a problem | ||
| 4/25/2020 | Listing removed | $1,400$1/sqft |
Source: Mid America Realty #21699023 Report a problem | ||
| 4/24/2020 | Listing removed | $167,000$96/sqft |
Source: Mid America Realty #21678995 Report a problem | ||
| 4/10/2020 | Price change | $167,000-1.2%$96/sqft |
Source: Mid America Realty #21678995 Report a problem | ||
| 3/8/2020 | Listed for rent | $1,400$1/sqft |
Source: Mid America Realty #21699023 Report a problem | ||
| 3/1/2020 | Listed for sale | $169,000$97/sqft |
Source: Mid America Realty #21678995 Report a problem | ||
| 2/27/2020 | Pending sale | $169,000$97/sqft |
Source: Mid America Realty #21678995 Report a problem | ||
| 1/17/2020 | Listed for sale | $169,000$97/sqft |
Source: Mid America Realty #21678995 Report a problem | ||
| 1/7/2020 | Pending sale | $169,000$97/sqft |
Source: Mid America Realty #21678995 Report a problem | ||
| 10/31/2019 | Listed for sale | $169,000+35.4%$97/sqft |
Source: Mid America Realty #21678995 Report a problem | ||
| 5/31/2019 | Sold | $124,800$72/sqft |
Source: MIBOR as distributed by MLS GRID #21631747 Report a problem | ||
| 4/26/2019 | Pending sale | $124,800$72/sqft |
Source: CENTURY 21 Wilson & Associates #21631747 Report a problem | ||
| 4/9/2019 | Listed for sale | $124,800$72/sqft |
Source: CENTURY 21 Wilson & Associates #21631747 Report a problem | ||
| 12/18/2018 | Listing removed | $124,800$72/sqft |
Source: CENTURY 21 Wilson & Associates #21610405 Report a problem | ||
| 12/7/2018 | Listed for sale | $124,800+10.3%$72/sqft |
Source: CENTURY 21 Wilson & Associates #21610405 Report a problem | ||
| 8/27/2018 | Sold | $113,173-9.5%$65/sqft |
Source: Public Record Report a problem | ||
| 7/21/2006 | Sold | $125,000$72/sqft |
Source: MIBOR as distributed by MLS GRID #2633453 Report a problem | ||
Public tax history
| Year | Property taxes | Tax assessment |
|---|---|---|
| 2025 | $3,158 +16.7% | $282,600 +5.6% |
| 2024 | $2,706 +6.7% | $267,700 +15.6% |
| 2023 | $2,537 -45.6% | $231,600 +7.5% |
| 2022 | $4,660 +8.6% | $215,500 +24.9% |
| 2021 | $4,292 +1.5% | $172,500 +8.6% |
| 2020 | $4,228 +126.4% | $158,900 +1.5% |
| 2019 | $1,867 +16.2% | $156,500 +13.7% |
| 2018 | $1,607 +2.8% | $137,700 +14.8% |
| 2017 | $1,563 +15.3% | $120,000 -0.9% |
| 2016 | $1,356 +6.7% | $121,100 -4.6% |
| 2014 | $1,270 -3.3% | $127,000 +7% |
| 2013 | $1,314 | $118,700 -9.7% |
| 2012 | $1,314 | $131,400 -4.6% |
| 2011 | -- | $137,700 +1.6% |
| 2010 | $1,355 -0.8% | $135,500 -0.8% |
| 2009 | $1,366 | $136,600 -13.4% |
| 2007 | -- | $157,800 +11% |
| 2006 | -- | $142,200 +15.4% |
| 2005 | -- | $123,200 |
| 2004 | -- | $123,200 |
| 2003 | -- | $123,200 +46.3% |
| 2002 | -- | $84,200 +200% |
| 2001 | -- | $28,070 |
| 2000 | -- | $28,070 |
Find assessor info on the county website
Monthly payment
Est. payment
Payment breakdown
Explore the cost of this home by adjusting the details. Changes won't be saved.Climate risks
Neighborhood: Eagle Creek
Nearby schools
GreatSchools rating
- 3/10North Wayne Elementary SchoolGrades: PK-6Distance: 0.6 mi
- NABen Davis Ninth Grade CenterGrades: 9Distance: 2 mi
- 3/10Ben Davis High SchoolGrades: 10-12Distance: 2.1 mi
- $272,6003 bd2 ba1.9k sqft6711 Foxfire Dr, Indianapolis, IN 46214Off Market
- $265,8003 bd2 ba1.4k sqft6726 Oak Lake Dr, Indianapolis, IN 46214Off Market
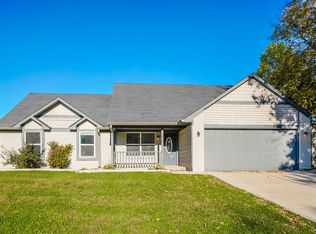
- $343,2003 bd4 ba3.4k sqft6707 Oak Lake Dr, Indianapolis, IN 46214Off Market
- $279,6003 bd2 ba1.9k sqft6719 Foxfire Dr, Indianapolis, IN 46214Off Market
- $275,7003 bd1 ba1.7k sqft6740 Oak Lake Dr, Indianapolis, IN 46214Off Market
- $342,4003 bd3 ba2.8k sqft6714 Foxfire Dr, Indianapolis, IN 46214Off Market
- $294,8003 bd3 ba1.9k sqft6654 Foxfire Dr, Indianapolis, IN 46214Off Market
- $304,800-- bd1 ba2.2k sqft6715 Oak Lake Dr, Indianapolis, IN 46214Off Market
A local agent can set up tours, give advice and negotiate with sellers.
Similar homes
- $300,0003 bd2 ba1.5k sqft4308 Manning Rd, Indianapolis, IN 46228Active
 MLS ID #22109717, Donald Kohler, Kohler Realty. MIBOR as distributed by MLS GRID
 - $250,0003 bd2 ba1.2k sqft432 Chapel Hill West Dr, Indianapolis, IN 46214For Sale
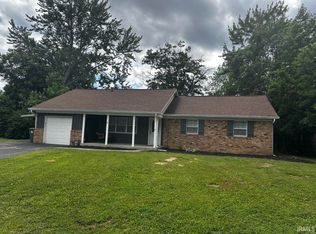 MLS ID #202624362, Fransisco Salazar, Maitlen Realty. IRMLS
 - $235,7503 bd2 ba2k sqft802 S Norfolk St, Indianapolis, IN 46241Active
 MLS ID #22117272, Andres Rodriguez, Rodriguez Real Estate Group. MIBOR as distributed by MLS GRID
 - $324,9003 bd2 ba1.9k sqft1297 N County Road 475 E, Avon, IN 46123Active
 MLS ID #22115623, Merribeth Burns, Dollars and Sense Real Estate. MIBOR as distributed by MLS GRID
 - $244,9003 bd3 ba1.3k sqft5538 Pilgrim Dr, Indianapolis, IN 46254ActiveMLS ID #22102283, Luis Coronel, Realty of America LLC. MIBOR as distributed by MLS GRID
- $265,0003 bd2 ba1.3k sqft5065 Emmert Dr, Indianapolis, IN 46221ActiveMLS ID #22110944, Beverly Coombs, Carpenter, REALTORS®. MIBOR as distributed by MLS GRID
- $270,0004 bd2 ba2.3k sqft714 Spring Valley Ct, Indianapolis, IN 46231ActiveMLS ID #22097290, Mark Coffey, Keller Williams Indy Metro Partners. MIBOR as distributed by MLS GRID
- $287,9003 bd2 ba1.4k sqft524 Jubilee Ln, Avon, IN 46123ActiveMLS ID #22106379, Edward James, REMAX ONE. MIBOR as distributed by MLS GRID
- $285,0004 bd2 ba1.7k sqft10147 Park Stream Dr, Indianapolis, IN 46229ActiveMLS ID #22116101, Amy Glassburn, Daniels Real Estate. MIBOR as distributed by MLS GRID
- $280,0003 bd2 ba1.4k sqft5110 Winston Dr, Indianapolis, IN 46226ActiveMLS ID #22109811, Shelby Farrar, Opendoor Brokerage LLC. MIBOR as distributed by MLS GRID
- $235,0003 bd3 ba1.9k sqft3103 N Arlington Ave, Indianapolis, IN 46218ActiveMLS ID #22111290, Kimberly Yarrell, Triple E Realty, LLC. MIBOR as distributed by MLS GRID
- $271,0003 bd1 ba990 sqft2242 N Alabama St, Indianapolis, IN 46205ActiveMLS ID #22105964, Shelby Farrar, Opendoor Brokerage LLC. MIBOR as distributed by MLS GRID
- $339,9004 bd3 ba1.9k sqft3074 Sable Ridge Pl, Greenwood, IN 46142ActiveMLS ID #22117508, Brenda Stailey, Gold Star Real Estate, LLC. MIBOR as distributed by MLS GRID
- $290,0003 bd2 ba1.5k sqft45 Saint Clair St, Mooresville, IN 46158ActiveMLS ID #22105074, John Dugan, JCD Realty LLC. MIBOR as distributed by MLS GRID
- $350,0004 bd3 ba2.2k sqft1601 Creekside Dr, Brownsburg, IN 46112ActiveMLS ID #22101913, Michelle West, eXp Realty, LLC. MIBOR as distributed by MLS GRID
- $245,0004 bd3 ba1.6k sqft1949 Shenandoah Pl, Indianapolis, IN 46229ActiveMLS ID #22116113, Scott Veerkamp, My Agent. MIBOR as distributed by MLS GRID
- $254,9004 bd3 ba2.4k sqft3309 Ruckle St, Indianapolis, IN 46205ActiveMLS ID #22097831, Derek Morgan, Unreal Estate LLC. MIBOR as distributed by MLS GRID
- $329,0003 bd3 ba1.9k sqft6811 Kingman Dr, Indianapolis, IN 46256ActiveMLS ID #22083896, Shelby Farrar, Opendoor Brokerage LLC. MIBOR as distributed by MLS GRID
- $335,0003 bd2 ba1.4k sqft7642 Maxwelton St, Mooresville, IN 46158ActiveMLS ID #22110875, Reba Evans, Carpenter, REALTORS®. MIBOR as distributed by MLS GRID
- $260,0003 bd2 ba1.5k sqft43 E Cragmont Dr, Indianapolis, IN 46227ActiveMLS ID #22100471, Ri Khuma, Highgarden Real Estate. MIBOR as distributed by MLS GRID
