Welcome to 6811 Kingman Dr, a home that exudes charm and elegance. The moment you step inside, you'll be greeted by fresh interior paint that gives the home a clean and modern feel. The kitchen is a chef's dream, boasting stainless steel appliances and with an accent backsplash adding a touch of sophistication. The living room is graced with a cozy fireplace, perfect for those chilly evenings. The primary bedroom is a true retreat, boasting double closets for ample storage. Outside, a fenced-in backyard provides privacy and space for outdoor activities. This home is a perfect blend of style and comfort, waiting for you to make it your own. Included 100-Day Home Warranty with buyer activation
Active
Price cut: $5K (6/4)
$329,000
6811 Kingman Dr, Indianapolis, IN 46256
3beds
1,996sqft
:
Get pre-qualified$2,215/mo
Residential, Single Family Residence
Built in 1975
0.33 Acres Lot
$327,200 Zestimate®
$165/sqft
$-- HOA
What's special
Cozy fireplaceFresh interior paintAccent backsplash
- 163 days |
- 1,279 |
- 47 |
Zillow last checked:
Listing updated:
Listed by:
Shelby Farrar 463-218-9259,
Opendoor Brokerage LLC
Source: MIBOR as distributed by MLS GRID,MLS#: 22083896
Facts & features
Interior
Bedrooms & bathrooms
- Bedrooms: 3
- Bathrooms: 3
- Full bathrooms: 2
- 1/2 bathrooms: 1
- Main level bathrooms: 3
- Main level bedrooms: 3
Primary bedroom
- Features: Other
- Level: Main
- Area: 300 Square Feet
- Dimensions: 15x20
Bedroom 2
- Features: Other
- Level: Main
- Area: 144 Square Feet
- Dimensions: 12 x 12
Bedroom 3
- Features: Other
- Level: Main
- Area: 120 Square Feet
- Dimensions: 10 x 12
Kitchen
- Level: Main
- Area: 285 Square Feet
- Dimensions: 19x15
Heating
- Forced Air
Cooling
- Central Air
Appliances
- Included: Microwave
Features
- Attic Access, High Ceilings, Tray Ceiling(s)
- Has basement: No
- Attic: Access Only
- Number of fireplaces: 1
- Fireplace features: Other
Interior area
- Total structure area: 1,996
- Total interior livable area: 1,996 sqft
Property
Parking
- Total spaces: 2
- Parking features: Attached
- Attached garage spaces: 2
Features
- Levels: One
- Stories: 1
Lot
- Size: 0.33 Acres
Details
- Parcel number: 490235124024000400
- Horse amenities: None
Construction
Type & style
- Home type: SingleFamily
- Architectural style: Other
- Property subtype: Residential, Single Family Residence
Materials
- Brick
- Foundation: Block
Condition
- New construction: No
- Year built: 1975
Utilities & green energy
- Water: Public
Community & HOA
Community
- Subdivision: Avalon
HOA
- Has HOA: Yes
- HOA phone: 317-903-7456
Location
- Region: Indianapolis
Financial & listing details
- Price per square foot: $165/sqft
- Tax assessed value: $360,100
- Annual tax amount: $3,652
- Date on market: 2/13/2026
- Cumulative days on market: 164 days
Estimated market value
$327,200
$311,000 - $344,000
$2,469/mo
Price history
| Date | Event | Price |
|---|---|---|
| 6/4/2026 | Price change | $329,000-1.5%$165/sqft |
Source:  MIBOR as distributed by MLS GRID #22083896 Report a problem MIBOR as distributed by MLS GRID #22083896 Report a problem | ||
| 5/7/2026 | Price change | $334,000-3.5%$167/sqft |
Source: MIBOR as distributed by MLS GRID #22083896 Report a problem | ||
| 4/23/2026 | Price change | $346,000-3.1%$173/sqft |
Source: MIBOR as distributed by MLS GRID #22083896 Report a problem | ||
| 4/2/2026 | Price change | $357,000-1.4%$179/sqft |
Source: MIBOR as distributed by MLS GRID #22083896 Report a problem | ||
| 3/12/2026 | Price change | $362,000-1.1%$181/sqft |
Source: MIBOR as distributed by MLS GRID #22083896 Report a problem | ||
| 2/26/2026 | Price change | $366,000-1.1%$183/sqft |
Source: MIBOR as distributed by MLS GRID #22083896 Report a problem | ||
| 2/13/2026 | Listed for sale | $370,000+18.8%$185/sqft |
Source: MIBOR as distributed by MLS GRID #22083896 Report a problem | ||
| 12/5/2025 | Sold | $311,400$156/sqft |
Source: Public Record Report a problem | ||
Public tax history
| Year | Property taxes | Tax assessment |
|---|---|---|
| 2025 | $3,652 +9% | $360,100 +8% |
| 2024 | $3,352 +9.6% | $333,500 +8.3% |
| 2023 | $3,058 +21.2% | $308,000 +11.4% |
| 2022 | $2,523 -5.3% | $276,500 +22.3% |
| 2021 | $2,665 +14.4% | $226,100 -4.2% |
| 2020 | $2,330 +10% | $236,000 +1.3% |
| 2019 | $2,119 -0.5% | $233,000 +10% |
| 2018 | $2,129 +0.7% | $211,900 +1% |
| 2017 | $2,113 +6.9% | $209,700 +2.9% |
| 2016 | $1,977 +0.5% | $203,700 +3.6% |
| 2014 | $1,967 +3.3% | $196,700 +1.5% |
| 2013 | $1,904 | $193,700 +1.7% |
| 2012 | $1,904 | $190,400 +7.3% |
| 2011 | -- | $177,400 |
| 2010 | $1,774 | $177,400 |
| 2009 | $1,774 | $177,400 -5.9% |
| 2007 | -- | $188,500 -0.7% |
| 2006 | -- | $189,900 +14.2% |
| 2005 | -- | $166,300 |
| 2004 | -- | $166,300 |
| 2003 | -- | $166,300 +55.9% |
| 2002 | -- | $106,700 +200% |
| 2001 | -- | $35,570 |
| 2000 | -- | $35,570 |
Find assessor info on the county website
Monthly payment
Est. payment
Payment breakdown
Explore the cost of this home by adjusting the details. Changes won't be saved.Climate risks
Neighborhood: Fall Creek
Nearby schools
GreatSchools rating
- 5/10Crestview Elementary SchoolGrades: 1-6Distance: 0.5 mi
- 5/10Fall Creek Valley Middle SchoolGrades: 7-8Distance: 2.6 mi
- 5/10Lawrence North High SchoolGrades: 9-12Distance: 1.1 mi
Schools provided by the listing agent
- Elementary: Skiles Test Elementary School
- Middle: Fall Creek Valley Middle School
- High: Lawrence North High School
Source: MIBOR as distributed by MLS GRID. This data may not be complete. We recommend contacting the local school district to confirm school assignments for this home.
- $459,2005 bd4 ba3.2k sqft7215 Highburry Dr, Indianapolis, IN 46256Off Market
- $372,0004 bd3 ba2.3k sqft6743 Kingman Dr, Indianapolis, IN 46256Off Market
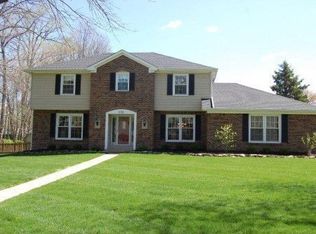
- $429,9004 bd3 ba2.7k sqft7224 Kingman Cir, Indianapolis, IN 46256For Sale
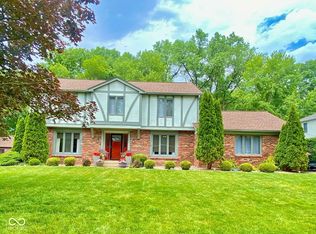
- $362,200-- bd1 ba2.6k sqft7225 Highburry Dr, Indianapolis, IN 46256Off Market
- $403,2004 bd2 ba4.1k sqft6820 Kingman Dr, Indianapolis, IN 46256Off Market
- $480,0005 bd3 ba4.3k sqft6810 Kingman Dr, Indianapolis, IN 46256Off Market
- $363,400-- bd1 ba2.7k sqft6830 Kingman Dr, Indianapolis, IN 46256Off Market
- $421,900-- bd1 ba2.6k sqft7230 Kingman Cir, Indianapolis, IN 46256Off Market
A local agent can set up tours, give advice and negotiate with sellers.
Similar homes
- $382,5003 bd3 ba2.8k sqft8768 Buckhaven Dr, Indianapolis, IN 46256Active
 MLS ID #22111229, Christine Krause, Crossroads Realty. MIBOR as distributed by MLS GRID
 - $305,0003 bd3 ba2.5k sqft4338 Westbourne Dr, Indianapolis, IN 46205Active
 MLS ID #22108391, Patricia Cox, Carpenter, REALTORS®. MIBOR as distributed by MLS GRID
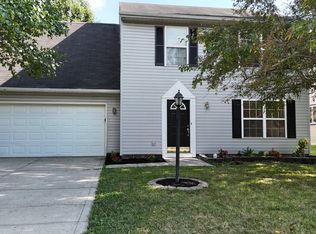
 - $322,0003 bd3 ba1.5k sqft8913 Glass Chimney Ln, Fishers, IN 46037Active
 MLS ID #22111737, Barinder Singh, eXp Realty, LLC. MIBOR as distributed by MLS GRID
 - $309,0003 bd2 ba2.2k sqft2204 Pamela Dr, Indianapolis, IN 46220Active
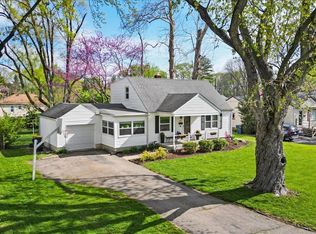 MLS ID #22062696, James Anthony, F.C. Tucker Company. MIBOR as distributed by MLS GRID
 - $285,0004 bd2 ba1.7k sqft10147 Park Stream Dr, Indianapolis, IN 46229ActiveMLS ID #22116101, Amy Glassburn, Daniels Real Estate. MIBOR as distributed by MLS GRID
- $320,0004 bd3 ba2.3k sqft3502 Waterstone Dr, Indianapolis, IN 46268ActiveMLS ID #22109348, Shelby Farrar, Opendoor Brokerage LLC. MIBOR as distributed by MLS GRID
- $280,0003 bd2 ba1.4k sqft5110 Winston Dr, Indianapolis, IN 46226ActiveMLS ID #22109811, Shelby Farrar, Opendoor Brokerage LLC. MIBOR as distributed by MLS GRID
- $288,0003 bd2 ba1.6k sqft1537 W 74th Pl, Indianapolis, IN 46260ActiveMLS ID #22109342, Shelby Farrar, Opendoor Brokerage LLC. MIBOR as distributed by MLS GRID
- $354,9003 bd2 ba2.6k sqft5714 N Rural St, Indianapolis, IN 46220ActiveMLS ID #22105753, Corey Myers, Highgarden Real Estate. MIBOR as distributed by MLS GRID
- $375,0004 bd3 ba2.3k sqft9530 N Park Ave, Indianapolis, IN 46240ActiveMLS ID #22095363, Marjan Hosseini, eXp Realty LLC. MIBOR as distributed by MLS GRID
- $337,0003 bd2 ba1.6k sqft10209 Broadway St, Indianapolis, IN 46280ActiveMLS ID #22088752, Shelby Farrar, Opendoor Brokerage LLC. MIBOR as distributed by MLS GRID
- $325,0003 bd2 ba1.4k sqft7650 E 196th St, Noblesville, IN 46062ActiveMLS ID #22112391, Nancy Mutchmore, F.C. Tucker Company. MIBOR as distributed by MLS GRID
- $320,0003 bd3 ba2.2k sqft930 Mellowood Dr, Indianapolis, IN 46217ActiveMLS ID #22112279, Tammy Dorman, Indiana Realty Pros, Inc.. MIBOR as distributed by MLS GRID
- $325,0003 bd2 ba2.9k sqft8724 Shelby St, Indianapolis, IN 46227ActiveMLS ID #22109243, Daniel Nohe, Weichert REALTORS® Cooper Group Indy. MIBOR as distributed by MLS GRID
- $305,0004 bd2 ba2.1k sqft8427 Country Meadows Dr, Indianapolis, IN 46234ActiveMLS ID #22116351, Cristalys Bieker, Sycamore Roots Realty. MIBOR as distributed by MLS GRID
- $322,0003 bd2 ba1.3k sqft2883 S Wollenweber Rd, New Palestine, IN 46163ActiveMLS ID #22110118, Shelby Farrar, Opendoor Brokerage LLC. MIBOR as distributed by MLS GRID
- $250,0004 bd3 ba1.9k sqft5474 Sleet Dr, Indianapolis, IN 46237ActiveMLS ID #22115451, Linda Par Cer, CrossRoads Link Realty. MIBOR as distributed by MLS GRID
- $194,9003 bd3 ba2.1k sqft7580 Castleton Farms #14, Indianapolis, IN 46256ActiveMLS ID #22088516, Robert Harton, Artisan, REALTORS®. MIBOR as distributed by MLS GRID
- $309,9003 bd2 ba1.5k sqft323 N Windswept Rd, Greenfield, IN 46140ActiveMLS ID #22112240, Kathy Hall, Berkshire Hathaway Home. MIBOR as distributed by MLS GRID
- $299,9993 bd2 ba2.4k sqft2230 Bellefontaine St, Indianapolis, IN 46205ActiveMLS ID #22110615, Dylan Haywood, F.C. Tucker Company. MIBOR as distributed by MLS GRID
