Completely transformed from top to bottom, this stunning 3-bedroom, 2-bath home offers the perfect blend of modern style, quality craftsmanship, and everyday comfort on nearly a half-acre lot. Thoughtfully remodeled throughout, the home features a newer roof, upgraded electrical and plumbing, newer high-end HVAC and water heater, new windows, doors, interior and exterior paint, luxury vinyl plank flooring, carpet, lighting, and beautifully renovated bathrooms, making it truly move-in ready. Step inside to a bright, open floor plan designed for today's lifestyle. The spacious living room flows seamlessly into the gorgeous kitchen featuring white cabinetry, stainless steel appliances, a large center island, and abundant natural light. Just beyond, the inviting family room offers a cozy fireplace with an electric insert and double doors leading to the expansive backyard. Backing to a retention pond, you'll enjoy added privacy along with plenty of space to relax, entertain, or play. A large storage shed and attached two-car garage provide exceptional storage. The spacious primary suite features a beautifully renovated bath with a double vanity, while two additional bedrooms offer generous closet space and plush new carpet. Ideally located in Noblesville, just minutes from Morse Park & Beach, you'll enjoy easy access to the beach, boat docks, playgrounds, volleyball courts, softball fields, trails, and endless outdoor recreation. With extensive updates already completed and an unbeatable location, this beautifully renovated home is ready for its next owners to simply unpack and enjoy.
Active
$325,000
7650 E 196th St, Noblesville, IN 46062
3beds
1,440sqft
:
Get pre-qualified$2,056/mo
Residential, Single Family Residence
Built in 1968
0.46 Acres Lot
$-- Zestimate®
$226/sqft
$-- HOA
What's special
Exterior paintAttached two-car garageLarge storage shedSpacious primary suiteInviting family roomAbundant natural lightGenerous closet space
- 15 days |
- 1,896 |
- 224 |
Likely to sell faster than
Zillow last checked:
Listing updated:
Listed by:
Nancy Mutchmore 317-459-8816,
F.C. Tucker Company,
Travis Barnes
Source: MIBOR as distributed by MLS GRID,MLS#: 22112391
Facts & features
Interior
Bedrooms & bathrooms
- Bedrooms: 3
- Bathrooms: 2
- Full bathrooms: 2
- Main level bathrooms: 2
- Main level bedrooms: 3
Primary bedroom
- Level: Main
- Area: 182 Square Feet
- Dimensions: 14x13
Bedroom 2
- Level: Main
- Area: 120 Square Feet
- Dimensions: 10x12
Bedroom 3
- Level: Main
- Area: 120 Square Feet
- Dimensions: 10x12
Family room
- Level: Main
- Area: 210 Square Feet
- Dimensions: 14x15
Kitchen
- Level: Main
- Area: 168 Square Feet
- Dimensions: 14x12
Laundry
- Level: Main
- Area: 50 Square Feet
- Dimensions: 10x5
Living room
- Level: Main
- Area: 240 Square Feet
- Dimensions: 16x15
Heating
- Forced Air
Cooling
- Central Air
Appliances
- Included: Dishwasher, Electric Oven, Refrigerator, Tankless Water Heater
- Laundry: Main Level
Features
- Breakfast Bar, Eat-in Kitchen, Walk-In Closet(s)
- Windows: Wood Work Painted
- Has basement: No
- Number of fireplaces: 1
- Fireplace features: Electric
Interior area
- Total structure area: 1,440
- Total interior livable area: 1,440 sqft
Video & virtual tour
Property
Parking
- Total spaces: 2
- Parking features: Attached
- Attached garage spaces: 2
Features
- Levels: One
- Stories: 1
- Patio & porch: Covered
Lot
- Size: 0.46 Acres
- Features: Mature Trees, Trees-Small (Under 20 Ft)
Details
- Additional structures: Barn Mini
- Parcel number: 290623402009000012
- Horse amenities: None
Construction
Type & style
- Home type: SingleFamily
- Architectural style: Ranch
- Property subtype: Residential, Single Family Residence
Materials
- Brick
- Foundation: Crawl Space
Condition
- New construction: No
- Year built: 1968
Utilities & green energy
- Water: Private
Community & HOA
Community
- Subdivision: Subdivision Not Available See Legal
HOA
- Has HOA: No
Location
- Region: Noblesville
Financial & listing details
- Price per square foot: $226/sqft
- Tax assessed value: $181,500
- Annual tax amount: $1,366
- Date on market: 7/10/2026
- Cumulative days on market: 18 days
Estimated market value
Not available
Estimated sales range
Not available
Not available
Price history
| Date | Event | Price |
|---|---|---|
| 7/10/2026 | Listed for sale | $325,000$226/sqft |
Source:  MIBOR as distributed by MLS GRID #22112391 Report a problem MIBOR as distributed by MLS GRID #22112391 Report a problem | ||
Public tax history
| Year | Property taxes | Tax assessment |
|---|---|---|
| 2025 | $1,573 +5.7% | $181,500 -0.5% |
| 2024 | $1,488 +11.5% | $182,500 |
| 2023 | $1,335 +18.8% | $182,500 +16.5% |
| 2022 | $1,123 +4.7% | $156,600 +14.9% |
| 2021 | $1,073 +17.7% | $136,300 +4% |
| 2020 | $912 -14.7% | $131,000 +12.5% |
| 2019 | $1,069 +8.5% | $116,400 -4.3% |
| 2018 | $986 +1.2% | $121,600 +0.7% |
| 2017 | $974 +3.8% | $120,700 +4.2% |
| 2016 | $938 -9.7% | $115,800 +1.4% |
| 2014 | $1,038 -5.2% | $114,200 -5.1% |
| 2013 | $1,096 +10% | $120,400 +1.9% |
| 2012 | $996 +14.4% | $118,200 +5.8% |
| 2011 | $870 +3.1% | $111,700 |
| 2010 | $844 +19.2% | $111,700 |
| 2009 | $708 | $111,700 |
Find assessor info on the county website
Monthly payment
Est. payment
Payment breakdown
Explore the cost of this home by adjusting the details. Changes won't be saved.Climate risks
Neighborhood: 46062
Nearby schools
GreatSchools rating
- 8/10Hinkle Creek Elementary SchoolGrades: PK-5Distance: 1 mi
- 9/10Noblesville West Middle SchoolGrades: 6-8Distance: 0.4 mi
- 10/10Noblesville High SchoolGrades: 9-12Distance: 2.4 mi
- $294,4003 bd1 ba1.6k sqft7670 E 196th St, Noblesville, IN 46062Off Market
- $306,5003 bd2 ba1.4k sqft7640 E 196th St, Noblesville, IN 46062Off Market
- $308,1003 bd3 ba2k sqft7676 Winterberry Ct, Noblesville, IN 46062Off Market
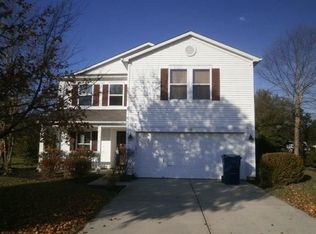
- $376,8003 bd2 ba2.8k sqft7688 Winterberry Ct, Noblesville, IN 46062Off Market
- $408,9004 bd3 ba2k sqft7630 E 196th St, Noblesville, IN 46062Off Market
- $379,3003 bd2 ba2.3k sqft7690 E 196th St, Noblesville, IN 46062Off Market
- $398,5004 bd3 ba2.8k sqft7702 Winterberry Ct, Noblesville, IN 46062Off Market
- $327,1003 bd2 ba1.5k sqft7610 E 196th St, Noblesville, IN 46062Off Market
A local agent can set up tours, give advice and negotiate with sellers.
Similar homes
- $319,5002 bd2 ba1.5k sqft7647 Sea Crest Way N, Noblesville, IN 46062Active
 MLS ID #22105012, Barbara Arnold, F.C. Tucker Company. MIBOR as distributed by MLS GRID
 - $335,0003 bd2 ba1.6k sqft17934 Village Way, Noblesville, IN 46062Active
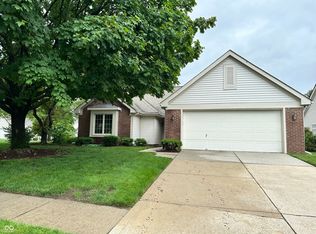 MLS ID #22104628, Barbara Arnold, F.C. Tucker Company. MIBOR as distributed by MLS GRID
 - $370,0004 bd3 ba1.9k sqft112 Wintergreen Dr, Noblesville, IN 46062Active
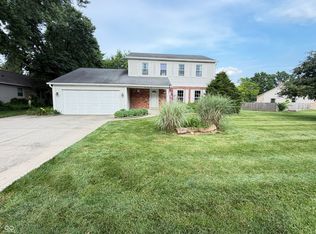 MLS ID #22104072, Brian Hodges, Hodges Realty, LLC. MIBOR as distributed by MLS GRID
 - $365,0003 bd2 ba2k sqft18702 Planer Dr, Noblesville, IN 46062Active
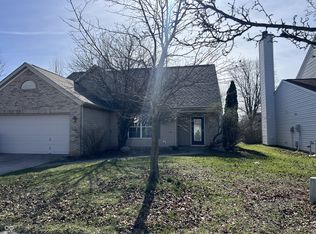 MLS ID #22088337, Raymond Cox, Cox Estates Realty, LLC. MIBOR as distributed by MLS GRID
 - $363,5003 bd2 ba1.3k sqft21581 State Route 37 N, Noblesville, IN 46060ActiveMLS ID #22095032, Harry Haines, KC Ayer Real Estate, Inc.. MIBOR as distributed by MLS GRID
- $320,0003 bd2 ba1.5k sqft15273 Proud Truth Dr, Noblesville, IN 46060ActiveMLS ID #22111779, Jill Freeh, F.C. Tucker Company. MIBOR as distributed by MLS GRID
- $375,0003 bd2 ba1.8k sqft17903 Tallgrass Ct, Noblesville, IN 46062ActiveMLS ID #22098543, Steven Koleno, Beycome Brokerage Realty LLC. MIBOR as distributed by MLS GRID
- $314,9003 bd3 ba2.1k sqft12674 Buck Run Dr, Noblesville, IN 46060ActiveMLS ID #22115009, Craig Sharpe, Berkshire Hathaway Home. MIBOR as distributed by MLS GRID
- $320,0003 bd2 ba1.3k sqft2709 Lucas Dr, Westfield, IN 46074ActiveMLS ID #22109341, Shelby Farrar, Opendoor Brokerage LLC. MIBOR as distributed by MLS GRID
- $360,0003 bd2 ba1.8k sqft10628 Bali Ct, Noblesville, IN 46060ActiveMLS ID #22112300, Barinder Singh, eXp Realty, LLC. MIBOR as distributed by MLS GRID
- $328,0003 bd2 ba1.4k sqft1809 Emerald Pines Ln, Westfield, IN 46074ActiveMLS ID #22109724, Daniel Witte, Witte Realty Group LLC. MIBOR as distributed by MLS GRID
- $365,0003 bd3 ba1.5k sqft20785 Waterscape Way, Noblesville, IN 46062ActiveMLS ID #22094411, P. Aaron Starr, F.C. Tucker Company. MIBOR as distributed by MLS GRID
- $322,0003 bd3 ba1.5k sqft8913 Glass Chimney Ln, Fishers, IN 46037ActiveMLS ID #22111737, Barinder Singh, eXp Realty, LLC. MIBOR as distributed by MLS GRID
- $358,5003 bd2 ba1.4k sqft1 E Quail Wood Ln, Westfield, IN 46074ActiveMLS ID #22109976, Ashley Kirk, The Real Estate Agency. MIBOR as distributed by MLS GRID
- $364,9953 bd3 ba2.1k sqft14243 Holly Berry Cir, Fishers, IN 46038ActiveMLS ID #22115124, Samuel Henen, HSI Commercial & Residential Group, Inc. MIBOR as distributed by MLS GRID
- $329,0003 bd3 ba1.9k sqft6811 Kingman Dr, Indianapolis, IN 46256ActiveMLS ID #22083896, Shelby Farrar, Opendoor Brokerage LLC. MIBOR as distributed by MLS GRID
- $337,0003 bd2 ba1.6k sqft10209 Broadway St, Indianapolis, IN 46280ActiveMLS ID #22088752, Shelby Farrar, Opendoor Brokerage LLC. MIBOR as distributed by MLS GRID
- $408,4503 bd2 ba2.1k sqft8846 Holliday Dr, Indianapolis, IN 46260ActiveMLS ID #22115657, Ashok Challa, @Home Indiana. MIBOR as distributed by MLS GRID
- $205,0002 bd2 ba944 sqft355 Park St, Noblesville, IN 46060ActiveMLS ID #22095367, Jill Freeh, F.C. Tucker Company. MIBOR as distributed by MLS GRID
- $295,0003 bd2 ba1.4k sqft3515 W 57th St, Indianapolis, IN 46228ActiveMLS ID #22112290, Sonia Khan, F.C. Tucker Company. MIBOR as distributed by MLS GRID
