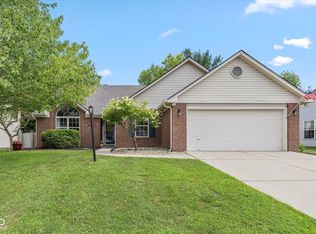
2709 Lucas Dr is a one-story Westfield home with a functional layout and comfortable living spaces throughout. A fireplace anchors the main living area, adding warmth and ambiance to the central gathering space. The primary bedroom includes a spacious walk-in closet for convenient storage and organization, while the primary bathroom features double sinks for everyday convenience. A patio extends the living space outdoors, flowing to a fully fenced backyard that creates ample room for relaxation and entertaining. A two-car garage completes this well-maintained residence with practical amenities and comfortable living spaces throughout every room. Included 100-Day Home Warranty with buyer activation
Active
Price cut: $3K (8/13)
$314,000
2709 Lucas Dr, Westfield, IN 46074
3beds
1,346sqft
Residential, Single Family Residence
Built in 1996
6,969 Square Feet Lot
$-- Zestimate®
$233/sqft
$13/mo HOA
What's special
Two-car garageComfortable living spaces throughoutFunctional layout
- 77 days
- 851
- 25
Likely to sell faster than
Zillow last checked:
Listing updated:
Listed by:
Shelby Farrar 463-218-9259,
Opendoor Brokerage LLC
Source: MIBOR as distributed by MLS GRID,MLS#: 22109341
Facts & features
Interior
Bedrooms & bathrooms
- Bedrooms: 3
- Bathrooms: 2
- Full bathrooms: 2
- Main level bathrooms: 2
- Main level bedrooms: 3
Bedroom 2
- Features: Other
- Level: Main
- Area: 120 Square Feet
- Dimensions: 10 x 12
Bedroom 3
- Features: Other
- Level: Main
- Area: 120 Square Feet
- Dimensions: 10 x 12
Other
- Features: Other
- Level: Main
- Area: 165 Square Feet
- Dimensions: 11x15
Kitchen
- Level: Main
- Area: 143 Square Feet
- Dimensions: 13x11
Heating
- Forced Air
Cooling
- Central Air
Appliances
- Included: Microwave, Dishwasher, Electric Oven
Features
- Attic Access, Vaulted Ceiling(s), Walk-In Closet(s)
- Has basement: No
- Attic: Access Only
- Number of fireplaces: 1
- Fireplace features: Other
Interior area
- Total structure area: 1,346
- Total interior livable area: 1,346 sqft
Property
Parking
- Total spaces: 2
- Parking features: Attached
- Attached garage spaces: 2
Features
- Levels: One
- Stories: 1
Lot
- Size: 6,969 Square Feet
Details
- Parcel number: 290631002038000015
- Horse amenities: None
Construction
Type & style
- Home type: SingleFamily
- Architectural style: Other
- Property subtype: Residential, Single Family Residence
Materials
- Brick, Vinyl Siding
- Foundation: Slab
Condition
- New construction: No
- Year built: 1996
Utilities & green energy
- Water: Public
Community & HOA
Community
- Subdivision: Willow Creek
HOA
- Has HOA: Yes
- HOA fee: $155 annually
- HOA phone: 765-860-5225
Location
- Region: Westfield
Financial & listing details
- Price per square foot: $233/sqft
- Tax assessed value: $275,200
- Annual tax amount: $2,942
- Date on market: 6/24/2026
- Cumulative days on market: 81 days
Estimated market value
Not available
Estimated sales range
Not available
Not available
Price history
| Date | Event | Price |
|---|---|---|
| 8/13/2026 | Price change | $314,000-0.9%$233/sqft |
Source:  MIBOR as distributed by MLS GRID #22109341 Report a problem MIBOR as distributed by MLS GRID #22109341 Report a problem | ||
| 7/30/2026 | Price change | $317,000-0.9%$236/sqft |
Source: MIBOR as distributed by MLS GRID #22109341 Report a problem | ||
| 6/24/2026 | Listed for sale | $320,000$238/sqft |
Source: MIBOR as distributed by MLS GRID #22109341 Report a problem | ||
| 6/8/2026 | Sold | $320,000+154%$238/sqft |
Source: Public Record Report a problem | ||
| 7/10/2012 | Sold | $126,000+2.4%$94/sqft |
Source: Agent Provided Report a problem | ||
| 9/28/2010 | Sold | $123,000$91/sqft |
Source: MIBOR as distributed by MLS GRID #21031533 Report a problem | ||
Public tax history
| Year | Property taxes | Tax assessment |
|---|---|---|
| 2025 | $2,918 +10.8% | $275,200 +5.6% |
| 2024 | $2,634 +12.8% | $260,700 +10.2% |
| 2023 | $2,334 +9.7% | $236,500 +14% |
| 2022 | $2,129 +9.4% | $207,400 +13.3% |
| 2021 | $1,947 +6.4% | $183,100 +9.7% |
| 2020 | $1,829 +7.6% | $166,900 +6.6% |
| 2019 | $1,699 +18.2% | $156,500 +8.8% |
| 2018 | $1,438 +5.6% | $143,900 +10.5% |
| 2017 | $1,361 +1.5% | $130,200 +5.5% |
| 2016 | $1,341 +3.9% | $123,400 +4.5% |
| 2014 | $1,290 +4.2% | $118,100 +4% |
| 2013 | $1,239 -2.6% | $113,600 -3% |
| 2012 | $1,272 -2.6% | $117,100 -2.4% |
| 2011 | $1,305 -1.2% | $120,000 -1.2% |
| 2010 | $1,321 +18.2% | $121,400 |
| 2009 | $1,118 -2% | $121,400 +3.8% |
| 2007 | $1,141 -17.9% | $117,000 |
| 2006 | $1,389 | $117,000 +4.7% |
| 2005 | -- | $111,700 +63.1% |
| 2002 | $1,797 +1.6% | $68,500 +200% |
| 2001 | $1,769 | $22,830 |
Find assessor info on the county website
Monthly payment
Est. payment
Payment breakdown
Explore the cost of this home by adjusting the details. Changes won't be saved.Climate risks
Neighborhood: 46074
Nearby schools
Schools provided by the listing agent
- Elementary: Washington Woods Elementary School
- Middle: Westfield Middle School
- High: Westfield High School
Source: MIBOR as distributed by MLS GRID. This data may not be complete. We recommend contacting the local school district to confirm school assignments for this home.
Similar homes
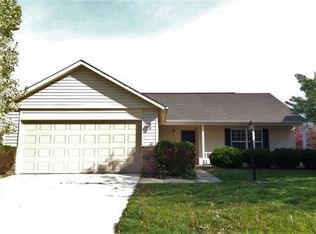
- $300,0003 bd2 ba1.4k sqft4253 Useppa Ct, Westfield, IN 46062Active
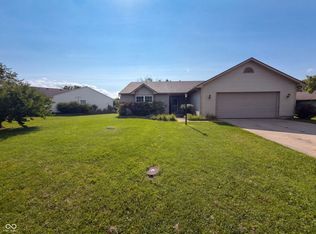 MLS ID #22120172, Shelby Farrar, Opendoor Brokerage LLC. MIBOR as distributed by MLS GRID
 - $355,0003 bd3 ba1.7k sqft1050 Wendover Ave, Westfield, IN 46074Active
 MLS ID #22121864, Shawnna West, F.C. Tucker Company. MIBOR as distributed by MLS GRID
 - $304,9003 bd2 ba1.2k sqft20651 Quicksilver Rd, Noblesville, IN 46062Active
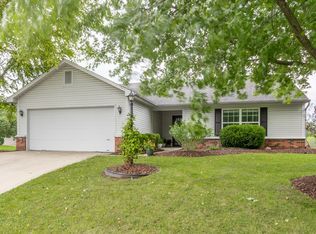 MLS ID #22118804, Felicia Banks, F.C. Tucker Company. MIBOR as distributed by MLS GRID
 - $264,9003 bd2 ba1.2k sqft18057 Sanibel Cir, Westfield, IN 46062Active
 MLS ID #22102691, Robert Salmons, Entera Realty. MIBOR as distributed by MLS GRID
 - $399,9003 bd2 ba1.7k sqft3430 E Smoky Row, Carmel, IN 46033For Sale
 MLS ID #843351, Racheal Keen, Advance Realty. NIRA as distributed by MLS GRID
