Enjoy low-maintenance townhouse living in this well-maintained, Pulte-built home within Westfield's Lancaster community. Conveniently located near Grand Park and the State Road 32 corridor, the residence highlights scenic pond views. Natural light fills the open-concept main level, where the living room, dining area, and kitchen all look out over the water. The kitchen is beautifully styled with gray cabinetry, white quartz countertops, stainless steel appliances, and a large center island with seating. Outside, a private patio overlooks the pond for peaceful outdoor gatherings , while indoors, a mudroom provides extra storage just inside the attached two-car garage. Upstairs, the primary suite also captures the water views and features a walk-in closet along with double sinks. The home is served by the Westfield-Washington school district.
Active
Price cut: $5.5K (8/24)
$293,500
18702 Terra Vista Pl, Westfield, IN 46074
3beds
1,896sqft
Residential, Condominium
Built in 2022
-- sqft lot
$-- Zestimate®
$155/sqft
$255/mo HOA
What's special
Attached two-car garageDouble sinksScenic pond viewsMudroom provides extra storageWalk-in closet
- 84 days |
- 347 |
- 37 |
Zillow last checked:
Listing updated:
Listed by:
Fred Krawczyk 317-294-4425,
Envoy Real Estate, LLC
Source: MIBOR as distributed by MLS GRID,MLS#: 22105301
Facts & features
Interior
Bedrooms & bathrooms
- Bedrooms: 3
- Bathrooms: 3
- Full bathrooms: 2
- 1/2 bathrooms: 1
- Main level bathrooms: 1
Bedroom 2
- Level: Upper
- Area: 121 Square Feet
- Dimensions: 11x11
Bedroom 2
- Level: Upper
- Area: 110 Square Feet
- Dimensions: 11x10
Other
- Level: Upper
- Area: 182 Square Feet
- Dimensions: 13x14
Dining room
- Features: Luxury Vinyl Plank
- Level: Main
- Area: 130 Square Feet
- Dimensions: 10x13
Kitchen
- Features: Luxury Vinyl Plank
- Level: Main
- Area: 247 Square Feet
- Dimensions: 13x19
Laundry
- Level: Upper
- Area: 30 Square Feet
- Dimensions: 5x6
Living room
- Features: Luxury Vinyl Plank
- Level: Main
- Area: 221 Square Feet
- Dimensions: 13x17
Heating
- Forced Air, Natural Gas
Cooling
- Central Air
Appliances
- Included: Dishwasher, Disposal, Gas Water Heater, Exhaust Fan, Gas Oven, Refrigerator, Water Softener Owned
- Laundry: In Unit, Laundry Room
Features
- Attic Access, High Ceilings, Kitchen Island, Entrance Foyer, Ceiling Fan(s), High Speed Internet, Eat-in Kitchen, Pantry, Smart Thermostat, Walk-In Closet(s)
- Has basement: No
- Attic: Access Only
- Common walls with other units/homes: 2+ Common Walls
Interior area
- Total structure area: 1,896
- Total interior livable area: 1,896 sqft
Property
Parking
- Total spaces: 1
- Parking features: Attached
- Attached garage spaces: 1
- Details: Garage Parking Other(Garage Door Opener, Guest Street Parking)
Features
- Levels: Two
- Stories: 2
- Entry location: Ground Level
- Patio & porch: Covered, Patio
- Exterior features: Sprinkler System, Tennis Court(s)
- On waterfront: Yes
- Waterfront features: Pond
Lot
- Size: 2,613 Square Feet
- Features: Close to Clubhouse, Access, Curbs, Sidewalks, Storm Sewer, Street Lights
Details
- Parcel number: 290527010043000015
- Special conditions: As Is,Short Sale
- Horse amenities: None
Construction
Type & style
- Home type: Condo
- Architectural style: Traditional
- Property subtype: Residential, Condominium
- Attached to another structure: Yes
Materials
- Vinyl With Brick
- Foundation: Slab
Condition
- New construction: No
- Year built: 2022
Details
- Builder name: Pulte
Utilities & green energy
- Water: Public
- Utilities for property: Electricity Connected, Sewer Connected, Water Connected
Community & HOA
Community
- Features: Low Maintenance Lifestyle, Clubhouse, Park, Playground, Pool, Sidewalks, Street Lights
- Subdivision: Lancaster
HOA
- Has HOA: Yes
- Amenities included: Insurance, Maintenance, Maintenance Grounds, Management, Park, Playground, Snow Removal
- Services included: Association Builder Controls, Insurance, Irrigation, Lawncare, Maintenance Grounds, Maintenance Structure, Maintenance, ParkPlayground, Management, Snow Removal
- HOA fee: $255 monthly
- HOA phone: 317-631-2213
Location
- Region: Westfield
Financial & listing details
- Price per square foot: $155/sqft
- Tax assessed value: $288,800
- Annual tax amount: $3,184
- Date on market: 6/2/2026
- Cumulative days on market: 133 days
- Electric utility on property: Yes
Estimated market value
Not available
Estimated sales range
Not available
Not available
Price history
| Date | Event | Price |
|---|---|---|
| 8/24/2026 | Price change | $293,500-1.8%$155/sqft |
Source:  MIBOR as distributed by MLS GRID #22105301 Report a problem MIBOR as distributed by MLS GRID #22105301 Report a problem | ||
| 7/20/2026 | Price change | $299,000-2%$158/sqft |
Source: MIBOR as distributed by MLS GRID #22105301 Report a problem | ||
| 7/2/2026 | Price change | $305,000-1.6%$161/sqft |
Source: MIBOR as distributed by MLS GRID #22105301 Report a problem | ||
| 6/2/2026 | Listed for sale | $310,000-3.9%$164/sqft |
Source: MIBOR as distributed by MLS GRID #22105301 Report a problem | ||
| 5/20/2026 | Listing removed | $322,500$170/sqft |
Source: MIBOR as distributed by MLS GRID #22079612 Report a problem | ||
| 5/19/2026 | Listed for sale | $322,500$170/sqft |
Source: MIBOR as distributed by MLS GRID #22079612 Report a problem | ||
| 4/20/2026 | Pending sale | $322,500$170/sqft |
Source: MIBOR as distributed by MLS GRID #22079612 Report a problem | ||
| 3/27/2026 | Price change | $322,500-0.8%$170/sqft |
Source: MIBOR as distributed by MLS GRID #22079612 Report a problem | ||
| 3/5/2026 | Listed for sale | $325,000+3.8%$171/sqft |
Source: MIBOR as distributed by MLS GRID #22079612 Report a problem | ||
| 4/21/2022 | Listing removed | -- |
Source:  Pulte Report a problem Pulte Report a problem | ||
| 2/26/2022 | Listed for sale | $312,985$165/sqft |
Source: Pulte Report a problem | ||
Public tax history
| Year | Property taxes | Tax assessment |
|---|---|---|
| 2025 | $3,149 +39% | $288,800 +2.8% |
| 2024 | $2,266 +16489.3% | $280,900 +33.6% |
| 2023 | $14 | $210,200 +34933.3% |
| 2022 | -- | $600 |
Find assessor info on the county website
Monthly payment
Est. payment
Payment breakdown
Explore the cost of this home by adjusting the details. Changes won't be saved.Climate risks
Neighborhood: 46074
Nearby schools
GreatSchools rating
- 6/10Monon Trail Elementary SchoolGrades: K-4Distance: 1.6 mi
- 8/10Westfield Middle SchoolGrades: 7-8Distance: 2.1 mi
- 10/10Westfield High SchoolGrades: 9-12Distance: 2.2 mi
Schools provided by the listing agent
- Elementary: Monon Trail Elementary School
- Middle: Westfield Middle School
- High: Westfield High School
Source: MIBOR as distributed by MLS GRID. This data may not be complete. We recommend contacting the local school district to confirm school assignments for this home.
- $352,9002,613 sqft18696 Terra Vista Pl, Westfield, IN 46074Off Market
- $319,4002,613 sqft18714 Terra Vista Pl, Westfield, IN 46074Off Market
- $349,9003 bd3 ba2k sqft18690 Terra Vista Pl, Westfield, IN 46074Sold

- $324,9903 bd3 ba1.8k sqft18678 Terra Vista Pl, Westfield, IN 46074Sold

- $318,9003 bd3 ba1.8k sqft18672 Terra Vista Pl, Westfield, IN 46074Off Market
- $308,8003 bd3 ba1.9k sqft18738 Terra Vista Pl, Westfield, IN 46074Sold
- $330,3003 bd3 ba1.8k sqft18660 Terra Vista Pl, Westfield, IN 46074Off Market
- $299,9903 bd3 ba1.8k sqft18699 Terra Vista Pl, Westfield, IN 46074Sold
A local agent can set up tours, give advice and negotiate with sellers.
Similar homes
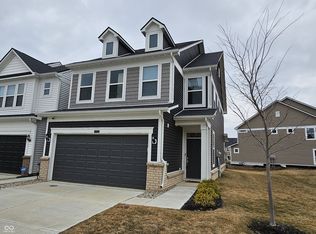
- $295,0003 bd3 ba1.8k sqft18762 Terra Vista Pl, Westfield, IN 46074Active
 MLS ID #22084678, Fred Krawczyk, Envoy Real Estate, LLC. MIBOR as distributed by MLS GRID
 - $299,0003 bd3 ba1.6k sqft3643 Thomas Jefferson St, Westfield, IN 46074Active
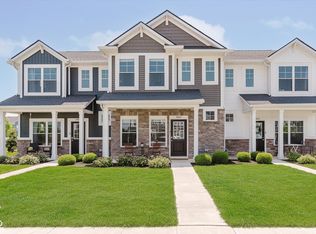 MLS ID #22102834, Bennett Coster, Realty Wealth Advisors. MIBOR as distributed by MLS GRID
 - $314,9003 bd3 ba1.8k sqft1712 Clifton Ln, Westfield, IN 46074Active
 MLS ID #22119865, Michael Lyons, Keller Williams Indpls Metro N. MIBOR as distributed by MLS GRID
 - $270,0002 bd2 ba1.4k sqft19292 Northwest Dr, Westfield, IN 46074Active
 MLS ID #22108328, Teddy Conn, Keller Williams Indy Metro Partners. MIBOR as distributed by MLS GRID
 - $385,0003 bd3 ba2k sqft17965 Ambrosia Trl, Westfield, IN 46074ActiveMLS ID #22117899, Melody Jones, F.C. Tucker Company. MIBOR as distributed by MLS GRID
- $314,0003 bd2 ba1.3k sqft2709 Lucas Dr, Westfield, IN 46074ActiveMLS ID #22109341, Shelby Farrar, Opendoor Brokerage LLC. MIBOR as distributed by MLS GRID
- $394,9003 bd3 ba2k sqft17324 Henslow Dr, Westfield, IN 46074ActiveMLS ID #22119966, Julie Edrington, CW Realty. MIBOR as distributed by MLS GRID
- $274,9002 bd2 ba1.4k sqft3412 Thomas Jefferson St, Westfield, IN 46074ActiveMLS ID #22061143, Bennett Coster, Realty Wealth Advisors. MIBOR as distributed by MLS GRID
- $310,0003 bd2 ba1.8k sqft12134 Brushfield Ln, Fishers, IN 46037ActiveMLS ID #22122234, Shelby Farrar, Opendoor Brokerage LLC. MIBOR as distributed by MLS GRID
- $420,0003 bd3 ba2.4k sqft16024 Talmon Dr, Westfield, IN 46074ActiveMLS ID #22097423, Austin Ellis, F.C. Tucker Company. MIBOR as distributed by MLS GRID
- $289,0003 bd2 ba1.7k sqft4338 Rhapsody Ln, Indianapolis, IN 46235ActiveMLS ID #22121842, Lora Reynolds, Epique Inc. MIBOR as distributed by MLS GRID
- $420,0003 bd2 ba1.6k sqft805 Sapp Cir, Westfield, IN 46074ActiveMLS ID #22116184, Phyllis Gillingham, Red Dog Realty, LLC. MIBOR as distributed by MLS GRID
- $299,0003 bd2 ba1.7k sqft7646 Moran Ct, Indianapolis, IN 46268For SaleMLS ID #202631294, Brooke Webster, Home Town Realty. IRMLS
- $439,9993 bd3 ba2.2k sqft810 Possman Way, Westfield, IN 46074ActiveMIBOR as distributed by MLS GRID
- $277,0002 bd3 ba1.5k sqft10903 Perry Pear Dr, Zionsville, IN 46077ActiveMLS ID #22107828, Beth Lyons, Keller Williams Indpls Metro N. MIBOR as distributed by MLS GRID
- $285,0003 bd2 ba1.2k sqft6815 W Odessa Way, McCordsville, IN 46055ActiveMLS ID #22121534, Catherine Torzewski, Slate Realty, LLC. MIBOR as distributed by MLS GRID
- $319,0003 bd3 ba2.1k sqft1927 Yacht Harbor Cir, Indianapolis, IN 46260ActiveMLS ID #22118121, Latashia White, Black Realty Company. MIBOR as distributed by MLS GRID
- $274,9003 bd2 ba1.2k sqft1476 Paper Birch Dr, Sheridan, IN 46069ActiveMLS ID #22113202, Karey Bredemeyer, F.C. Tucker Company. MIBOR as distributed by MLS GRID
- $279,9992 bd2 ba1.3k sqft1112 Shadow Ridge Rd, Indianapolis, IN 46280ActiveMLS ID #22105697, Valarie Welty, Keller Williams Indy Metro NE. MIBOR as distributed by MLS GRID
- $249,6062 bd2 ba1.1k sqft3407 E 196th St, Westfield, IN 46074New ConstructionOlthof Homes
