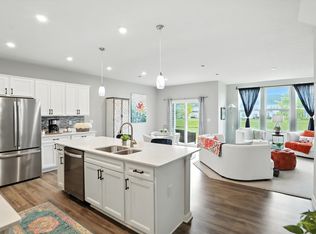
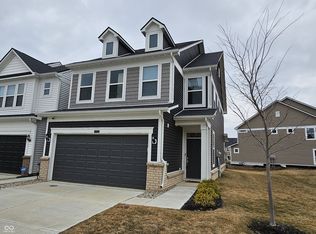
Charming Pond-View Townhome This well-appointed 3-bedroom, 2.5-bathroom townhome offers a peaceful pond view and a range of modern features for comfortable living. Located in a neighborhood with amenities including community pool, pickleball courts, playgrounds, and walking paths, it provides convenient access to recreational activities. The property also includes an insulated garage with an EV charger, supporting energy-efficient and eco-friendly lifestyles. Interior Features: * Family Room: Spacious area with a ceiling fan and large windows overlooking the pond, allowing for ample natural light.* Kitchen: Open layout with 42-inch cabinets, tile backsplash, quartz countertops including a breakfast bar, stainless-steel appliances, and a pantry.* Main Level: Luxury vinyl plank flooring throughout, plus a half bathroom for added convenience.* Primary Bedroom: Generous size with dual sinks on quartz vanities, a large walk-in shower, and a walk-in closet. * Additional Bedrooms: Two secondary bedrooms suitable for family, guests, or office use, sharing a full bathroom. * Laundry Room: Convenient upstairs location, making laundry tasks easier and more accessible near the bedrooms. Additional Details: * Garage: Insulated two-car space equipped with an EV charger. * Outdoor View: Attractive pond setting visible from key living areas, enhancing the home's appeal. This townhome combines practical upgrades with community benefits.
Sold
Zillow last checked:
Listing updated:
Bought with:
Rhonda Stahl
CENTURY 21 Scheetz
Source: MIBOR as distributed by MLS GRID,MLS#: 22048277
Price history
| Date | Event | Price |
|---|---|---|
| 10/3/2025 | Sold | $308,800+3%$162/sqft |
Source:  MIBOR as distributed by MLS GRID #22048277 Report a problem MIBOR as distributed by MLS GRID #22048277 Report a problem | ||
| 8/18/2025 | Pending sale | $299,900$157/sqft |
Source: MIBOR as distributed by MLS GRID #22048277 Report a problem | ||
| 7/31/2025 | Price change | $299,900-3.3%$157/sqft |
Source: MIBOR as distributed by MLS GRID #22048277 Report a problem | ||
| 7/15/2025 | Price change | $310,000-3.1%$162/sqft |
Source: MIBOR as distributed by MLS GRID #22048277 Report a problem | ||
| 7/3/2025 | Listed for sale | $320,000+1.7%$168/sqft |
Source: MIBOR as distributed by MLS GRID #22048277 Report a problem | ||
| 5/1/2023 | Sold | $314,800$165/sqft |
Source: MIBOR as distributed by MLS GRID #21872794 Report a problem | ||
| 3/27/2023 | Pending sale | $314,800$165/sqft |
Source: MIBOR as distributed by MLS GRID #21872794 Report a problem | ||
| 2/11/2023 | Price change | $314,800-1.6%$165/sqft |
Source: MIBOR as distributed by MLS GRID #21872794 Report a problem | ||
| 9/27/2022 | Price change | $319,990-4.5%$168/sqft |
Source: MIBOR as distributed by MLS GRID #21872794 Report a problem | ||
| 8/16/2022 | Price change | $334,990-1.4%$175/sqft |
Source: MIBOR as distributed by MLS GRID #21872794 Report a problem | ||
| 7/21/2022 | Listed for sale | $339,650$178/sqft |
Source: MIBOR as distributed by MLS GRID #21872794 Report a problem | ||
Get a cash offer in 3 minutes
Find out how much your home could sell for in as little as 3 minutes with a no-obligation cash offer.
Estimated market value
$307,500
