Skip main navigation
Sold
  • $320,000

    18750 Terra Vista Pl, Westfield, IN 46074

    3beds
    1,910sqft
    Residential, Townhouse
    Built in 2022
    2,613 Square Feet Lot
    $330,900 Zestimate®
    $168/sqft
    $2,467 Estimated rent

    Home value

    $330,900

    $311,000 - $351,000

    $2,467/mo

    Zestimate® history
    Loading
    Loading...

    Owner options

    List your home for rent

    $2,467/mo

    Rent Zestimate®

    Find your next renter with Zillow Rental Manager. Plus, with online applications, you can quickly screen prospective tenants – for free.

    Learn more

    $2,467/mo

    Rent Zestimate®

    Refinance and save

    $2,251/mo

    Est. payment

    Refinancing to a lower rate could help reduce your monthly payments and save thousands over the life of the loan.

    See today's rates

    $2,251/mo

    Est. payment

    Explore your selling options

    Work with a Zillow partner agent

    Leverage their expertise and Zillow's premium Showcase listings to get your home seen by more buyers.

    Get started

    List with your own agent

    Get your home in front of millions of buyers by listing it on Zillow.

    Learn how to do it

    Sell it yourself

    Take full control of how buyers see your home on Zillow by listing For Sale by Owner (FSBO).

    List your home

    What's special

    Walk-in closetsQuartz countertopsLake viewsSpa-like ensuiteQuartz dual vanitiesOversized kohler ceramic-tiled showerOpen-concept floor plan
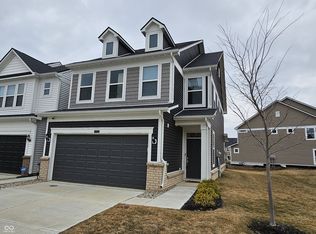
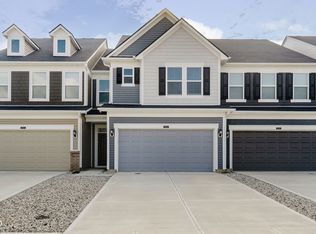
    Lake View | $10,000 in Upgrades | Move-In Ready Why wait for new construction when you can own this beautifully upgraded, move-in ready 3-bedroom, 2.5-bath townhome with lake views-no more homes will be built with this premium setting in the highly sought-after Westfield community of Lancaster. This 1,910 sq. ft. home sits on a premium lot overlooking the water, offering tranquility and a rare opportunity for peaceful views in a low-maintenance neighborhood. Inside, enjoy $10,000 in upgrades that elevate this home beyond builder-grade finishes. The open-concept floor plan features 9-foot ceilings, Armstrong luxury vinyl plank flooring, Quartz countertops, and Shaw stain-resistant carpet with upgraded padding. The chef's kitchen is ideal for entertaining with Quartz counters, 36-inch Aristocrat custom cabinets with modern hardware, glass tile backsplash, stainless steel appliances, and a large island with a farmhouse sink and seating for four. The living area offers serene pond views and a custom shiplap feature wall, leading to a private patio. A stylish half-bath on the main floor includes new flooring, an upgraded vanity with granite countertops, and Moen fixtures. Upstairs, the spacious Owner's Retreat features a spa-like ensuite with a including an oversized Kohler ceramic-tiled shower with marble bench, Quartz dual vanities, extended counter space, and premium Moen finishes. Storage is a standout feature of this home floor plan, with four linen closets, a walk-in pantry, a coat closet, and walk-in closets in both the primary and secondary bedrooms. Located in the Lancaster neighborhood, residents enjoy access to top-tier amenities including a community pool, pickleball courts, a playground, walking trails, and direct access to the Monon Trail. Just minutes from Grand Park Sports Complex, US-31, shopping, and dining. Don't miss out on this opportunity! schedule your showing today!

    Zillow last checked:

    Listing updated:

    Listed by:

    Nicholas Laviolette 317-690-3370,

    Compass Indiana, LLC,

    Nancy Lacointe,

    Compass Indiana, LLC

    Bought with:

    Jennifer Goodspeed

    Keller Williams Indpls Metro N

    Thomas Endicott

    Keller Williams Indpls Metro N

    Source: MIBOR as distributed by MLS GRID,MLS#: 22048510MLS Logo

    Facts & features

    Interior

    Bedrooms & bathrooms
    • Bedrooms: 3
    • Bathrooms: 3
    • Full bathrooms: 2
    • 1/2 bathrooms: 1
    • Main level bathrooms: 1
    Primary bedroom
    • Level: Upper
    • Area: 210 Square Feet
    • Dimensions: 14x15
    Bedroom 2
    • Level: Upper
    • Area: 121 Square Feet
    • Dimensions: 11x11
    Bedroom 3
    • Level: Upper
    • Area: 110 Square Feet
    • Dimensions: 11x10
    Dining room
    • Level: Main
    • Area: 130 Square Feet
    • Dimensions: 10x13
    Foyer
    • Level: Main
    • Area: 32 Square Feet
    • Dimensions: 4x8
    Kitchen
    • Level: Main
    • Area: 234 Square Feet
    • Dimensions: 18x13
    Laundry
    • Level: Upper
    • Area: 36 Square Feet
    • Dimensions: 6x6
    Laundry
    • Level: Upper
    • Area: 36 Square Feet
    • Dimensions: 6x6
    Living room
    • Level: Main
    • Area: 221 Square Feet
    • Dimensions: 13x17
    Utility room
    • Level: Main
    • Area: 48 Square Feet
    • Dimensions: 12x4
    Heating
    • Natural Gas, High Efficiency (90%+ AFUE )
    Cooling
    • Central Air
    Appliances
    • Included: Gas Cooktop, Dishwasher, Down Draft, Microwave, Gas Oven, Range Hood, Refrigerator
    Features
    • Attic Access, Double Vanity, Breakfast Bar, Kitchen Island, Entrance Foyer, Eat-in Kitchen, Pantry, Smart Thermostat, Walk-In Closet(s)
    • Has basement: No
    • Attic: Access Only
    • Common walls with other units/homes: 2+ Common Walls
    Interior area
    • Total structure area: 1,910
    • Total interior livable area: 1,910 sqft

    Property

    Parking
    • Total spaces: 1
    • Parking features: Attached
    • Attached garage spaces: 1
    Features
    • Levels: Two
    • Stories: 2
    • Entry location: Building Private Entry
    • Has view: Yes
    • On waterfront: Yes
    • Waterfront features: Water View
    Lot
    • Size: 2,613 Square Feet
    Details
    • Parcel number: 290527010050000015
    • Horse amenities: None

    Construction

    Type & style
    • Home type: Townhouse
    • Architectural style: Traditional
    • Property subtype: Residential, Townhouse
    • Attached to another structure: Yes
    Materials
    • Brick, Wood Siding
    • Foundation: Slab
    Condition
    • New construction: No
    • Year built: 2022
    Details
    • Builder name: Pulte

    Utilities & green energy

    • Water: Public

    Community & HOA

    Community
    • Features: Low Maintenance Lifestyle, Clubhouse, Pool, Tennis Court(s)
    • Subdivision: Lancaster
    HOA
    • Has HOA: Yes
    • Amenities included: Clubhouse, Maintenance, Snow Removal, Tennis Court(s)
    • Services included: Clubhouse, Maintenance Structure, Maintenance, Snow Removal, Tennis Court(s)
    • HOA fee: $255 monthly
    • HOA phone: 317-631-2213
    Location
    • Region: Westfield

    Financial & listing details

    • Price per square foot: $168/sqft
    • Tax assessed value: $291,400
    • Annual tax amount: $3,292
    • Date on market: 7/9/2025
    • Cumulative days on market: 48 days

    Price history

    DateEventPrice
    10/15/2025Sold$320,000$168/sqft
    Source: MIBOR as distributed by MLS GRID #22048510 Report a problem
    8/25/2025Pending sale$320,000$168/sqft
    Source: MIBOR as distributed by MLS GRID #22048510 Report a problem
    8/11/2025Price change$320,000-3%$168/sqft
    Source: MIBOR as distributed by MLS GRID #22048510 Report a problem
    7/9/2025Listed for sale$330,000+10%$173/sqft
    Source: MIBOR as distributed by MLS GRID #22048510 Report a problem
    9/18/2024Listing removed$299,900-7.7%$157/sqft
    Source: MIBOR as distributed by MLS GRID #22000894 Report a problem
    9/13/2024Listed for sale$324,900+3.8%$170/sqft
    Source: MIBOR as distributed by MLS GRID #22000894 Report a problem
    8/29/2024Listing removed$312,999$164/sqft
    Source: MIBOR as distributed by MLS GRID #21966028 Report a problem
    8/21/2024Price change$312,999-2.2%$164/sqft
    Source: MIBOR as distributed by MLS GRID #21966028 Report a problem
    8/1/2024Price change$319,999-1.5%$168/sqft
    Source: MIBOR as distributed by MLS GRID #21966028 Report a problem
    7/5/2024Price change$324,999-1.5%$170/sqft
    Source: MIBOR as distributed by MLS GRID #21966028 Report a problem
    4/14/2024Price change$329,999-1.5%$173/sqft
    Source: MIBOR as distributed by MLS GRID #21966028 Report a problem
    3/17/2024Price change$334,999-1.5%$175/sqft
    Source: MIBOR as distributed by MLS GRID #21966028 Report a problem
    2/29/2024Listed for sale$339,999+0%$178/sqft
    Source: MIBOR as distributed by MLS GRID #21966028 Report a problem
    6/26/2022Listing removed--
    Source: Pulte Report a problem
    6/24/2022Listed for sale$339,840$178/sqft
    Source: Pulte Report a problem
    6/13/2022Listing removed--
    Source: Pulte Report a problem
    5/1/2022Price change$339,840+8.6%$178/sqft
    Source: Pulte Report a problem
    3/2/2022Price change$312,985+9.8%$164/sqft
    Source: Pulte Report a problem
    1/31/2022Price change$284,990+3.3%$149/sqft
    Source: Pulte Report a problem
    1/1/2022Price change$275,990+3.8%$144/sqft
    Source: Pulte Report a problem
    12/18/2021Price change$265,990+1.9%$139/sqft
    Source: Pulte Report a problem
    12/17/2021Listed for sale$260,990$137/sqft
    Source: Pulte Report a problem

    Public tax history

    YearProperty taxesTax assessment
    2025$3,176 -2.5%$291,400 +2.9%
    2024$3,258 +23748.6%$283,200 -1.9%
    2023$14 $288,600 +48000%
    2022-- $600
    Find assessor info on the county website

    Neighborhood: 46074

    Nearby schools

    GreatSchools rating
    Schools provided by the listing agent
    • Middle: Westfield Middle School
    • High: Westfield High School

    Source: MIBOR as distributed by MLS GRID. This data may not be complete. We recommend contacting the local school district to confirm school assignments for this home.

    Get a cash offer in 3 minutes
    Find out how much your home could sell for in as little as 3 minutes with a no-obligation cash offer.
    Estimated market value
    $330,900
    Get a cash offer in 3 minutes
    Find out how much your home could sell for in as little as 3 minutes with a no-obligation cash offer.
    Estimated market value
    $330,900