Welcome to 3412 Thomas Jefferson St, Westfield, IN - a beautifully maintained townhouse in Hamilton County offering comfort, convenience, and an unbeatable location. Built in 2022, this 2-story home is move-in ready and perfect for a variety of buyers-whether you're purchasing your first home, downsizing, or anything in between. Inside, you'll find a bright and open floor plan with 1,418 square feet of living space. The kitchen features a large island ideal for dining or entertaining, and it flows seamlessly into the spacious living and dining areas. Upstairs, the primary suite includes a walk-in closet with custom shelving, while the second bedroom provides flexibility for guests or a home office. A full bathroom upstairs, along with a convenient half bath on the main level, make daily living easy. The laundry room is generously sized, with washer and dryer included. Enjoy your private patio for outdoor relaxation, while the HOA maintains lawncare for a low-maintenance lifestyle. Community amenities include a pool, fire pit, dog park, walking paths, and more. A 2-car garage and water softener are also included. All of this comes with the added benefit of being in the highly regarded Westfield school district, offering an affordable way to enjoy one of the area's most desirable communities. Don't miss this opportunity!
Active
$274,900
3412 Thomas Jefferson St, Westfield, IN 46074
2beds
1,418sqft
:
Get pre-qualified$1,894/mo
Residential, Townhouse
Built in 2022
2,178 Square Feet Lot
$-- Zestimate®
$194/sqft
$154/mo HOA
What's special
- 132 days |
- 246 |
- 14 |
Zillow last checked:
Listing updated:
Listed by:
Bennett Coster 317-443-2674,
Realty Wealth Advisors
Source: MIBOR as distributed by MLS GRID,MLS#: 22061143
Facts & features
Interior
Bedrooms & bathrooms
- Bedrooms: 2
- Bathrooms: 2
- Full bathrooms: 1
- 1/2 bathrooms: 1
- Main level bathrooms: 1
Primary bedroom
- Level: Upper
- Area: 180 Square Feet
- Dimensions: 12 x 15
Bedroom 2
- Level: Upper
- Area: 154 Square Feet
- Dimensions: 11 x 14
Dining room
- Level: Main
- Area: 130 Square Feet
- Dimensions: 13 x 10
Kitchen
- Level: Main
- Area: 143 Square Feet
- Dimensions: 13 x 11
Laundry
- Level: Upper
- Area: 42 Square Feet
- Dimensions: 6 x 7
Living room
- Level: Main
- Area: 228 Square Feet
- Dimensions: 19 x 12
Heating
- Forced Air
Cooling
- Central Air
Appliances
- Included: Gas Cooktop, Dishwasher, Dryer, Electric Water Heater, Microwave, Refrigerator, Water Softener Owned
Features
- Kitchen Island, Pantry, Smart Thermostat, Walk-In Closet(s)
- Windows: Wood Work Painted
- Has basement: No
Interior area
- Total structure area: 1,418
- Total interior livable area: 1,418 sqft
Property
Parking
- Total spaces: 2
- Parking features: Attached
- Attached garage spaces: 2
Features
- Levels: Two
- Stories: 2
- Fencing: Fenced
Lot
- Size: 2,178 Square Feet
Details
- Parcel number: 290629010029000015
- Horse amenities: None
Construction
Type & style
- Home type: Townhouse
- Architectural style: Traditional
- Property subtype: Residential, Townhouse
- Attached to another structure: Yes
Materials
- Cement Siding, Stone
- Foundation: Slab
Condition
- New construction: No
- Year built: 2022
Details
- Builder name: Olthof Homes
Utilities & green energy
- Water: Public
Community & HOA
Community
- Features: Low Maintenance Lifestyle, Clubhouse, Fitness Center, Park, Playground, Pool, Sidewalks, Street Lights, Other
- Subdivision: Lindley Run
HOA
- Has HOA: Yes
- Amenities included: Clubhouse, Exercise Course, Fitness Center, Maintenance, Park, Playground, Trail(s)
- Services included: Clubhouse, Exercise Room, Lawncare, Maintenance Structure, Maintenance, ParkPlayground, Walking Trails
- HOA fee: $1,848 annually
Location
- Region: Westfield
Financial & listing details
- Price per square foot: $194/sqft
- Tax assessed value: $244,200
- Annual tax amount: $2,370
- Date on market: 3/21/2026
- Cumulative days on market: 202 days
Estimated market value
Not available
Estimated sales range
Not available
Not available
Price history
| Date | Event | Price |
|---|---|---|
| 3/21/2026 | Listed for sale | $274,900$194/sqft |
Source:  MIBOR as distributed by MLS GRID #22061143 Report a problem MIBOR as distributed by MLS GRID #22061143 Report a problem | ||
| 11/12/2025 | Listing removed | $274,900$194/sqft |
Source: MIBOR as distributed by MLS GRID #22061143 Report a problem | ||
| 10/16/2025 | Price change | $274,900-0.7%$194/sqft |
Source: MIBOR as distributed by MLS GRID #22061143 Report a problem | ||
| 9/6/2025 | Listed for sale | $276,900$195/sqft |
Source: MIBOR as distributed by MLS GRID #22061143 Report a problem | ||
Public tax history
| Year | Property taxes | Tax assessment |
|---|---|---|
| 2025 | $2,669 +14.3% | $244,200 +2.2% |
| 2024 | $2,336 +426.3% | $239,000 +11.1% |
| 2023 | $444 +2874.8% | $215,200 +186.9% |
| 2022 | $15 | $75,000 +12400% |
| 2021 | -- | $600 |
Find assessor info on the county website
Monthly payment
Est. payment
Payment breakdown
Explore the cost of this home by adjusting the details. Changes won't be saved.Climate risks
Neighborhood: 46074
Nearby schools
GreatSchools rating
- 7/10Washington Woods Elementary SchoolGrades: PK-4Distance: 1.4 mi
- 9/10Westfield Middle SchoolGrades: 7-8Distance: 1.9 mi
- 10/10Westfield High SchoolGrades: 9-12Distance: 1.6 mi
Schools provided by the listing agent
- Elementary: Washington Woods Elementary School
- Middle: Westfield Middle School
- High: Westfield High School
Source: MIBOR as distributed by MLS GRID. This data may not be complete. We recommend contacting the local school district to confirm school assignments for this home.
- $295,6003 bd3 ba1.5k sqft3420 Thomas Jefferson St, Westfield, IN 46074Off Market
- $311,1003 bd2 ba1.6k sqft3404 Thomas Jefferson St, Westfield, IN 46074Off Market
- $258,0002 bd2 ba1.2k sqft3428 Thomas Jefferson St, Westfield, IN 46074Sold

- $---- bd-- ba-- sqft3396 Thomas Jefferson St, Westfield, IN 46074Off Market
- $293,7003 bd2 ba1.6k sqft3451 Thomas Jefferson St, Westfield, IN 46074Off Market
- $271,3003 bd1 ba1.4k sqft3411 Thomas Jefferson St, Westfield, IN 46074Off Market
- $299,2003 bd2 ba1.6k sqft3579 Thomas Jefferson St, Westfield, IN 46074Off Market
- $308,0003 bd2 ba1.6k sqft3436 Thomas Jefferson St, Westfield, IN 46074Off Market
A local agent can set up tours, give advice and negotiate with sellers.
Similar homes
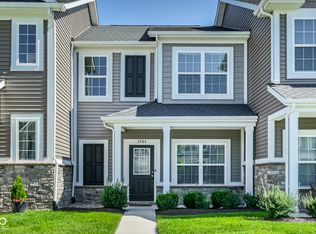
- $265,0002 bd2 ba1.2k sqft3564 Thomas Jefferson St, Westfield, IN 46074Active
 MLS ID #22107137, Kim Thomas, F.C. Tucker Company. MIBOR as distributed by MLS GRID
 - $302,4953 bd3 ba1.6k sqft3643 Thomas Jefferson St, Westfield, IN 46074Active
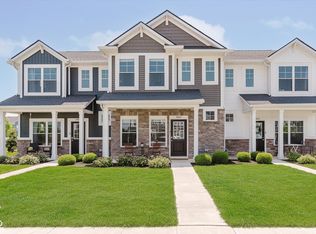 MLS ID #22102834, Bennett Coster, Realty Wealth Advisors. MIBOR as distributed by MLS GRID
 - $274,9992 bd2 ba1.1k sqft3477 Lehigh Ave, Westfield, IN 46074Active
 MLS ID #22098226, Angelica Escobar, Highgarden Real Estate. MIBOR as distributed by MLS GRID
 - $280,0002 bd2 ba1.4k sqft19292 Northwest Dr, Westfield, IN 46074Active
 MLS ID #22108328, Teddy Conn, Keller Williams Indy Metro Partners. MIBOR as distributed by MLS GRID
 - $259,9003 bd2 ba1.4k sqft602 Rockport Pl, Westfield, IN 46074ActiveMLS ID #22112191, Michael Lyons, Keller Williams Indpls Metro N. MIBOR as distributed by MLS GRID
- $243,0002 bd3 ba1.2k sqft543 Crawford Dr, Westfield, IN 46074ActiveMLS ID #22102586, Cecily Davis, CENTURY 21 Scheetz. MIBOR as distributed by MLS GRID
- $369,9003 bd2 ba1.5k sqft17825 Grassy Knoll Dr, Westfield, IN 46074ActiveMLS ID #22110330, Zach Syrus, Compass Indiana, LLC. MIBOR as distributed by MLS GRID
- $385,0004 bd3 ba2k sqft16684 Salimonia Ln, Westfield, IN 46074ActiveMLS ID #22114842, Amber Russell, Keller Williams Indy Metro NE. MIBOR as distributed by MLS GRID
- $310,0003 bd2 ba1.4k sqft18653 Pilot Mills Dr, Noblesville, IN 46062ActiveMLS ID #22105026, Kaleesha Thompson, Keller Williams Indy Metro NE. MIBOR as distributed by MLS GRID
- $309,9003 bd2 ba1.7k sqft20693 Alpine Dr, Noblesville, IN 46062ActiveMLS ID #22082817, Sherri Bryant, Highgarden Real Estate. MIBOR as distributed by MLS GRID
- $280,0003 bd2 ba1.5k sqft4415 Par Dr, Indianapolis, IN 46268ActiveMLS ID #22115040, Lindsay Jones, The Stewart Home Group. MIBOR as distributed by MLS GRID
- $349,9003 bd2 ba1.5k sqft17957 Ranger Way, Westfield, IN 46074ActiveMLS ID #22101816, Kristie Blankenhorn, F.C. Tucker Company. MIBOR as distributed by MLS GRID
- $319,9002 bd2 ba1.5k sqft106 Knoll Ct APT B, Noblesville, IN 46062ActiveMLS ID #22107795, Michael Chappell, F.C. Tucker Company. MIBOR as distributed by MLS GRID
- $279,0002 bd3 ba1.3k sqft7404 Harbour Isle, Indianapolis, IN 46240ActiveMLS ID #22109288, Sue Pfohl, F.C. Tucker Company. MIBOR as distributed by MLS GRID
- $279,9992 bd2 ba1.3k sqft1112 Shadow Ridge Rd, Indianapolis, IN 46280ActiveMLS ID #22105697, Valarie Welty, Keller Williams Indy Metro NE. MIBOR as distributed by MLS GRID
- $280,0004 bd3 ba1.5k sqft1028 Walnut St, Lapel, IN 46051ActiveMLS ID #22094177, John Booth, F.C. Tucker Company. MIBOR as distributed by MLS GRID
- $299,0002 bd2 ba1.6k sqft9733 Windy Ln Unit 101, Fishers, IN 46037ActiveMLS ID #22113129, Helen Metken, F.C. Tucker Company. MIBOR as distributed by MLS GRID
- $291,5004 bd2 ba1.6k sqft360 Michael Dr, Atlanta, IN 46031ActiveMLS ID #22084255, Shari Vickery, F.C. Tucker Company. MIBOR as distributed by MLS GRID
- $315,0003 bd3 ba1.7k sqft15497 Sandlands Cir, Noblesville, IN 46060ActiveMLS ID #22116537, Shannon Gilbert, Keller Williams Indpls Metro N. MIBOR as distributed by MLS GRID
- $335,0003 bd3 ba1.8k sqft14126 Bay Willow Dr, Fishers, IN 46037ActiveMLS ID #22116151, Meghan Turner, F.C. Tucker Company. MIBOR as distributed by MLS GRID
