Skip main navigation
Active
  • Price cut: $5K (8/13)
    $275,000

    1028 Walnut St, Lapel, IN 46051

    4beds
    1,577sqft
    : 
    $1,840/mo
    Get pre-qualified
    Residential, Single Family Residence
    Built in 1899
    9,147 Square Feet Lot
    $-- Zestimate®
    $174/sqft
    $-- HOA

    What's special

    Large front patio spaceOversized garageNearly quarter-acre lotFully fenced backyard
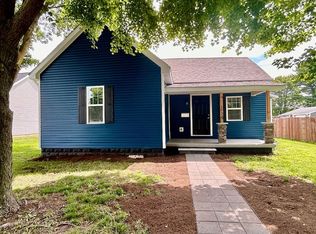
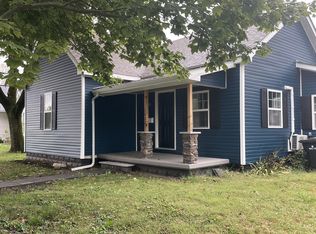
    Welcome to 1028 N Walnut St in Lapel-a great mix of old charm and modern updates. This home was originally built in 1899 and has been nicely renovated in 2021, so you get the character without giving up today's conveniences. Inside, you'll find 4 bedrooms and 3 full baths, with just over 1,500 square feet of living space. Two bedrooms / 2 full bath on the main level give this home lots of flexibility. The layout is comfortable and functional, whether you're settling in for the night or hosting friends and family. Outside is where this property really shines. The nearly quarter-acre lot includes a large front patio space, a private back patio off the primary bedroom, and a fully fenced backyard-perfect for kids, pets, or just relaxing in the evenings. The oversized garage and concrete pad provide lots of room for the adult toys. You're also within walking distance to some of Lapel's favorite spots like Woodward Park with the splash pad, and the Main Street shops / restaurants. *Room sizes in the listing were generated with automated tools, buyer's should verify these settings for accuracy.
    44 days
    |
    1,394
    |
    65
    |

    Likely to sell faster than

    Zillow last checked:

    Listing updated:

    Listed by:

    John Booth 317-201-2625,

    F.C. Tucker Company,

    Rob Hildebrandt,

    F.C. Tucker Company

    Source: MIBOR as distributed by MLS GRID,MLS#: 22094177MLS Logo

      Facts & features

      Interior

      Bedrooms & bathrooms
      • Bedrooms: 4
      • Bathrooms: 3
      • Full bathrooms: 3
      • Main level bathrooms: 2
      • Main level bedrooms: 2
      Primary bedroom
      • Level: Main
      • Area: 180 Square Feet
      • Dimensions: 12x15
      Bedroom 2
      • Level: Main
      • Area: 135 Square Feet
      • Dimensions: 15x9
      Bedroom 3
      • Level: Upper
      • Area: 132 Square Feet
      • Dimensions: 12x11
      Bedroom 4
      • Level: Upper
      • Area: 108 Square Feet
      • Dimensions: 9x12
      Kitchen
      • Level: Main
      • Area: 240 Square Feet
      • Dimensions: 16x15
      Laundry
      • Level: Main
      • Area: 64 Square Feet
      • Dimensions: 8x8
      Living room
      • Level: Main
      • Area: 225 Square Feet
      • Dimensions: 15x15
      Heating
      • Natural Gas
      Cooling
      • Central Air
      Appliances
      • Included: Dishwasher, Dryer, Microwave, Gas Oven, Refrigerator, Tankless Water Heater, Washer, Water Softener Owned
      Features
      • Has basement: No
      Interior area
      • Total structure area: 1,577
      • Total interior livable area: 1,577 sqft
      Video & virtual tour

      Property

      Parking
      • Total spaces: 3
      • Parking features: Detached
      • Garage spaces: 3
      Features
      • Levels: Two
      • Stories: 2
      • Fencing: Fenced,Full,Privacy
      Lot
      • Size: 9,147 Square Feet
      Details
      • Parcel number: 481028104036000032
      • Horse amenities: None

      Construction

      Type & style
      • Home type: SingleFamily
      • Architectural style: Traditional
      • Property subtype: Residential, Single Family Residence
      Materials
      • Vinyl Siding
      • Foundation: Crawl Space
      Condition
      • New construction: No
      • Year built: 1899

      Utilities & green energy

      • Water: Public

      Community & HOA

      Community
      • Subdivision: Woodward Bros
      HOA
      • Has HOA: No
      Location
      • Region: Lapel

      Financial & listing details

      • Price per square foot: $174/sqft
      • Tax assessed value: $171,500
      • Annual tax amount: $3,268
      • Date on market: 7/8/2026
      • Cumulative days on market: 81 days

        Estimated market value

        Not available

        Estimated sales range

        Not available

        Not available

        Price history

        DateEventPrice
        8/13/2026Price change$275,000-1.8%$174/sqft
        Source: MIBOR as distributed by MLS GRID #22094177 Report a problem
        7/8/2026Listed for sale$280,000$178/sqft
        Source: MIBOR as distributed by MLS GRID #22094177 Report a problem
        6/29/2026Listing removed$280,000$178/sqft
        Source: MIBOR as distributed by MLS GRID #22094177 Report a problem
        5/27/2026Listed for sale$280,000$178/sqft
        Source: MIBOR as distributed by MLS GRID #22094177 Report a problem
        4/20/2026Pending sale$280,000$178/sqft
        Source: MIBOR as distributed by MLS GRID #22094177 Report a problem
        4/16/2026Listed for sale$280,000$178/sqft
        Source: MIBOR as distributed by MLS GRID #22094177 Report a problem

        Public tax history

        YearProperty taxesTax assessment
        2025$3,268 +8.6%$171,500 +5%
        2024$3,010 +97.6%$163,400 +8.6%
        2023$1,523 +1.8%$150,500 -0.8%
        2022$1,496 +4.3%$151,700 +103.9%
        2021$1,434 +2.1%$74,400 +4.3%
        2020$1,404 +8.2%$71,300 +2.1%
        2019$1,298 +145.7%$69,800 +8.2%
        2018$528 +1.4%$64,500 +0.8%
        2017$521 +6.2%$64,000 -0.3%
        2016$491 +13.3%$64,200 +27.9%
        2014$433 +8.6%$50,200 -0.4%
        2013$399 +0.5%$50,400 +1%
        2012$397 $49,900 -1%
        2011-- $50,400 +5%
        2010$344 +0.5%$48,000 -2.6%
        2009$343 $49,300 +14.4%
        2006-- $43,100 -6.7%
        2005-- $46,200
        Find assessor info on the county website

        Monthly payment

        Est. payment

        Payment breakdown

        Explore the cost of this home by adjusting the details. Changes won't be saved.
        All calculations are estimates and provided by Zillow, Inc. for informational purposes only. Actual amounts may vary.
        HOA fees may include property taxes on listings classified as Co-Ops. Contact the listing agent and/or owner for fee details.
        See how much you could borrow to make a competitive offer.

        Climate risks

        Neighborhood: 46051

        Getting around

        49 / 100
        Car-Dependent
        36 / 100
        Somewhat Bikeable

        Nearby schools

        GreatSchools rating

        A local agent can set up tours, give advice and negotiate with sellers.

        Browse local experts

        Similar homes