Skip main navigation
Active
  • Price cut: $2K (8/27)
    $271,000

    1031 N Walnut St, Lapel, IN 46051

    3beds
    1,438sqft
    : 
    $1,830/mo
    Get pre-qualified
    Residential, Single Family Residence
    Built in 1930
    8,276 Square Feet Lot
    $-- Zestimate®
    $188/sqft
    $-- HOA

    What's special

    Versatile loft spacePrivate main-floor retreatCustom tiled showerStriking stone countertopsTrue designer kitchenSpacious primary bedroomBrand-new carpet throughout
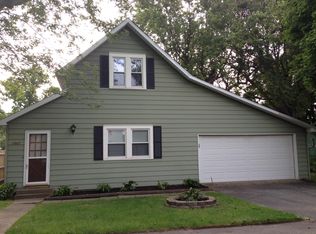
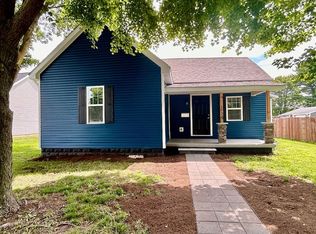
    Updated Craftsman Charm with Bonus Carriage House in Lapel! Welcome to 1031 Walnut St, a beautifully updated 3-bedroom, 2.5-bathroom Craftsman home that perfectly blends historic character with modern conveniences. The interior feels brand new, showcasing fresh paint, luxury vinyl plank floors and brand-new carpet throughout. The inviting living room features a newly added split-unit for optimal climate control and flows seamlessly into a true designer kitchen. Entertaining is easy with striking stone countertops and a suite of stainless steel appliances, including a brand-new dishwasher. The spacious primary bedroom offers a private main-floor retreat, complete with an en-suite bathroom featuring a custom tiled shower. Upstairs, you will find a versatile loft space flanked by two additional bedrooms and another full bathroom updated with gorgeous modern finishes. Buyers will also enjoy immediate peace of mind knowing the water heater is less than a year old and fresh exterior paint. A 1-car detached garage provides generous extra space for storage. Tucked in the back is a separate outbuilding/carriage house that is a complete blank canvas. Already equipped with its own dedicated electric and gas, it is ready to be transformed into a home office, studio, workshop, or whatever your heart desires. Minutes from shopping, dining and entertainment. This is a place you will want to call home.
    32 days
    937
    59

    Likely to sell faster than

    Zillow last checked:

    Listing updated:

    Listed by:

    Karey Bredemeyer 317-514-3158,

    F.C. Tucker Company

    Source: MIBOR as distributed by MLS GRID,MLS#: 22116197MLS Logo

      Facts & features

      Interior

      Bedrooms & bathrooms
      • Bedrooms: 3
      • Bathrooms: 3
      • Full bathrooms: 2
      • 1/2 bathrooms: 1
      • Main level bathrooms: 2
      • Main level bedrooms: 1
      Bedroom 2
      • Level: Upper
      • Area: 132 Square Feet
      • Dimensions: 11x12
      Bedroom 3
      • Level: Upper
      • Area: 120 Square Feet
      • Dimensions: 10x12
      Other
      • Level: Main
      • Area: 187 Square Feet
      • Dimensions: 11x17
      Kitchen
      • Level: Main
      • Area: 170 Square Feet
      • Dimensions: 10x17
      Laundry
      • Level: Main
      • Area: 24 Square Feet
      • Dimensions: 4x6
      Living room
      • Level: Main
      • Area: 170 Square Feet
      • Dimensions: 10x17
      Loft
      • Level: Upper
      • Area: 140 Square Feet
      • Dimensions: 10x14
      Heating
      • Forced Air, Natural Gas, Ductless
      Cooling
      • Central Air, Wall Unit(s)
      Appliances
      • Included: Dishwasher, Electric Water Heater, Disposal, MicroHood, Gas Oven, Refrigerator
      • Laundry: Main Level
      Features
      • Attic Access, Double Vanity, Breakfast Bar, Ceiling Fan(s), Eat-in Kitchen, Smart Thermostat, Walk-In Closet(s)
      • Has basement: No
      • Attic: Access Only
      Interior area
      • Total structure area: 1,438
      • Total interior livable area: 1,438 sqft

      Property

      Parking
      • Total spaces: 1
      • Parking features: Detached
      • Garage spaces: 1
      • Details: Garage Parking Other(Guest Street Parking)
      Features
      • Levels: Two
      • Stories: 2
      • Patio & porch: Covered
      • Exterior features: Fire Pit
      • Fencing: Fenced,Gate
      • Has view: Yes
      • View description: Trees/Woods
      Lot
      • Size: 8,276 Square Feet
      • Features: Suburb, Mature Trees
      Details
      • Additional structures: Storage
      • Parcel number: 481028104003000032
      • Horse amenities: None

      Construction

      Type & style
      • Home type: SingleFamily
      • Architectural style: Traditional
      • Property subtype: Residential, Single Family Residence
      Materials
      • Wood Siding
      • Foundation: Crawl Space
      Condition
      • New construction: No
      • Year built: 1930

      Utilities & green energy

      • Electric: 200+ Amp Service
      • Water: Public
      • Utilities for property: Electricity Connected

      Community & HOA

      Community
      • Security: Smoke Detector(s)
      • Subdivision: Woodward Bros
      HOA
      • Has HOA: No
      Location
      • Region: Lapel

      Financial & listing details

      • Price per square foot: $188/sqft
      • Annual tax amount: $1,530
      • Date on market: 7/30/2026
      • Cumulative days on market: 33 days
      • Electric utility on property: Yes

        Estimated market value

        Not available

        Estimated sales range

        Not available

        Not available

        Price history

        DateEventPrice
        8/27/2026Price change$271,000-0.7%$188/sqft
        Source: MIBOR as distributed by MLS GRID #22116197 Report a problem
        7/30/2026Listed for sale$273,000+38.9%$190/sqft
        Source: MIBOR as distributed by MLS GRID #22116197 Report a problem
        6/26/2019Sold$196,500$137/sqft
        Source: MIBOR as distributed by MLS GRID #21635142 Report a problem

        Public tax history

        Tax history is unavailable.

        Monthly payment

        Est. payment

        Payment breakdown

        Explore the cost of this home by adjusting the details. Changes won't be saved.
        All calculations are estimates and provided by Zillow, Inc. for informational purposes only. Actual amounts may vary.
        HOA fees may include property taxes on listings classified as Co-Ops. Contact the listing agent and/or owner for fee details.
        See how much you could borrow to make a competitive offer.

        Climate risks

        Neighborhood: 46051

        Getting around

        49 / 100
        Car-Dependent
        36 / 100
        Somewhat Bikeable

        Nearby schools

        GreatSchools rating

        A local agent can set up tours, give advice and negotiate with sellers.

        Browse local experts