Pack Your Bags! Turnkey Newer-Build Condo in Prime Westfield. Why build new when you can buy "better than new"? This meticulously maintained condo at 19292 Northwest Dr is offered fully furnished and ready for its next owner. Move-in Ready: Skip the furniture budget; just bring your suitcase. Modern Layout: Open-concept main level featuring a bright, airy kitchen and spacious living area. Restful Retreats: Two oversized bedrooms on the upper level provide the perfect escape. Private Oasis: Enjoy your own adorable outdoor patio. Community Perks: Resort-style amenities including a community pool, clubhouse, and miles of walking paths. Perfect for first-time owners or those seeking a low-maintenance, high-quality lifestyle.
Active
Price cut: $10K (8/20)
$270,000
19292 Northwest Dr, Westfield, IN 46074
2beds
1,418sqft
Residential, Condominium
Built in 2023
-- sqft lot
$-- Zestimate®
$190/sqft
$154/mo HOA
What's special
Two oversized bedroomsAdorable outdoor patioOpen-concept main levelMiles of walking pathsOffered fully furnishedCommunity pool
- 64 days |
- 286 |
- 16 |
Zillow last checked:
Listing updated:
Listed by:
Teddy Conn 765-617-9007,
Keller Williams Indy Metro Partners
Source: MIBOR as distributed by MLS GRID,MLS#: 22108328
Facts & features
Interior
Bedrooms & bathrooms
- Bedrooms: 2
- Bathrooms: 2
- Full bathrooms: 1
- 1/2 bathrooms: 1
- Main level bathrooms: 1
Primary bedroom
- Level: Upper
- Area: 132 Square Feet
- Dimensions: 12x11
Bedroom 2
- Level: Upper
- Area: 110 Square Feet
- Dimensions: 11x10
Dining room
- Level: Main
- Area: 117 Square Feet
- Dimensions: 13x9
Kitchen
- Level: Main
- Area: 156 Square Feet
- Dimensions: 13x12
Laundry
- Level: Upper
- Area: 56 Square Feet
- Dimensions: 8x7
Living room
- Level: Main
- Area: 144 Square Feet
- Dimensions: 16x9
Heating
- Natural Gas
Cooling
- Central Air
Appliances
- Included: Dishwasher, Dryer, Disposal, Microwave, Gas Oven, Refrigerator, Washer, Water Heater, Water Softener Owned
- Laundry: Laundry Room
Features
- Breakfast Bar, High Ceilings, Kitchen Island, Ceiling Fan(s), High Speed Internet, Eat-in Kitchen, Pantry, Smart Thermostat, Walk-In Closet(s)
- Has basement: No
- Common walls with other units/homes: 2+ Common Walls,No One Above,No One Below
Interior area
- Total structure area: 1,418
- Total interior livable area: 1,418 sqft
Video & virtual tour
Property
Parking
- Total spaces: 2
- Parking features: Attached
- Attached garage spaces: 2
- Details: Garage Parking Other(Finished Garage, Garage Door Opener)
Features
- Levels: Two
- Stories: 2
- Entry location: Ground Level
- Patio & porch: Patio
- Exterior features: Gas Grill, Fire Pit, Smart Lock(s)
- Fencing: Fenced,Fence Complete,Privacy
Lot
- Size: 2,178 Square Feet
- Features: Close to Clubhouse
Details
- Parcel number: 290629014092000015
- Special conditions: Sales Disclosure Supplements
- Horse amenities: None
Construction
Type & style
- Home type: Condo
- Architectural style: Other
- Property subtype: Residential, Condominium
- Attached to another structure: Yes
Materials
- Stone, Shingle Siding
- Foundation: Slab
Condition
- New construction: No
- Year built: 2023
Details
- Builder name: Olthof Homes
Utilities & green energy
- Electric: 200+ Amp Service
- Water: Public
- Utilities for property: Electricity Connected, Sep Electric Meter, Sep Gas Meter, Sewer Connected, Water Connected
Community & HOA
Community
- Features: Low Maintenance Lifestyle, Other, Sidewalks, Suburban, Pool, Park
- Security: Smoke Detector(s)
- Subdivision: Lindley Run
HOA
- Has HOA: Yes
- Amenities included: Barbecue, Clubhouse, Exercise Course, Fitness Center, Insurance, Jogging Path, Landscaping, Maintenance, Maintenance Grounds, Maintenance Structure, Management, Park, Picnic Area, Playground, Pool, Snow Removal, Trail(s)
- Services included: Association Builder Controls, Clubhouse, Entrance Common, Exercise Room, Insurance, Irrigation, Lawncare, Maintenance Grounds, Maintenance Structure, Maintenance, Nature Area, ParkPlayground, Management, Snow Removal, Walking Trails
- HOA fee: $154 monthly
- HOA phone: 317-418-9383
Location
- Region: Westfield
Financial & listing details
- Price per square foot: $190/sqft
- Tax assessed value: $246,000
- Annual tax amount: $2,544
- Date on market: 6/18/2026
- Cumulative days on market: 65 days
- Electric utility on property: Yes
Estimated market value
Not available
Estimated sales range
Not available
Not available
Price history
| Date | Event | Price |
|---|---|---|
| 8/20/2026 | Price change | $270,000-3.6%$190/sqft |
Source:  MIBOR as distributed by MLS GRID #22108328 Report a problem MIBOR as distributed by MLS GRID #22108328 Report a problem | ||
| 6/18/2026 | Listed for sale | $280,000$197/sqft |
Source: MIBOR as distributed by MLS GRID #22108328 Report a problem | ||
Public tax history
| Year | Property taxes | Tax assessment |
|---|---|---|
| 2025 | $2,669 +536.8% | $246,000 +2.9% |
| 2024 | $419 | $239,000 +218.7% |
| 2023 | -- | $75,000 |
Find assessor info on the county website
Monthly payment
Est. payment
Payment breakdown
Explore the cost of this home by adjusting the details. Changes won't be saved.Climate risks
Neighborhood: 46074
Nearby schools
GreatSchools rating
- 6/10Washington Woods Elementary SchoolGrades: PK-4Distance: 1.4 mi
- 8/10Westfield Middle SchoolGrades: 7-8Distance: 1.9 mi
- 10/10Westfield High SchoolGrades: 9-12Distance: 1.6 mi
Schools provided by the listing agent
- Elementary: Washington Woods Elementary School
- Middle: Westfield Middle School
- High: Westfield High School
Source: MIBOR as distributed by MLS GRID. This data may not be complete. We recommend contacting the local school district to confirm school assignments for this home.
- $276,1963 bd2 ba1.6k sqft19298 Northwest Dr, Westfield, IN 46074Sold
- $303,2003 bd2 ba1.6k sqft19286 Northwest Dr, Westfield, IN 46074Off Market
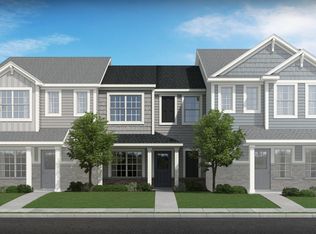
- $266,0002 bd2 ba1.1k sqft19304 Northwest Dr, Westfield, IN 46074Off Market
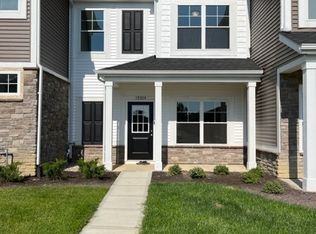
- $261,4002 bd2 ba1.1k sqft19304 Northwest, Westfield, IN 46074Off Market
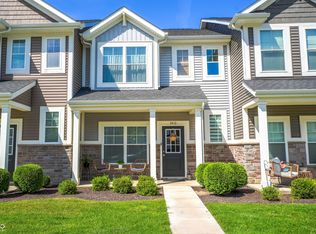
- $---- bd-- ba-- sqft19280 Northwest Dr, Westfield, IN 46074Off Market
- $313,8003 bd2 ba1.6k sqft19310 Northwest Dr, Westfield, IN 46074Off Market
- $270,9003 bd1 ba1.2k sqft19316 Northwest Dr, Westfield, IN 46074Off Market
- $263,5002 bd2 ba1.3k sqft19322 Northwest Dr, Westfield, IN 46074Off Market
A local agent can set up tours, give advice and negotiate with sellers.
Similar homes
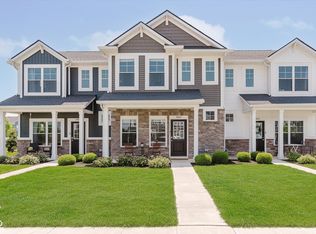
- $274,9002 bd2 ba1.4k sqft3412 Thomas Jefferson St, Westfield, IN 46074Active
 MLS ID #22061143, Bennett Coster, Realty Wealth Advisors. MIBOR as distributed by MLS GRID
 - $299,0003 bd3 ba1.6k sqft3643 Thomas Jefferson St, Westfield, IN 46074Active
 MLS ID #22102834, Bennett Coster, Realty Wealth Advisors. MIBOR as distributed by MLS GRID
 - $239,0002 bd3 ba1.2k sqft543 Crawford Dr, Westfield, IN 46074Active
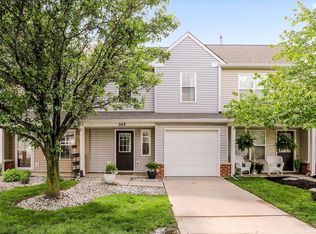 MLS ID #22102586, Cecily Davis, CENTURY 21 Scheetz. MIBOR as distributed by MLS GRID
 - $240,0002 bd3 ba1.2k sqft524 Carroll Dr #1704, Westfield, IN 46074Active
 MLS ID #22100288, Jamie Carmosino, Carpenter, REALTORS®. MIBOR as distributed by MLS GRID
 - $399,0003 bd2 ba1.7k sqft20094 Willenhall Way, Westfield, IN 46074ActiveMLS ID #22116768, Trina Roth, CENTURY 21 Scheetz. MIBOR as distributed by MLS GRID
- $295,0003 bd2 ba1.6k sqft5153 Pine Hill Dr, Noblesville, IN 46062ActiveMLS ID #22117962, Steve Rosenbaum, Carpenter, REALTORS®. MIBOR as distributed by MLS GRID
- $319,9002 bd2 ba1.5k sqft106 Knoll Ct APT B, Noblesville, IN 46062ActiveMLS ID #22107795, Michael Chappell, F.C. Tucker Company. MIBOR as distributed by MLS GRID
- $279,9992 bd2 ba1.3k sqft1112 Shadow Ridge Rd, Indianapolis, IN 46280ActiveMLS ID #22105697, Valarie Welty, Keller Williams Indy Metro NE. MIBOR as distributed by MLS GRID
- $290,0003 bd2 ba1.5k sqft12329 Wolf Run Rd, Noblesville, IN 46060For SaleMLS ID #202633779, Nick Krieg, Empire Real Estate LLC. IRMLS
- $278,0002 bd3 ba1.5k sqft10903 Perry Pear Dr, Zionsville, IN 46077ActiveMLS ID #22107828, Beth Lyons, Keller Williams Indpls Metro N. MIBOR as distributed by MLS GRID
- $349,9002 bd2 ba1.3k sqft197 Derringer Ave, Westfield, IN 46074ActiveMLS ID #22119317, Lee Skiles, Trueblood Real Estate. MIBOR as distributed by MLS GRID
- $314,9003 bd3 ba1.8k sqft1712 Clifton Ln, Westfield, IN 46074ActiveMLS ID #22119865, Michael Lyons, Keller Williams Indpls Metro N. MIBOR as distributed by MLS GRID
- $274,9003 bd2 ba1.2k sqft1476 Paper Birch Dr, Sheridan, IN 46069ActiveMLS ID #22113202, Karey Bredemeyer, F.C. Tucker Company. MIBOR as distributed by MLS GRID
- $349,9003 bd2 ba1.5k sqft17957 Ranger Way, Westfield, IN 46074ActiveMLS ID #22101816, Kristie Blankenhorn, F.C. Tucker Company. MIBOR as distributed by MLS GRID
- $399,0002 bd3 ba1.7k sqft3922 Holly Brook Dr, Westfield, IN 46062ActiveMLS ID #22101832, Timeko Whitaker, F.C. Tucker Company. MIBOR as distributed by MLS GRID
- $299,0002 bd2 ba1.7k sqft9733 Windy Ln Unit 103, Fishers, IN 46037ActiveMLS ID #22095412, Cory Frutiger, F.C. Tucker Company. MIBOR as distributed by MLS GRID
- $250,0002 bd2 ba1k sqft7854 Harbour Isle, Indianapolis, IN 46240ActiveMLS ID #22086705, Joi Clarke, Highgarden Real Estate. MIBOR as distributed by MLS GRID
- $316,5003 bd3 ba1.7k sqft8294 Summit Peak Ave, Fishers, IN 46038ActiveMLS ID #22097896, Stephen Ashpaugh, F.C. Tucker Company. MIBOR as distributed by MLS GRID
- $209,0002 bd2 ba1k sqft962 Lenox Ln Unit 101, Carmel, IN 46032ActiveMLS ID #22113383, Tina Floyd-Snodgrass, Homeward Bound Realty LLC. MIBOR as distributed by MLS GRID
- $330,0003 bd3 ba1.7k sqft14441 Treasure Creek Ln, Fishers, IN 46038ActiveMLS ID #22106712, Emily Cordes, BluPrint Real Estate Group. MIBOR as distributed by MLS GRID
