Wonderful townhome for sale in the popular Mapleton at Countryside in Westfield. This 2 story townhome has two primary bedrooms, both with walk-in closets and private bathrooms, perfect for roommates. Large living room has easy access to the kitchen and eating area. Doors lead to a private outside patio with grass and a privacy fence. Common area behind the home is great for privacy. Built-in shelves in the one-car garage for extra storage. Front landscaping and common areas maintained by the HOA. Be close to Grand Park, shopping and restaurants.
Active
Price cut: $3K (7/29)
$242,000
524 Carroll Dr #1704, Westfield, IN 46074
2beds
1,276sqft
:
Get pre-qualified$1,826/mo
Residential, Condominium
Built in 2001
-- sqft lot
$-- Zestimate®
$190/sqft
$245/mo HOA
What's special
Walk-in closetsPrivate bathroomsTwo primary bedrooms
- 86 days |
- 405 |
- 19 |
Zillow last checked:
Listing updated:
Listed by:
Jamie Carmosino 317-490-3735,
Carpenter, REALTORS®
Source: MIBOR as distributed by MLS GRID,MLS#: 22100288
Facts & features
Interior
Bedrooms & bathrooms
- Bedrooms: 2
- Bathrooms: 3
- Full bathrooms: 2
- 1/2 bathrooms: 1
- Main level bathrooms: 1
Primary bedroom
- Level: Upper
- Area: 204 Square Feet
- Dimensions: 17x12
Primary bedroom
- Level: Upper
- Area: 176 Square Feet
- Dimensions: 16x11
Dining room
- Level: Main
- Area: 90 Square Feet
- Dimensions: 10x9
Kitchen
- Features: Tile-Ceramic
- Level: Main
- Area: 110 Square Feet
- Dimensions: 11x10
Living room
- Level: Main
- Area: 165 Square Feet
- Dimensions: 15x11
Heating
- Forced Air, Natural Gas
Cooling
- Central Air
Appliances
- Included: Electric Cooktop, Dishwasher, Disposal, Gas Water Heater, Electric Oven, Refrigerator
- Laundry: Laundry Closet, Upper Level
Features
- Attic Access, Breakfast Bar, Walk-In Closet(s)
- Has basement: No
- Attic: Access Only
- Number of fireplaces: 1
- Fireplace features: Gas Log
- Common walls with other units/homes: 2+ Common Walls
Interior area
- Total structure area: 1,276
- Total interior livable area: 1,276 sqft
Video & virtual tour
Property
Parking
- Total spaces: 1
- Parking features: Attached
- Attached garage spaces: 1
Features
- Levels: Two
- Stories: 2
- Entry location: Building Private Entry
- Patio & porch: Patio
- Fencing: Fenced,Full,Privacy
Details
- Parcel number: 290902406004000015
- Horse amenities: None
Construction
Type & style
- Home type: Condo
- Architectural style: Colonial,Traditional
- Property subtype: Residential, Condominium
- Attached to another structure: Yes
Materials
- Vinyl With Brick
- Foundation: Slab
Condition
- New construction: No
- Year built: 2001
Utilities & green energy
- Water: Public
- Utilities for property: Electricity Connected, Sewer Connected, Water Connected
Community & HOA
Community
- Features: Low Maintenance Lifestyle
- Security: Carbon Monoxide Detector(s), Smoke Detector(s)
- Subdivision: Mapleton At Countryside
HOA
- Has HOA: Yes
- Amenities included: Maintenance Grounds, Maintenance, Snow Removal
- Services included: Association Home Owners, Lawncare, Maintenance Grounds, Maintenance, Snow Removal
- HOA fee: $245 monthly
Location
- Region: Westfield
Financial & listing details
- Price per square foot: $190/sqft
- Tax assessed value: $206,000
- Annual tax amount: $2,278
- Date on market: 5/7/2026
- Cumulative days on market: 88 days
- Electric utility on property: Yes
Estimated market value
Not available
Estimated sales range
Not available
Not available
Price history
| Date | Event | Price |
|---|---|---|
| 7/29/2026 | Price change | $242,000-1.2%$190/sqft |
Source:  MIBOR as distributed by MLS GRID #22100288 Report a problem MIBOR as distributed by MLS GRID #22100288 Report a problem | ||
| 5/29/2026 | Price change | $245,000-1.6%$192/sqft |
Source: MIBOR as distributed by MLS GRID #22100288 Report a problem | ||
| 5/7/2026 | Listed for sale | $249,000+15.8%$195/sqft |
Source: MIBOR as distributed by MLS GRID #22100288 Report a problem | ||
| 8/31/2022 | Sold | $215,000$168/sqft |
Source: MIBOR as distributed by MLS GRID #21868857 Report a problem | ||
| 8/9/2022 | Pending sale | $215,000$168/sqft |
Source: MIBOR as distributed by MLS GRID #21868857 Report a problem | ||
| 8/4/2022 | Price change | $215,000-2.3%$168/sqft |
Source: MIBOR as distributed by MLS GRID #21868857 Report a problem | ||
| 7/20/2022 | Price change | $220,000-4.3%$172/sqft |
Source: MIBOR as distributed by MLS GRID #21868857 Report a problem | ||
| 7/8/2022 | Listed for sale | $230,000$180/sqft |
Source: MIBOR as distributed by MLS GRID #21868857 Report a problem | ||
Public tax history
| Year | Property taxes | Tax assessment |
|---|---|---|
| 2025 | $2,252 +16.7% | $206,000 +1.5% |
| 2024 | $1,929 +17.4% | $203,000 +9.1% |
| 2023 | $1,643 +9.1% | $186,100 +15.8% |
| 2022 | $1,507 +8.6% | $160,700 +12.5% |
| 2021 | $1,388 +8.3% | $142,800 +7.4% |
| 2020 | $1,281 +8.3% | $132,900 +8.3% |
| 2019 | $1,182 +9.1% | $122,700 +11% |
| 2018 | $1,084 +6.5% | $110,500 +6.6% |
| 2017 | $1,018 +7.1% | $103,700 +5% |
| 2016 | $950 +13.9% | $98,800 +7.6% |
| 2014 | $834 +20.9% | $91,800 +9.4% |
| 2013 | $690 +2.1% | $83,900 +0.8% |
| 2012 | $676 +13.8% | $83,200 +3.9% |
| 2011 | $594 -14.2% | $80,100 -6.9% |
| 2010 | $691 +22% | $86,000 |
| 2009 | $567 | $86,000 |
Find assessor info on the county website
Monthly payment
Est. payment
Payment breakdown
Explore the cost of this home by adjusting the details. Changes won't be saved.Climate risks
Neighborhood: 46074
Nearby schools
GreatSchools rating
- 8/10Oak Trace Elementary SchoolGrades: PK-4Distance: 0.4 mi
- 9/10Westfield Middle SchoolGrades: 7-8Distance: 1.3 mi
- 10/10Westfield High SchoolGrades: 9-12Distance: 1.6 mi
Schools provided by the listing agent
- Middle: Westfield Middle School
- High: Westfield High School
Source: MIBOR as distributed by MLS GRID. This data may not be complete. We recommend contacting the local school district to confirm school assignments for this home.
- $241,2002 bd3 ba1.2k sqft524 Carroll Dr, Westfield, IN 46074Off Market
- $267,9002 bd3 ba1.6k sqft525 Carroll Dr, Westfield, IN 46074Off Market
- $254,9003 bd2 ba1.6k sqft525 Carroll Dr #1705, Westfield, IN 46074Off Market
- $238,1002 bd2 ba1.6k sqft523 Carroll Dr, Westfield, IN 46074Off Market
- $260,7003 bd3 ba1.6k sqft522 Carroll Dr, Westfield, IN 46074Off Market
- $251,0003 bd2 ba1.6k sqft522 Carroll Dr #1702, Westfield, IN 46074Off Market
- $260,0003 bd2 ba1.6k sqft526 Carroll Dr, Westfield, IN 46074Off Market
- $250,0003 bd2 ba1.6k sqft526 Carroll Dr #1706, Westfield, IN 46074Off Market
A local agent can set up tours, give advice and negotiate with sellers.
Similar homes
- $243,0002 bd3 ba1.2k sqft543 Crawford Dr, Westfield, IN 46074Active
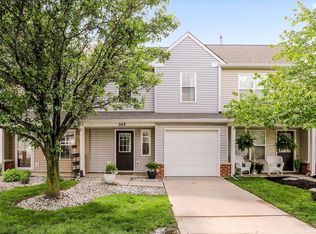 MLS ID #22102586, Cecily Davis, CENTURY 21 Scheetz. MIBOR as distributed by MLS GRID
 - $259,9003 bd2 ba1.4k sqft602 Rockport Pl, Westfield, IN 46074Active
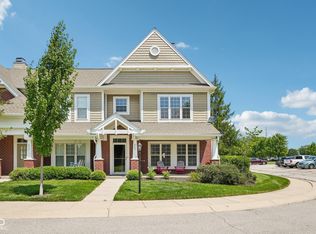 MLS ID #22112191, Michael Lyons, Keller Williams Indpls Metro N. MIBOR as distributed by MLS GRID
 - $230,0002 bd2 ba1k sqft962 Lenox Ln Unit 101, Carmel, IN 46032Active
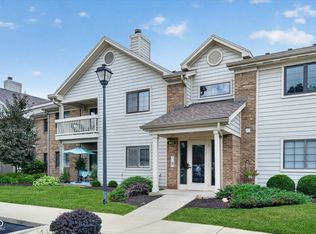 MLS ID #22113383, Tina Floyd-Snodgrass, Homeward Bound Realty LLC. MIBOR as distributed by MLS GRID
 - $250,0003 bd2 ba1.3k sqft931 Wickham Ct Unit 207, Carmel, IN 46032Active
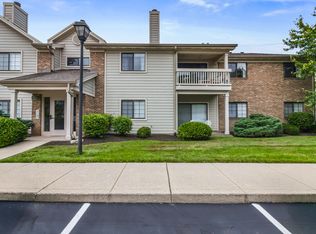 MLS ID #22116100, Andrew Sullivan, Keller Williams Indpls Metro N. MIBOR as distributed by MLS GRID
 - $280,0002 bd2 ba1.4k sqft19292 Northwest Dr, Westfield, IN 46074ActiveMLS ID #22108328, Teddy Conn, Keller Williams Indy Metro Partners. MIBOR as distributed by MLS GRID
- $332,5003 bd3 ba1.8k sqft15532 Crofton Pl, Westfield, IN 46074ActiveMLS ID #22110816, Jeff Van Utt, CENTURY 21 Scheetz. MIBOR as distributed by MLS GRID
- $249,9902 bd2 ba1.7k sqft1152 Longwell Ln, Indianapolis, IN 46240ActiveMLS ID #22116005, Kate Benson, Keller Williams Indy Metro NE. MIBOR as distributed by MLS GRID
- $330,0003 bd3 ba1.8k sqft612 Rockport Pl, Westfield, IN 46074ActiveMLS ID #22115246, Kevin Durfee, Carpenter, REALTORS®. MIBOR as distributed by MLS GRID
- $275,0003 bd3 ba1.5k sqft766 Westridge Dr S, Noblesville, IN 46062ActiveMLS ID #22116735, Heather Roudebush, eXp Realty, LLC. MIBOR as distributed by MLS GRID
- $245,0003 bd3 ba1.4k sqft2305 Colfax Ln, Indianapolis, IN 46260ActiveMLS ID #22094451, Gabrielle O'Connor, Trueblood Real Estate. MIBOR as distributed by MLS GRID
- $239,9002 bd2 ba1.4k sqft4937 Windridge Dr #8, Indianapolis, IN 46226ActiveMLS ID #22100797, Eric Rasmussen, CENTURY 21 Scheetz. MIBOR as distributed by MLS GRID
- $250,0002 bd3 ba1.6k sqft12673 Ladson St, Fishers, IN 46038ActiveMLS ID #22088268, Glenn Lewzader, Carpenter, REALTORS®. MIBOR as distributed by MLS GRID
- $220,0003 bd3 ba1.4k sqft2359 Colfax Ln, Indianapolis, IN 46260ActiveMLS ID #22111286, Mark Studebaker, Trueblood Real Estate. MIBOR as distributed by MLS GRID
- $229,5003 bd3 ba1.4k sqft2337 Colfax Ln, Indianapolis, IN 46260ActiveMLS ID #22094131, Zachary Canull, Canull Group LLC. MIBOR as distributed by MLS GRID
- $225,0002 bd3 ba1.4k sqft1852 Misty Lake Dr, Indianapolis, IN 46260ActiveMLS ID #22106483, Gurvinder Gill, CENTURY 21 Scheetz. MIBOR as distributed by MLS GRID
- $218,5002 bd3 ba1.3k sqft9352 Aberdare Dr, Indianapolis, IN 46250ActiveMLS ID #22104426, Laura Waters, Highgarden Real Estate. MIBOR as distributed by MLS GRID
- $249,9003 bd3 ba1.5k sqft9209 Sea Pine Ln, Indianapolis, IN 46250ActiveMLS ID #22109492, Lindsay Wolfe, Trueblood Real Estate. MIBOR as distributed by MLS GRID
- $214,5002 bd2 ba1.2k sqft5924 Highgate Cir E, Indianapolis, IN 46250ActiveMLS ID #22100751, Laurie Tucco, Tucco Realty LLC. MIBOR as distributed by MLS GRID
- $235,0002 bd2 ba1.3k sqft4613 Framington Ct, Indianapolis, IN 46254ActiveMLS ID #22115715, Jayne Gauci, The Gauci Group, INC. MIBOR as distributed by MLS GRID
- $279,9992 bd2 ba1.3k sqft1112 Shadow Ridge Rd, Indianapolis, IN 46280ActiveMLS ID #22105697, Valarie Welty, Keller Williams Indy Metro NE. MIBOR as distributed by MLS GRID
