Skip main navigation
Active
  • $332,500

    15532 Crofton Pl, Westfield, IN 46074

    3beds
    1,880sqft
    : 
    Loading
    Get pre-qualified
    Residential, Condominium
    Built in 2003
    -- sqft lot
    $-- Zestimate®
    $177/sqft
    $351/mo HOA

    What's special

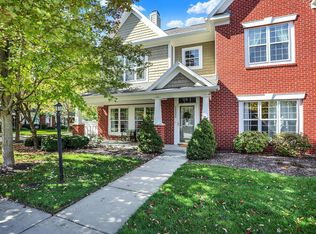
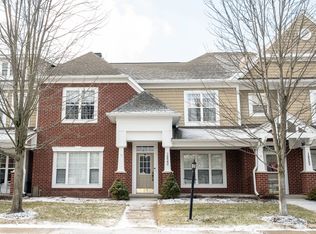
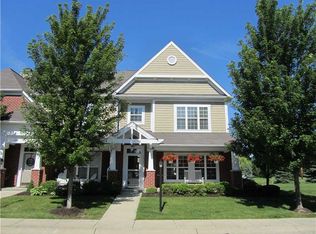
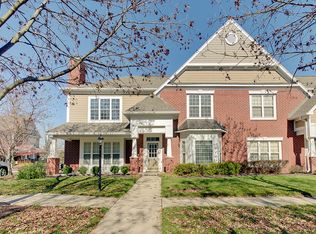
    If you're looking for the next place to call home...you just found it. Relax and take it all in. Your new home is calling, we hope you are listening. Starting with the location. It provides easy access to anywhere you want or need to go. Life is nice and quiet sitting out either on your front porch or on the back patio. On the inside you will find a layout just right for either entertaining family and friends or simply relaxing to read or watch tv. As you walk through you are going to find that the owners do and have taken extremely good care of everything. Their pride in their home is evident throughout. The door locks are wifi activated so you can lock and unlock remotely from wherever you may be. The neighborhood has so many things to do there simply isn't enough room to list them all. From the pool to the allotments for those who enjoy gardening. You can play tennis or simply take a long and peaceful walk and explore all that there is for you to discover and enjoy. You'll find that life is good in your new awesome home. See it today and find yourself living here tomorrow.
    10 days
    |
    577
    |
    31
    |

    Likely to sell faster than

    Zillow last checked:

    Listing updated:

    Listed by:

    Jeff Van Utt 317-750-0952,

    CENTURY 21 Scheetz

    Source: MIBOR as distributed by MLS GRID,MLS#: 22110816MLS Logo

    Loading...

      Facts & features

      Interior

      Bedrooms & bathrooms
      • Bedrooms: 3
      • Bathrooms: 3
      • Full bathrooms: 2
      • 1/2 bathrooms: 1
      • Main level bathrooms: 1
      Primary bedroom
      • Level: Upper
      • Area: 195 Square Feet
      • Dimensions: 15 x 13
      Bedroom 2
      • Level: Upper
      • Area: 144 Square Feet
      • Dimensions: 12 x 12
      Dining room
      • Level: Main
      • Area: 120 Square Feet
      • Dimensions: 12 x 10
      Family room
      • Level: Main
      • Area: 168 Square Feet
      • Dimensions: 14 x 12
      Kitchen
      • Level: Main
      • Area: 99 Square Feet
      • Dimensions: 11 x 9
      Living room
      • Level: Main
      • Area: 266 Square Feet
      • Dimensions: 19 x 14
      Heating
      • Forced Air, Natural Gas
      Cooling
      • Central Air
      Appliances
      • Included: Dishwasher, Dryer, Disposal, MicroHood, Gas Oven, Refrigerator, Tankless Water Heater, Washer, Water Softener Owned
      • Laundry: In Unit, Laundry Closet
      Features
      • Attic Access, Breakfast Bar, Built-in Features, Ceiling Fan(s), Hardwood Floors, High Speed Internet, Wired for Data, Smart Thermostat, Wired for Sound, Walk-In Closet(s)
      • Flooring: Hardwood
      • Windows: WoodWorkStain/Painted
      • Has basement: No
      • Attic: Access Only
      • Number of fireplaces: 1
      • Fireplace features: Living Room
      • Common walls with other units/homes: 2+ Common Walls
      Interior area
      • Total structure area: 1,880
      • Total interior livable area: 1,880 sqft

      Property

      Parking
      • Total spaces: 2
      • Parking features: Attached
      • Attached garage spaces: 2
      • Details: Garage Parking Other(Finished Garage, Garage Door Opener)
      Features
      • Levels: Two
      • Stories: 2
      • Entry location: Ground Level
      • Patio & porch: Patio
      Lot
      • Size: 3,049 Square Feet
      • Features: Sidewalks, Street Lights, Suburb, Mature Trees
      Details
      • Parcel number: 290915220002000015
      • Horse amenities: None

      Construction

      Type & style
      • Home type: Condo
      • Architectural style: Craftsman
      • Property subtype: Residential, Condominium
      • Attached to another structure: Yes
      Materials
      • Vinyl With Brick
      • Foundation: Slab
      Condition
      • Updated/Remodeled
      • New construction: No
      • Year built: 2003

      Utilities & green energy

      • Water: Public
      • Utilities for property: Electricity Connected, Water Connected

      Community & HOA

      Community
      • Features: Clubhouse, Playground, Pool, Sidewalks, Suburban, Tennis Court(s)
      • Security: Carbon Monoxide Detector(s), Fire Alarm, Panic Alarm, Security System, Smoke Detector(s)
      • Subdivision: Centennial Townhome
      HOA
      • Has HOA: Yes
      • Amenities included: Clubhouse, Insurance, Maintenance Grounds, Maintenance, Park, Playground, Management, Snow Removal, Tennis Court(s)
      • Services included: Association Home Owners, Clubhouse, Insurance, Lawncare, Maintenance Grounds, Maintenance Structure, Maintenance, ParkPlayground, Management, Snow Removal, Tennis Court(s)
      • HOA fee: $1,054 quarterly
      • HOA phone: 317-570-4358
      Location
      • Region: Westfield

      Financial & listing details

      • Price per square foot: $177/sqft
      • Tax assessed value: $259,200
      • Annual tax amount: $2,714
      • Date on market: 7/2/2026
      • Cumulative days on market: 12 days
      • Electric utility on property: Yes

        Estimated market value

        Not available

        Estimated sales range

        Not available

        Not available

        Price history

        DateEventPrice
        7/2/2026Listed for sale$332,500+94.4%$177/sqft
        Source: MIBOR as distributed by MLS GRID #22110816 Report a problem
        10/31/2014Sold$171,000-1.7%$91/sqft
        Source: MIBOR as distributed by MLS GRID #21300019 Report a problem
        10/7/2014Pending sale$174,000$93/sqft
        Source: CENTURY 21 Scheetz #21300019 Report a problem
        8/29/2014Price change$174,000-0.6%$93/sqft
        Source: CENTURY 21 Scheetz #21300019 Report a problem
        8/13/2014Price change$175,000-2.7%$93/sqft
        Source: CENTURY 21 Scheetz #21300019 Report a problem
        6/26/2014Listed for sale$179,900+4%$96/sqft
        Source: CENTURY 21 Scheetz #21300019 Report a problem
        8/9/2013Sold$173,000-1.1%$92/sqft
        Source: MIBOR as distributed by MLS GRID #21200826 Report a problem
        7/16/2013Pending sale$174,900$93/sqft
        Source: Keller Williams Indianapolis Metro North #21200826 Report a problem
        2/17/2013Price change$174,900-3.8%$93/sqft
        Source: Keller Williams Indianapolis Metro North #21200826 Report a problem
        1/12/2013Price change$181,900-1.6%$97/sqft
        Source: Keller Williams Indianapolis Metro North #21200826 Report a problem
        10/14/2012Price change$184,900-2.4%$98/sqft
        Source: Keller Williams Indianapolis Metro North #21200826 Report a problem
        7/19/2012Price change$189,500-0.3%$101/sqft
        Source: F.C. Tucker Company, Inc. #21168215 Report a problem
        7/10/2012Price change$190,000-0.3%$101/sqft
        Source: F.C. Tucker Company, Inc. #21168215 Report a problem
        6/26/2012Price change$190,500-0.3%$101/sqft
        Source: F.C. Tucker Company, Inc. #21168215 Report a problem
        6/16/2012Price change$191,000-0.3%$102/sqft
        Source: F.C. Tucker Company, Inc. #21168215 Report a problem
        6/12/2012Price change$191,500-0.3%$102/sqft
        Source: F.C. Tucker Company, Inc. #21168215 Report a problem
        6/2/2012Price change$192,000-0.3%$102/sqft
        Source: F.C. Tucker Company, Inc. #21168215 Report a problem
        5/25/2012Price change$192,500-0.3%$102/sqft
        Source: F.C. Tucker Company, Inc. #21168215 Report a problem
        5/18/2012Price change$193,000-0.3%$103/sqft
        Source: ? #21168215 Report a problem
        5/10/2012Price change$193,500-0.3%$103/sqft
        Source: F. C. Tucker Company, Inc #21168215 Report a problem
        5/4/2012Price change$194,000-0.3%$103/sqft
        Source: F. C. Tucker Company, Inc #21168215 Report a problem
        4/24/2012Price change$194,500-0.3%$103/sqft
        Source: F. C. Tucker Company, Inc #21168215 Report a problem
        3/29/2012Listed for sale$195,000$104/sqft
        Source: F. C. Tucker Company, Inc #21168215 Report a problem

        Public tax history

        YearProperty taxesTax assessment
        2025$2,858 +1.6%$259,200 +1.4%
        2024$2,813 +14.5%$255,500 +2.2%
        2023$2,457 +13.5%$250,100 +16.5%
        2022$2,165 +5.5%$214,700 +15.4%
        2021$2,052 +2.9%$186,100 +6.1%
        2020$1,994 +0.4%$175,400 +2.8%
        2019$1,985 +11.8%$170,700 +3.6%
        2018$1,776 +0.8%$164,700 +4.8%
        2017$1,761 +3.5%$157,100 +0.8%
        2016$1,702 +1%$155,800 +1.8%
        2014$1,686 -0.8%$153,100 -0.8%
        2013$1,700 +1.7%$154,300 +1.6%
        2012$1,672 -6.3%$151,900 -6%
        2011$1,783 -8.4%$161,600 -8.1%
        2010$1,948 +3.7%$175,900 -6.4%
        2009$1,879 -8.8%$187,900
        2007$2,059 -15.2%$187,900 +4%
        2006$2,429 $180,700 +37.8%
        2005-- $131,100
        Find assessor info on the county website

        Monthly payment

        Est. payment

        Payment breakdown

        Explore the cost of this home by adjusting the details. Changes won't be saved.
        All calculations are estimates and provided by Zillow, Inc. for informational purposes only. Actual amounts may vary.
        HOA fees may include property taxes on listings classified as Co-Ops. Contact the listing agent and/or owner for fee details.
        Mortgage interest rates are dependent on a number of factors, including credit score, down payment, and repayment length. Interest rate data provided by Zillow Group Marketplace, Inc. as of 1/1/1970 from various mortgage lenders with which we have lead or other similar arrangements; the Estimated Payment is an average of those rates.
        See how much you could borrow to make a competitive offer.

        Climate risks

        Neighborhood: 46074

        Getting around

        11 / 100
        Car-Dependent
        56 / 100
        Bikeable

        Nearby schools

        GreatSchools rating
        Schools provided by the listing agent
        • Middle: Westfield Middle School
        • High: Westfield High School

        Source: MIBOR as distributed by MLS GRID. This data may not be complete. We recommend contacting the local school district to confirm school assignments for this home.

        A local agent can set up tours, give advice and negotiate with sellers.

        Browse local experts

        Similar homes