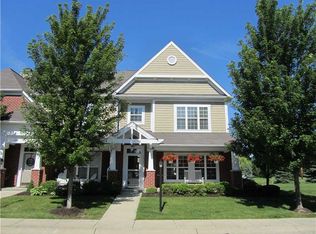
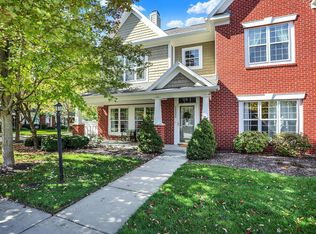
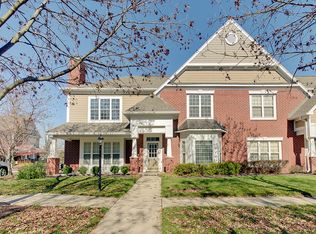
Searching for a Perfect/Updated/Gorgeous/Amenity Rich home/neighborhood in Westfield? Your search will come to an end once you see this Stunning Home. You'll notice the beautiful finishes once you walk through the front door. Engineered Hardwood Floors throughout the main floor, staircase, and upper hallway, Built-ins in the Great Room, Upgraded Light Fixtures, Complete Overhaul in the Kitchen and Primary Bath, Fresh Paint...You just need to see it in person! Seller is willing to leave all of the furniture if the buyer/s needs/wants it. This is not reflective in the price of the home; the seller will not need the furniture in the new living situation. Please see list of excluded items in the private remarks If buyer/s want some of the furniture but not all, the seller will remove the items not wanted. All appliances including the Kitchen Refrigerator, and Washer & Dryer remain with the home. Don't miss the opportunity to own a piece of heaven in the coveted Centennial neighborhood. Centennial's amenities include a meeting house, baseball diamond, tennis, pickleball, basketball, volleyball courts, pool, community garden and dog park. HOA fee covers roof, siding, snow removal, landscaping, lawn-care and all neighborhood amenities. Homestead Tax Deduction was filed in December and will be reflected in 2025 Taxes.
Sold
Zillow last checked:
Listing updated:
Bought with:
Levi Cromer
Trueblood Real Estate
Source: MIBOR as distributed by MLS GRID,MLS#: 22021852
Price history
| Date | Event | Price |
|---|---|---|
| 3/28/2025 | Sold | $335,000$180/sqft |
Source:  MIBOR as distributed by MLS GRID #22021852 Report a problem MIBOR as distributed by MLS GRID #22021852 Report a problem | ||
| 2/24/2025 | Pending sale | $335,000$180/sqft |
Source: MIBOR as distributed by MLS GRID #22021852 Report a problem | ||
| 2/14/2025 | Price change | $335,000-4.3%$180/sqft |
Source: MIBOR as distributed by MLS GRID #22021852 Report a problem | ||
| 9/10/2024 | Pending sale | $349,900$188/sqft |
Source: MIBOR as distributed by MLS GRID #21995465 Report a problem | ||
| 8/10/2024 | Listed for sale | $349,900+48.9%$188/sqft |
Source: MIBOR as distributed by MLS GRID #21995465 Report a problem | ||
| 5/7/2020 | Sold | $235,000-5.6%$126/sqft |
Source: MIBOR as distributed by MLS GRID #21699194 Report a problem | ||
| 4/3/2020 | Pending sale | $249,000$134/sqft |
Source: CENTURY 21 Scheetz #21699194 Report a problem | ||
| 3/12/2020 | Listed for sale | $249,000+24.5%$134/sqft |
Source: MIBOR REALTOR Association #21699194 Report a problem | ||
| 11/22/2017 | Sold | $200,000+12.1%$107/sqft |
Source: Agent Provided Report a problem | ||
| 4/25/2014 | Listing removed | $178,450$96/sqft |
Source: F.C. Tucker Company, Inc. #21278713 Report a problem | ||
| 3/21/2014 | Pending sale | $178,450$96/sqft |
Source: F.C. Tucker Company, Inc. #21278713 Report a problem | ||
| 3/13/2014 | Listed for sale | $178,450+5%$96/sqft |
Source: F.C. Tucker Company, Inc. #21278713 Report a problem | ||
| 10/14/2011 | Listing removed | $170,000$91/sqft |
Source: RE/MAX Legends Group #21139309 Report a problem | ||
| 8/30/2011 | Price change | $170,000+0.1%$91/sqft |
Source: RE/MAX Legends Group #21139309 Report a problem | ||
| 8/9/2011 | Price change | $169,900-2.8%$91/sqft |
Source: Owner #21125273 Report a problem | ||
| 7/26/2011 | Price change | $174,800-1.2%$94/sqft |
Source: Owner #21125273 Report a problem | ||
| 7/16/2011 | Listed for sale | $176,900$95/sqft |
Source: Owner #21125273 Report a problem | ||

Get a cash offer in 3 minutes
Find out how much your home could sell for in as little as 3 minutes with a no-obligation cash offer.
Estimated market value
$345,400
